Bathed in natural light and impeccably designed, this exceptional Upper West Side two-bedroom, two-bathroom condominium with central air conditioning offers a sophisticated sanctuary from the rhythms of Manhattan life. Thoughtfully curated with luxurious finishes and refined custom details throughout, this residence seamlessly blends elegance, comfort, and modern functionality.
A gracious floor plan unfolds into an expansive living and dining area bathed in natural light, ideal for both elevated entertaining and quiet everyday living. Handsome Brazilian hardwood floors and custom drapery elevate one's experience. At the heart of the home lies a truly remarkable chef's kitchen - one of the finest to be found in a two-bedroom residence. Open and yet a distinct space, the horseshoe-shaped kitchen is framed by an entire wall of windows, flooding the room with natural light and showcasing sweeping open views. Outfitted with ample custom cabinetry and a premium Viking appliance suite including a wine refrigerator, gas range with vented hood, dishwasher, and oversized 36-inch refrigerator/freezer with ice maker, the kitchen is as functional as it is stunning. Custom sheer and blackout drapery throughout the home complete the designer aesthetic with warmth and sophistication.
A welcoming gallery hallway leads to a beautifully appointed guest bath featuring azure blue limestone countertops, an elegant vanity with generous storage, Waterworks hardware, Toto toilet, a medicine cabinet, and a glass-enclosed shower/tub combination. The sun-filled secondary bedroom enjoys open views toward St. Michael's Church and is enhanced by soaring ceilings, custom drapery, and a fitted closet. Perfect as a guest suite, home office, or private retreat, the room offers flexibility without compromise. Nearby, a discreet in-home laundry closet houses a Bosch washer and dryer along with additional storage shelving.
The serene primary suite is a luxurious haven unto itself. Generously scaled to accommodate a king-sized bed, sitting area, dresser, and nightstands, the room is lined with floor-to-ceiling windows framing beautiful open views and dressed in custom drapery. Dual double closets provide abundant storage. The spa-inspired en-suite marble bathroom offers a calming retreat, complete with a double vanity, individual medicine cabinets, an oversized glass-enclosed shower, and a "Tea for Two" soaking tub designed for indulgent relaxation. A storage unit in the basement is also available for an additional purchase to store all of your extras.
Life at The Ariel West delivers an unparalleled full-service lifestyle with resort-caliber amenities and an extraordinary sense of community. Residents enjoy access to an impressive 7,000-square-foot fitness and wellness center featuring a swimming pool, state-of-the-art gym, Peloton studio, yoga room, steam rooms, and a curated schedule of complimentary fitness classes. The building's glass enclosed courtyard, located off the lobby offers recreation for all including a jungle gym, outdoor dining and basketball court. A game room off the lobby is a great place for the kids to escape to with friends without having to leave the building. White-glove service is seamless and attentive, with a 24-hour concierge and doorman, live-in resident manager, and dedicated porter staff ensuring effortless daily living.
Perfectly positioned in the heart of the Upper West Side, moments from Riverside Park and Central Park, the residence is surrounded by the neighborhood's finest offerings including Trader Joe's, Whole Foods, Westside Market, popular dining, renowned schools, and convenient access to the 1/2/3 subway lines.
This is far more than a home - it is an elevated Manhattan lifestyle defined by luxury, comfort, and timeless sophistication in a lovely neighborhood.
There is a $395.27 assessment through December 2031 for capital improvements.
Broker/Owner
Active
Price cut: $30K (8/5)
$1,795,000
245 W 99th St APT 10C, New York, NY 10025
2beds
1,320sqft
Condominium
Built in 2008
-- sqft lot
$1,777,300 Zestimate®
$1,360/sqft
$2,329/mo HOA
What's special
Basketball courtRefined custom details throughoutBathed in natural lightOutdoor diningCentral air conditioningLuxurious finishesPremium viking appliance suite
- 63 days |
- 346 |
- 17 |
Zillow last checked:
Listing updated:
Listed by:
Corcoran 212-875-2884,
Scott Stewart
Source: StreetEasy,MLS#: S1831941
Facts & features
Interior
Bedrooms & bathrooms
- Bedrooms: 2
- Bathrooms: 2
- Full bathrooms: 2
Rooms
- Room types: Bike Room, Childrens Playroom, Media Room, Package Room
Cooling
- Central Air
Appliances
- Included: Dishwasher, Washer/Dryer
- Laundry: Inside
Features
- Flooring: Hardwood
- Has fireplace: No
Interior area
- Total structure area: 1,320
- Total interior livable area: 1,320 sqft
Property
Accessibility
- Accessibility features: Wheelchair Access
Features
- Patio & porch: Other
- Exterior features: Courtyard, Garden
- Pool features: Swimming Pool
- Has view: Yes
- View description: City
Details
- Parcel number: 018711024
- Special conditions: Resale
Construction
Type & style
- Home type: Condo
- Property subtype: Condominium
Condition
- Year built: 2008
Community & HOA
Community
- Features: Doorman, Full Time Doorman
- Security: Doorman, Full-Time Doorman
- Subdivision: Upper West Side
HOA
- Has HOA: Yes
- Amenities included: Laundry, Fitness Center, Elevator(s), Concierge
- Services included: Maintenance
- HOA fee: $2,329 monthly
Location
- Region: New York
Financial & listing details
- Price per square foot: $1,360/sqft
- Tax assessed value: $390,475
- Annual tax amount: $16,752
- Date on market: 6/4/2026
Estimated market value
$1,777,300
$1.69M - $1.87M
$6,069/mo
Price history
| Date | Event | Price |
|---|---|---|
| 8/5/2026 | Price change | $1,795,000-1.6%$1,360/sqft |
Source: StreetEasy #S1831941 Report a problem | ||
| 6/4/2026 | Listed for sale | $1,825,000+23.2%$1,383/sqft |
Source: StreetEasy #S1831941 Report a problem | ||
| 3/14/2008 | Sold | $1,481,554$1,122/sqft |
Source: Public Record Report a problem | ||
Public tax history
| Year | Property taxes | Tax assessment |
|---|---|---|
| 2025 | $20,412 +2% | $175,714 +7.4% |
| 2024 | $20,007 +3% | $163,665 +1.5% |
| 2023 | $19,428 | $161,186 -0.2% |
| 2022 | -- | $161,535 +4.6% |
| 2021 | -- | $154,370 -9.7% |
| 2020 | -- | $170,908 +2.3% |
| 2019 | $19,641 +3.5% | $167,066 +0.7% |
| 2018 | $18,982 +4.9% | $165,885 +1.3% |
| 2017 | $18,091 +65.1% | $163,822 +9.1% |
| 2016 | $10,956 | $150,122 +6.9% |
| 2015 | $10,956 +221.2% | $140,461 +6.2% |
| 2014 | $3,410 | $132,260 +6.2% |
| 2013 | -- | $124,538 +2.4% |
| 2012 | -- | $121,625 +9.2% |
| 2011 | -- | $111,376 -28.4% |
| 2010 | -- | $155,455 +19.6% |
| 2009 | -- | $129,991 |
Find assessor info on the county website
Monthly payment
Climate risks
Neighborhood: Upper West Side
Nearby schools
GreatSchools rating
- 7/10Ps 75 Emily DickinsonGrades: K-5Distance: 0.2 mi
- 5/10Young Women's Leadership SchoolGrades: 6-12Distance: 0.2 mi
- $3,961,0005 bd4 ba2.7k sqft245 W 99th St APT 16B, New York, NY 10025Off Market
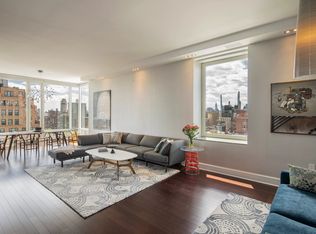
- $1,713,100-- bd-- ba1.1k sqft245 W 99th St APT 8C, New York, NY 10025Off Market
- $3,857,300-- bd-- ba2.5k sqft245 W 99th St APT 23B, New York, NY 10025Off Market
- $3,908,9005 bd4 ba2.7k sqft245 W 99th St APT 7B, New York, NY 10025Off Market
- $3,450,0004 bd4 ba2.5k sqft245 W 99th St APT 27A, New York, NY 10025Sold
- $3,750,0005 bd4 ba2.7k sqft245 W 99th St APT 4B, New York, NY 10025For Sale
- $4,062,9004 bd3 ba2.3k sqft245 W 99th St APT 16A, New York, NY 10025Off Market
- $5,200,000-- bd-- ba2.5k sqft245 W 99th St APT 29B, New York, NY 10025Sold
- $4,825,5004 bd3 ba2.9k sqft245 W 99th St APT 21B, New York, NY 10025Off Market
A local agent can set up tours, give advice and negotiate with sellers.
Similar homes
- $1,750,0002 bd2 ba1.3k sqft300 E 79th St APT 10C, New York, NY 10075Active
 MLS ID #S1840618, Whitney Didier, Listing by: Corcoran. StreetEasy
 - $2,150,0002 bd3 ba1.3k sqft455 Central Park W APT 23B, New York, NY 10025Active
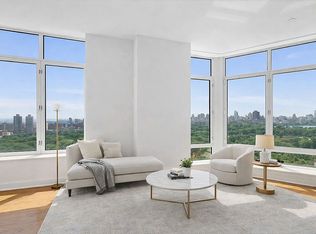 MLS ID #S1813754, Maurice Owen-Michaane, Listing by: Capital Realty NY. StreetEasy
 - $1,845,0002 bd2 ba1k sqftCarnegie Park Condominium, New York, NY 10128Active
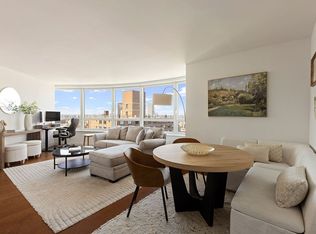 MLS ID #S1839132, Adrian Radomski, Listing by: Compass. StreetEasy
 - $1,599,0002 bd3 ba1.2k sqft250 W 90th St APT 7H, New York, NY 10024Active
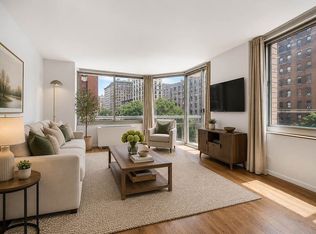 MLS ID #S1833454, Hillel Fried, Listing by: Compass. StreetEasy
 - $1,970,0002 bd2 ba1.5k sqftTwelve Twelve Fifth Avenue, New York, NY 10029ActiveMLS ID #S1831095, Angela Rapoport, Listing by: SERHANT.. StreetEasy
- $1,695,0002 bd2 ba1.3k sqftOne Museum Mile, New York, NY 10029ActiveMLS ID #S1814174, Caroline Bass, Listing by: Corcoran. StreetEasy
- $1,995,0002 bd3 ba1.3k sqftOne Museum Mile, New York, NY 10029ActiveMLS ID #S1836685, Daniel Amell, Listing by: Argo Residential. StreetEasy
- $1,795,0002 bd2 ba1.2k sqft159 W 53rd St APT 34E, New York, NY 10019ActiveMLS ID #S1818499, Jennifer Amos-Taylor, Listing by: Compass. StreetEasy
- $1,995,0002 bd2 ba1.1k sqftThe Bromley, New York, NY 10024ActiveMLS ID #S1830261, Andrea Wohl Lucas, Listing by: Sotheby's International Realty. StreetEasy
- $1,875,0002 bd2 ba1.2k sqftMilan Condominium, New York, NY 10022ActiveMLS ID #S1825161, Meyer Ohana, Listing by: Corcoran. StreetEasy
- $1,850,0002 bd2 ba1.3k sqftGrand Beekman, New York, NY 10022ActiveMLS ID #S1816474, Gilda Shani, Listing by: Corcoran. StreetEasy
- $1,695,0002 bd2 ba1.3k sqft300 E 79th St APT 4C, New York, NY 10075ActiveMLS ID #S1818608, Michael J Franco, Listing by: Compass. StreetEasy
- $1,750,0003 bd3 ba1.5k sqftInternational Plaza, New York, NY 10017ActiveMLS ID #S1838740, Jolanta Matuzaite, Listing by: Corcoran. StreetEasy
- $1,999,0002 bd2 ba1.3k sqftThe Rushmore, New York, NY 10069ActiveMLS ID #S1835764, Joelle Larroche, Listing by: Douglas Elliman. StreetEasy
- $1,699,0002 bd3 ba1.6k sqftThe Lenox, New York, NY 10027ActiveMLS ID #S1797186, Zoya Litinetskaya, Listing by: Compass. StreetEasy
- $1,650,0003 bd3 ba1.7k sqftOne Carnegie Hill, New York, NY 10128ActiveMLS ID #S1826592, Cecilia Serrano, Listing by: Brown Harris Stevens. StreetEasy
- $1,749,5002 bd2 ba1.2k sqftThe Boerum, Brooklyn, NY 11201ActiveMLS ID #S1832715, Richard Hottinger, Listing by: Corcoran. StreetEasy
- $1,575,0002 bd2 ba1.2k sqftThe Charleston, New York, NY 10016ActiveMLS ID #S1822310, Boris Fabrikant, Listing by: Compass. StreetEasy
- $1,980,0002 bd2 ba1k sqft300 E 64th St APT 16A, New York, NY 10065ActiveMLS ID #S1815365, Victoria Rong Kennedy, Listing by: Corcoran. StreetEasy
- $1,295,0002 bd2 ba1.3k sqft50 West, New York, NY 10027ActiveMLS ID #S1831565, John McGuinness, Listing by: Compass. StreetEasy
