Welcome home to this exquisite, triple mint classic 5 in the Savoy Condominium.
This impeccable layout faces west and north and has luxurious features throughout, including:
Gorgeous hardwood floors
Primary bedroom and second bedroom on opposite ends of the apartment.
En suite primary spa-like marble bathroom with heated floors and towel rack, steam shower, separate built-in makeup vanity, and built-in Brown Gem 2418 safe in the master bathroom closet.
Large second marble bathroom with soaking Jacuzzi tub and separate stall shower.
Entertaining living room with corner wrap-around balcony.
Separate dining room or den/office.
Chef's kitchen with beautiful cabinetry and high end appliances including Wolf stove and Subzero refrigerator, numerous marble counter tops and recessed lighting.
Washer/Dryer.
Great closet space including an oversized outfitted walk-in
Spectacular built-ins and millwork throughout.
Surround Sound Speakers
Door frames raised to 8 feet.
Large wraparound balcony
No detail has been overlooked in this gorgeous home.
The Savoy Condominium is extremely desirable and features:
24 hour doorman/concierge service
Resident super/handymen/porters
Newly renovated hallways and elevators
Fully renovated lounge/party room with full kitchen and bar available for private parties
Landscaped sundeck
Newly renovated fitness center
Masseuse
On premises dry cleaning valet service
Garage in building
Housekeeping service is also available
Note: the quoted RET of $1,593 per month represents a primary residence.
For a pied-a-terre or investment property, the RET would be $1,931 per month.
Commencing September 1st, Reserve Replacement fund: $384/month.
Active
$2,375,000
200 E 61st St APT 12CD, New York, NY 10065
2beds
1,451sqft
Condominium
Built in 1986
-- sqft lot
$2,332,700 Zestimate®
$1,637/sqft
$2,851/mo HOA
What's special
Recessed lightingLarge wraparound balconyLandscaped sundeckGarage in buildingSurround sound speakersSteam showerSeparate built-in makeup vanity
- 88 days
- 142
- 8
Zillow last checked:
Listing updated:
Listed by:
Brown Harris Stevens 917-922-8891,
Suzanne Feldman,
Jeffrey Feig
Source: StreetEasy,MLS#: S1833447
Facts & features
Interior
Bedrooms & bathrooms
- Bedrooms: 2
- Bathrooms: 2
- Full bathrooms: 2
Rooms
- Room types: Bike Room, Childrens Playroom, Package Room
Cooling
- Central Air
Appliances
- Included: Dishwasher, Washer/Dryer
- Laundry: Inside
Features
- Flooring: Hardwood
- Has fireplace: No
Interior area
- Total structure area: 1,451
- Total interior livable area: 1,451 sqft
Property
Parking
- Parking features: Garage
- Has garage: Yes
Features
- Patio & porch: Other
- Exterior features: Balcony
- Has view: Yes
- View description: City, Skyline
Details
- Special conditions: Resale
Construction
Type & style
- Home type: Condo
- Property subtype: Condominium
Condition
- Year built: 1986
Community & HOA
Community
- Features: Doorman, Full Time Doorman
- Security: Doorman, Full-Time Doorman
- Subdivision: Lenox Hill
HOA
- Has HOA: Yes
- Amenities included: Laundry, Roof Deck, Fitness Center, Elevator(s), Concierge
- Services included: Maintenance
- HOA fee: $2,851 monthly
Location
- Region: New York
Financial & listing details
- Price per square foot: $1,637/sqft
- Annual tax amount: $19,116
- Date on market: 6/12/2026
Estimated market value
$2,332,700
$2.22M - $2.45M
Not available
Price history
| Date | Event | Price |
|---|---|---|
| 6/12/2026 | Listed for sale | $2,375,000$1,637/sqft |
Source: StreetEasy #S1833447 Report a problem | ||
Public tax history
Tax history is unavailable.
Monthly payment
Climate risks
Neighborhood: Upper East Side
- $887,7001 bd1 ba805 sqft200 E 61st St APT 4F, New York, NY 10065Off Market
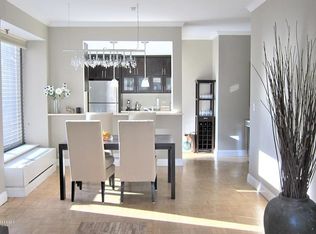
- $907,600-- bd-- ba650 sqft200 E 61st St APT 4G, New York, NY 10065Off Market
- $1,110,8001 bd1 ba900 sqft200 E 61st St APT 5A, New York, NY 10065Off Market

- $1,124,0001 bd1 ba796 sqft200 E 61st St APT 5B, New York, NY 10065Off Market
Similar homes
- $2,250,0002 bd2 ba1.4k sqftSt. Tropez, New York, NY 10065Active
 MLS ID #S1834290, Margaret Lacey, Listing by: Brown Harris Stevens. StreetEasy
 - $2,595,0003 bd3 ba1.7k sqftThe Savoy, New York, NY 10065Active
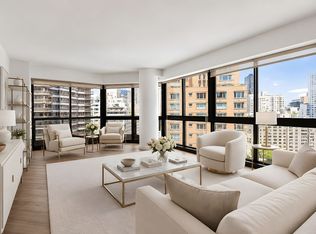 MLS ID #S1834365, Jeffrey Feig, Listing by: Brown Harris Stevens. StreetEasy
 - $2,995,0003 bd2 ba1.4k sqftCumberland House, New York, NY 10065Active
 MLS ID #S1845315, Lili Gross, Listing by: Compass. StreetEasy
 - $2,695,0002 bd3 ba1.6k sqftTrump World Tower, New York, NY 10017Active
 MLS ID #S1844356, Johanna Beiter, Listing by: Corcoran. StreetEasy
