Welcome to Residence 8B at 1212 Fifth Avenue — a breathtaking triple-mint condominium where pre-war grandeur meets 21st-century luxury, with unobstructed Central Park views from every major room. Featured in House Beautiful as the building's model apartment, this three-bedroom, three-bath home was finished with upgrades well beyond the already stunning sponsor specifications.
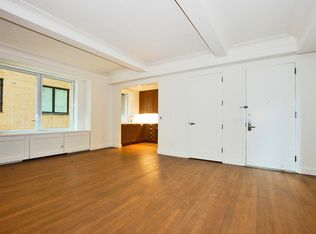
Living/Dining Room: Step through the gracious entry foyer — finished in Venetian plaster — into a showstopping great room framed by sweeping views of Central Park, the Vanderbilt Gate, and the Conservatory Gardens. Soaring 9-foot beamed ceilings, plaster crown moldings, solid oak floors, and oversized tilt-and-turn windows make this space perfect for grand entertaining or quiet evenings above the treetops.
Kitchen: The open chef's kitchen features Caesarstone countertops, custom Italian cabinetry, and a powerhouse lineup of Bertazzoni, Viking, and Miele appliances. Dornbracht fixtures, a garbage disposer, and recessed LED lighting round out this sleek, functional space.
Primary Suite: A private sanctuary in its own south wing with direct park views and two custom walk-in closets. The extraordinary primary bath is clad in Bianco Dolomiti marble with radiant heated floors, a Kohler cast-iron Jacuzzi soaking tub, separate walk-in shower, and the legendary Kohler Numi toilet — recently serviced and unique to this model apartment. A custom Robern mirror cabinet with built-in television and music system adds another layer of luxury.
Second Bedroom / Home Office: A generous room with direct Central Park views, currently configured as a home office with a queen-size Resource Furniture Murphy bed for seamless guest conversion. A full hall bath with Robern illuminated mirror doubles as a powder room.
Third Bedroom / Flex Room: Park views, twin Milano wall beds by Resource Furniture, and a full en-suite bath with Robern lighted mirror make this room endlessly versatile — guest room, children's room, or creative studio.
Laundry: A dedicated closet with Miele washer and dryer — no trips to the basement, ever.
Additional Features: Individually controlled thermostats in every room, zoned heating and AC, custom-milled HVAC enclosures, and solid oak flooring throughout.
The Building: Designed by George and Edward Blum in 1925 and gut-renovated by S. Russell Groves, 1212 Fifth is the first classic pre-war building in NYC to earn LEED Gold certification. Full-service white-glove living includes a 24-hour attended lobby, concierge, live-in resident manager, residents' lounge, playroom, and 2,600 sq. ft. fitness center. Pool, terrace, screening room, and parking available at adjacent 1214 Fifth Avenue. International buyers, pied-à-terres, and pets welcome — no board approval required.
Active
Price cut: $150K (7/20)
$3,500,000
1212 5th Ave APT 8B, New York, NY 10029
3beds
1,804sqft
Condominium
Built in 1925
-- sqft lot
$3,394,200 Zestimate®
$1,940/sqft
$3,291/mo HOA
What's special
Garbage disposerZoned heating and acTwo custom walk-in closetsCustom-milled hvac enclosuresLegendary kohler numi toiletSeparate walk-in showerRadiant heated floors
- 92 days |
- 357 |
- 24 |
Zillow last checked:
Listing updated:
Listed by:
Iconic Pros Realty 929-273-8757,
Shail Barot
Source: StreetEasy,MLS#: S1823624
Facts & features
Interior
Bedrooms & bathrooms
- Bedrooms: 3
- Bathrooms: 3
- Full bathrooms: 3
Rooms
- Room types: Bike Room, Childrens Playroom, Package Room
Cooling
- Central Air
Appliances
- Included: Dishwasher, Washer/Dryer
- Laundry: Inside
Features
- Flooring: Hardwood
- Has fireplace: No
Interior area
- Total structure area: 1,804
- Total interior livable area: 1,804 sqft
Video & virtual tour
Property
Parking
- Parking features: Garage
- Has garage: Yes
Features
- Patio & porch: Other
- Exterior features: Courtyard
- Pool features: Swimming Pool
- Has view: Yes
- View description: City, Garden, Park/Greenbelt, Skyline
Details
- Parcel number: 016071128
- Special conditions: Resale
Construction
Type & style
- Home type: Condo
- Property subtype: Condominium
Condition
- Year built: 1925
Community & HOA
Community
- Features: Doorman
- Security: Doorman
- Subdivision: Upper Carnegie Hill
HOA
- Has HOA: Yes
- Amenities included: Laundry, Fitness Center, Elevator(s), Concierge
- Services included: Maintenance
- HOA fee: $3,291 monthly
Location
- Region: New York
Financial & listing details
- Price per square foot: $1,940/sqft
- Tax assessed value: $801,365
- Annual tax amount: $30,972
- Date on market: 4/26/2026
Estimated market value
$3,394,200
$3.22M - $3.56M
$7,873/mo
Price history
| Date | Event | Price |
|---|---|---|
| 7/20/2026 | Price change | $3,500,000-4.1%$1,940/sqft |
Source:  OneKey® MLS as distributed by MLS GRID #989081 Report a problem OneKey® MLS as distributed by MLS GRID #989081 Report a problem | ||
| 4/26/2026 | Listed for sale | $3,650,000-3.8%$2,023/sqft |
Source: StreetEasy #S1823624 Report a problem | ||
| 11/15/2024 | Listing removed | $3,795,000$2,104/sqft |
Source: StreetEasy #S1742763 Report a problem | ||
| 11/4/2024 | Listed for sale | $3,795,000+1.2%$2,104/sqft |
Source: StreetEasy #S1742763 Report a problem | ||
| 6/20/2023 | Listing removed | -- |
Source: StreetEasy Report a problem | ||
| 4/28/2023 | Price change | $3,750,000-2.6%$2,079/sqft |
Source: StreetEasy Report a problem | ||
| 2/24/2023 | Price change | $3,850,000-1.2%$2,134/sqft |
Source: StreetEasy Report a problem | ||
| 2/6/2023 | Price change | $3,895,000-2.5%$2,159/sqft |
Source: StreetEasy Report a problem | ||
| 10/11/2022 | Listed for sale | $3,995,000+3.8%$2,215/sqft |
Source: StreetEasy Report a problem | ||
| 5/14/2020 | Listing removed | $3,850,000$2,134/sqft |
Source: Brown Harris Stevens Report a problem | ||
| 1/6/2020 | Listed for sale | $3,850,000+32.7%$2,134/sqft |
Source: Brown Harris Stevens Report a problem | ||
| 6/22/2012 | Sold | $2,902,012$1,609/sqft |
Source: Public Record Report a problem | ||
Public tax history
| Year | Property taxes | Tax assessment |
|---|---|---|
| 2025 | $38,568 +4.1% | $360,615 +18.4% |
| 2024 | $37,040 +2.9% | $304,506 +1.7% |
| 2023 | $36,012 | $299,399 +2.4% |
| 2022 | -- | $292,310 +2.2% |
| 2021 | -- | $285,916 -9.7% |
| 2020 | -- | $316,677 +2.3% |
| 2019 | $31,792 +14% | $309,559 +3.6% |
| 2018 | $27,883 +21% | $298,747 +12% |
| 2017 | $23,046 +24.2% | $266,742 +14.3% |
| 2016 | $18,559 | $233,344 +14.4% |
| 2015 | $18,559 +128.7% | $204,046 +98.9% |
| 2014 | $8,116 | $102,566 +3.3% |
| 2013 | -- | $99,282 +23.2% |
| 2012 | -- | $80,555 |
Find assessor info on the county website
Monthly payment
Climate risks
Neighborhood: Upper East Side
Nearby schools
GreatSchools rating
- 9/10Ps 171 Patrick HenryGrades: PK-8Distance: 0.1 mi
- 8/10Central Park East High SchoolGrades: 9-12Distance: 0.3 mi
- $990,3001 bd1 ba809 sqft1212 5th Ave APT 3C, New York, NY 10029Off Market
- $1,707,600-- bd-- ba1.5k sqft1212 5th Ave APT 3D, New York, NY 10029Off Market
- $2,100,0002 bd2 ba1.5k sqft1212 5th Ave APT 5D, New York, NY 10029For Sale

- $1,620,7001 bd1 ba809 sqft1212 5th Ave APT 6C, New York, NY 10029Off Market

- $1,884,2002 bd2 ba1.5k sqft1212 5th Ave APT 7D, New York, NY 10029Off Market
- $1,799,900-- bd-- ba1.5k sqft1212 5th Ave APT 8D, New York, NY 10029Off Market
- $10-- bd-- ba1.5k sqft1212 5th Ave APT 9D, New York, NY 10029Sold
- $1,022,300-- bd-- ba809 sqft1212 5th Ave APT 11C, New York, NY 10029Off Market
- $673,727-- bd-- ba1.8k sqft1212 5th Ave APT 11B, New york, NY 10029Off Market
A local agent can set up tours, give advice and negotiate with sellers.
Similar homes
- $4,500,0003 bd4 ba2.3k sqftTwelve Twelve Fifth Avenue, New York, NY 10029Active
 MLS ID #S1836252, Joshua Arcus, Listing by: Brown Harris Stevens. StreetEasy
 - $3,250,0003 bd3 ba1.9k sqftGeorgica, New York, NY 10028Active
 MLS ID #S1834252, Adam Rothman, Listing by: Douglas Elliman. StreetEasy
 - $2,100,0002 bd2 ba1.5k sqftTwelve Twelve Fifth Avenue, New York, NY 10029ActiveMLS ID #S1831095, Angela Rapoport, Listing by: SERHANT.. StreetEasy
- $3,399,0003 bd4 ba2k sqftVandewater, New York, NY 10027Active
 MLS ID #S1823908, Samantha Reiss, Listing by: Compass. StreetEasy
 - $1,995,0002 bd3 ba1.3k sqftOne Museum Mile, New York, NY 10029ActiveMLS ID #S1836685, Daniel Amell, Listing by: Argo Residential. StreetEasy
- $3,205,0003 bd3 ba1.8k sqftThe Beekman Regent, New York, NY 10022ActiveMLS ID #S1809269, Alexandra Hedaya, Listing by: Compass. StreetEasy
- $3,245,0003 bd3 ba2.3k sqft330 E 72nd St APT 11, New York, NY 10021ActiveMLS ID #S1811063, Adam Heller, Listing by: Heller Organization. StreetEasy
- $2,995,0002 bd3 ba2.2k sqftThe Beekman Regent, New York, NY 10022ActiveMLS ID #S1839145, Alexandra Hedaya, Listing by: Compass. StreetEasy
- $3,300,0003 bd3 ba1.7k sqftThe Rushmore, New York, NY 10069ActiveMLS ID #S1835216, Ying Li-Oshrin, Listing by: Corcoran. StreetEasy
- $2,695,0003 bd2 ba1.8k sqft8 E 96th St #7C, New York, NY 10128ActiveMLS ID #S1818866, Douglas Brown, Listing by: Corcoran. StreetEasy
- $3,100,0002 bd2 ba1.3k sqftPhilip House, New York, NY 10128ActiveMLS ID #S1810633, Lawrence Stogel, Listing by: Compass. StreetEasy
- $3,685,0002 bd3 ba1.7k sqftClaremont Hall, New York, NY 10027ActiveMLS ID #S1820137, Claremont Hall Sales Office, Listing by: Corcoran. StreetEasy
- $3,350,0003 bd2 ba1.9k sqft355 E 19th St #Penthouse, New York, NY 10003ActiveMLS ID #S1820473, Tamir Shemesh, Listing by: Nest Seekers International. StreetEasy
- $2,750,0002 bd2 ba1.4k sqft12 E 88th St APT 6D, New York, NY 10128ActiveMLS ID #S1824285, Logan Berke, Listing by: Corcoran. StreetEasy
- $2,695,0002 bd2 ba1.2k sqftThe Plaza Condominium & Residences, New York, NY 10019ActiveMLS ID #S1822147, Charlie Attias, Listing by: Compass. StreetEasy
- $2,995,0004 bd4 ba2.1k sqftCirca Central Park, New York, NY 10026ActiveMLS ID #S1799352, Xiao Rui Lin, Listing by: Nest Seekers International. StreetEasy
- $3,200,0004 bd3 ba2.1k sqft11 E 87th St #10FGH, New York, NY 10128ActiveMLS ID #S1833715, Spencer Ting, Listing by: Corcoran. StreetEasy
- $4,195,0003 bd3 ba1.9k sqftThe Sheffield, New York, NY 10019ActiveMLS ID #S1833935, Adam Widener, Listing by: Douglas Elliman. StreetEasy
- $4,250,0002 bd3 ba1.9k sqft949 Park Ave #1, New York, NY 10028ActiveMLS ID #S1816743, Kane Manera, Listing by: Corcoran. StreetEasy
- $3,200,0002 bd3 ba1.6k sqft200 E 62, New York, NY 10065ActiveMLS ID #S1821428, Martin Newman, Listing by: Compass. StreetEasy
