Rediscover a classic
Penthouse 5B is a gracious, sun-filled residence that seamlessly balances timeless elegance with the ease of everyday living.
Upon entry, the expansive living and dining area immediately conveys a sense of scale and warmth — nearly 10-foot coffered ceilings, crown moldings, wainscoting, and beautifully crafted herringbone hardwood floors speak to pre-war sensibility while feeling entirely of the moment. Dual exposures and oversized windows flood the interiors with natural light throughout the day, while custom recessed lighting sets the mood come evening.
The gracious layout flows naturally from room to room, anchored by a west-facing private terrace accessible from both the living room and secondary bedroom — an inviting perch for morning coffee, evening unwinding, or simply taking in the serene city views.
The chef's kitchen is appointed with premium Thermador and Sub-Zero appliances, floor-to-ceiling cabinetry, and elegant gray slate floors — as practical as it is beautiful.
The three bedrooms offer generous custom closet space and comfort, while three well-appointed bathrooms, an in-unit washer/dryer, and central air conditioning ensure every convenience is close at hand.
Spanning 1,886 square feet, PH5B is a rare offering — a three-bedroom, three-bath penthouse of true scale, warmth, and refinement in one of the East Side's most prestigious addresses.
A suite of amenities; concierge services, parking, fitness with sauna, resident lounge and conference room provides effortless city living. Pets and pieds-à-terre are welcome.
Set within the distinguished Beekman Regent, one of the East Side's most prestigious condominium buildings, residents enjoy a lifestyle defined by privacy, service, and architectural pedigree. Internationally recognized having previously been honored with a Mercedes-Benz Gold Award, the building is also listed on the National Register of Historic Places.
Active
$3,205,000
351 E 51st St #Ph5b, New York, NY 10022
3beds
1,886sqft
Condominium
Built in 2000
-- sqft lot
$-- Zestimate®
$1,699/sqft
$3,320/mo HOA
What's special
- 88 days |
- 120 |
- 6 |
Zillow last checked:
Listing updated:
Listed by:
Compass 917-251-7061,
Alexandra Hedaya,
Sarah Burke
Source: StreetEasy,MLS#: S1809269
Facts & features
Interior
Bedrooms & bathrooms
- Bedrooms: 3
- Bathrooms: 3
- Full bathrooms: 3
Rooms
- Room types: Bike Room, Package Room
Appliances
- Included: Dishwasher, Washer/Dryer
- Laundry: Inside
Features
- Flooring: Hardwood
- Has fireplace: No
Interior area
- Total structure area: 1,886
- Total interior livable area: 1,886 sqft
Property
Parking
- Parking features: Garage
- Has garage: Yes
Features
- Has view: Yes
- View description: City, Skyline
Details
- Special conditions: Sponsor Unit
Construction
Type & style
- Home type: Condo
- Property subtype: Condominium
Condition
- Year built: 2000
Community & HOA
Community
- Features: Doorman, Full Time Doorman
- Security: Doorman, Full-Time Doorman
- Subdivision: Turtle Bay
HOA
- Has HOA: Yes
- Amenities included: Laundry, Fitness Center, Elevator(s), Concierge
- Services included: Maintenance
- HOA fee: $3,320 monthly
Location
- Region: New York
Financial & listing details
- Price per square foot: $1,699/sqft
- Annual tax amount: $44,592
- Date on market: 5/1/2026
Estimated market value
Not available
Estimated sales range
Not available
Not available
Price history
| Date | Event | Price |
|---|---|---|
| 5/1/2026 | Listed for sale | $3,205,000$1,699/sqft |
Source: StreetEasy #S1809269 Report a problem | ||
Public tax history
Tax history is unavailable.
Monthly payment
Climate risks
Neighborhood: Turtle Bay
Nearby schools
GreatSchools rating
- 8/10Ps 59 Beekman Hill InternationalGrades: PK-5Distance: 0.3 mi
- 8/10Jhs 104 Simon BaruchGrades: 6-8Distance: 1.5 mi
- 8/10Art and Design High SchoolGrades: 9-12Distance: 0.3 mi
- $2,904,000-- bd-- ba2.3k sqft351 E 51st St APT TH1D, New York, NY 10022Off Market
- $--1 bd1 ba799 sqft351 E 51st St #2F, New York, NY 10022Off Market
- $1,462,400-- bd-- ba1.7k sqft351 E 51st St APT 9A, New York, NY 10022Off Market
- $1,240,9002 bd2 ba1.1k sqft351 E 51st St APT 9B, New York, NY 10022Off Market
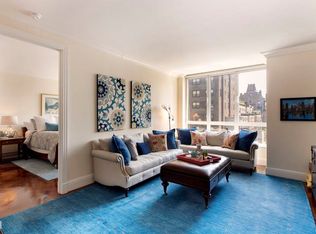
- $2,470,200-- bd-- ba1.8k sqft351 E 51st St APT 9D, New York, NY 10022Off Market
- $1,135,2001 bd2 ba885 sqft351 E 51st St APT 9E, New York, NY 10022Off Market
- $2,075,0003 bd3 ba1.7k sqft351 E 51st St APT 10A, New York, NY 10022Sold
- $1,267,0002 bd2 ba1.1k sqft351 E 51st St APT 10B, New York, NY 10022Off Market
- $1,935,0003 bd3 ba1.7k sqft351 E 51st St APT 10C, New York, NY 10022Sold
A local agent can set up tours, give advice and negotiate with sellers.
Similar homes
- $2,995,0002 bd3 ba2.2k sqftThe Beekman Regent, New York, NY 10022Active
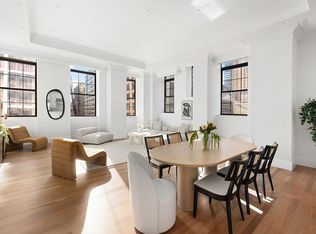 MLS ID #S1839145, Alexandra Hedaya, Listing by: Compass. StreetEasy
 - $3,150,0002 bd3 ba1.9k sqftThe Beekman Regent, New York, NY 10022Active
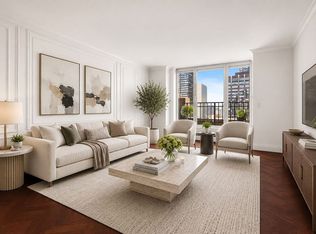 MLS ID #S1832212, Alexandra Hedaya, Listing by: Compass. StreetEasy
 - $2,450,0003 bd3 ba1.7k sqftThe Beekman Regent, New York, NY 10022Active
 MLS ID #S1808863, Alexandra Hedaya, Listing by: Compass. StreetEasy
 - $2,650,0002 bd3 ba1.5k sqftThe Beekman Regent, New York, NY 10022Active
 MLS ID #S1808964, Alexandra Hedaya, Listing by: Compass. StreetEasy
 - $3,245,0003 bd3 ba2.3k sqft330 E 72nd St APT 11, New York, NY 10021ActiveMLS ID #S1811063, Adam Heller, Listing by: Heller Organization. StreetEasy
- $2,499,0003 bd2 ba1.9k sqftBlair House, New York, NY 10022ActiveMLS ID #S1824604, Noam Gottlieb, Listing by: Douglas Elliman. StreetEasy
- $3,695,0003 bd3 ba1.9k sqftTrump World Tower, New York, NY 10017ActiveMLS ID #S1819563, Rebecca Cavallaro, Listing by: Sotheby's International Realty. StreetEasy
- $3,499,0003 bd3 ba2.2k sqftThe Corinthian, New York, NY 10016ActiveMLS ID #S1822234, Sonia Rehani, Listing by: R New York. StreetEasy
- $2,250,0002 bd3 ba1.5k sqftBridge Tower Place, New York, NY 10022ActiveMLS ID #S1823594, Angela Rapoport, Listing by: SERHANT.. StreetEasy
- $2,150,0003 bd2 ba1.8k sqft60 E 55th St #17AD, New York, NY 10022ActiveMLS ID #S1805531, Ann Lenane, Listing by: Douglas Elliman. StreetEasy
- $3,300,0003 bd3 ba1.7k sqftThe Rushmore, New York, NY 10069ActiveMLS ID #S1835216, Ying Li-Oshrin, Listing by: Corcoran. StreetEasy
- $3,595,0003 bd4 ba2.2k sqftThe Royale, New York, NY 10065ActiveMLS ID #S1827710, Alexander Sullivan-Parker, Listing by: Corcoran. StreetEasy
- $2,790,0003 bd3 ba2k sqftThe Corinthian, New York, NY 10016ActiveMLS ID #S1833147, Sonia Rehani, Listing by: R New York. StreetEasy
- $3,395,0003 bd4 ba2k sqftBarbizon/63, New York, NY 10065ActiveMLS ID #S1796043, William Krooss-Tadas, Listing by: Keller Williams NYC. StreetEasy
- $3,249,5004 bd3 ba2.3k sqftAriel West, New York, NY 10025ActiveMLS ID #S1815109, Chloe Godin, Listing by: Compass. StreetEasy
- $3,100,0002 bd3 ba1.4k sqftMetropolitan Tower Condominium, New York, NY 10019ActiveMLS ID #S1829093, Farbod Yarahmadi, Listing by: Christie's International Real Estate Group, LLC. StreetEasy
- $1,875,0002 bd2 ba1.2k sqftMilan Condominium, New York, NY 10022ActiveMLS ID #S1825161, Meyer Ohana, Listing by: Corcoran. StreetEasy
- $1,850,0002 bd2 ba1.3k sqftGrand Beekman, New York, NY 10022ActiveMLS ID #S1816474, Gilda Shani, Listing by: Corcoran. StreetEasy
- $2,625,0003 bd5 ba2.3k sqftThe Forum, New York, NY 10021ActiveMLS ID #S1830835, David Banoun, Listing by: Essence Realty LLC. StreetEasy
- $2,900,0002 bd3 ba1.5k sqft2 Columbus Ave APT 39B, New York, NY 10023ActiveMLS ID #S1831398, Robert Mazzola, Listing by: Compass. StreetEasy
