Penthouse 5C is a grand-scale, sun-filled residence that seamlessly blends elegant design, exceptional volume, and modern comfort.
Spanning nearly 2,000 square feet, this meticulously renovated two-bedroom, two-and-a-half-bath penthouse offers an expansive and flexible layout designed for both sophisticated entertaining and everyday living.
Upon entry, a dramatic living and dining space stretches over 35 feet, creating a remarkable sense of scale rarely found in Midtown residences. Nearly 10-foot coffered ceilings, oversized windows, herringbone hardwood floors, crown moldings, wainscoting, and custom recessed lighting add warmth and architectural character throughout. Open city views from both eastern and western exposures flood the home with natural light throughout the day.
The thoughtfully designed chef's kitchen is beautifully appointed with floor-to-ceiling cabinetry, gray slate flooring, and premium Thermador and Sub-Zero appliances, offering abundant storage and functionality for daily use and entertaining alike.
A private east-facing terrace, accessible from both the living room and secondary bedroom, provides a peaceful outdoor retreat overlooking the city skyline.
The spacious primary suite offers exceptional closet space and a beautifully renovated ensuite bath. A generous second bedroom with direct terrace access provides flexibility for guests, a home office, or additional living space.
Additional features include generous custom storage throughout, a gas-vented washer/dryer, and central air conditioning.
A suite of amenities including concierge services, valet parking, fitness center with sauna, resident lounge, conference room, and attentive staff provides effortless city living. Pets and pieds-à-terre are welcome.
Set within the distinguished Beekman Regent, one of the East Side's most prestigious condominium buildings, residents enjoy a lifestyle defined by privacy, service, and architectural pedigree. Internationally recognized and previously honored with a Mercedes-Benz Gold Award, the building is also listed on the National Register of Historic Places.
Active
$3,150,000
351 E 51st St #Ph5c, New York, NY 10022
2beds
1,954sqft
Condominium
Built in 2000
-- sqft lot
$3,060,900 Zestimate®
$1,612/sqft
$3,438/mo HOA
What's special
Oversized windowsPrivate east-facing terraceModern comfortBeautifully renovated ensuite bathCentral air conditioningHerringbone hardwood floorsFloor-to-ceiling cabinetry
- 58 days |
- 72 |
- 7 |
Zillow last checked:
Listing updated:
Listed by:
Compass 917-251-7061,
Alexandra Hedaya,
Sarah Burke
Source: StreetEasy,MLS#: S1832212
Facts & features
Interior
Bedrooms & bathrooms
- Bedrooms: 2
- Bathrooms: 3
- Full bathrooms: 3
Rooms
- Room types: Bike Room, Package Room
Cooling
- Central Air
Appliances
- Included: Dishwasher, Washer/Dryer
- Laundry: Inside
Features
- Flooring: Hardwood
- Has fireplace: No
Interior area
- Total structure area: 1,954
- Total interior livable area: 1,954 sqft
Property
Features
- Patio & porch: Terrace
- Exterior features: Terrace
- Has view: Yes
- View description: City
Details
- Parcel number: 013441163
- Special conditions: Resale
Construction
Type & style
- Home type: Condo
- Property subtype: Condominium
Condition
- Year built: 2000
Community & HOA
Community
- Features: Doorman, Full Time Doorman
- Security: Doorman, Full-Time Doorman
- Subdivision: Turtle Bay
HOA
- Has HOA: Yes
- Amenities included: Laundry, Fitness Center, Elevator(s), Concierge
- Services included: Maintenance
- HOA fee: $3,438 monthly
Location
- Region: New York
Financial & listing details
- Price per square foot: $1,612/sqft
- Tax assessed value: $895,962
- Annual tax amount: $46,284
- Date on market: 6/7/2026
Estimated market value
$3,060,900
$2.91M - $3.21M
$6,521/mo
Price history
| Date | Event | Price |
|---|---|---|
| 7/16/2026 | Listed for rent | $16,495$8/sqft |
Source: Zillow Rentals Report a problem | ||
| 6/7/2026 | Listed for sale | $3,150,000-6%$1,612/sqft |
Source: StreetEasy #S1832212 Report a problem | ||
| 1/4/2026 | Listing removed | $3,350,000$1,714/sqft |
Source: StreetEasy #S1768041 Report a problem | ||
| 5/1/2025 | Price change | $3,350,000+0.9%$1,714/sqft |
Source: StreetEasy #S1768041 Report a problem | ||
| 4/28/2025 | Listed for sale | $3,319,846$1,699/sqft |
Source: StreetEasy #S1768041 Report a problem | ||
Public tax history
| Year | Property taxes | Tax assessment |
|---|---|---|
| 2025 | $46,447 0% | $403,183 +6.3% |
| 2024 | $46,463 +1.2% | $379,234 +2.4% |
| 2023 | $45,916 | $370,192 +5.9% |
| 2022 | -- | $349,484 -1.8% |
| 2021 | -- | $355,802 -11.8% |
| 2020 | -- | $403,524 +2.8% |
| 2019 | $45,012 +4.7% | $392,524 -4.4% |
| 2018 | $42,990 +6.1% | $410,540 +13.2% |
| 2017 | $40,521 +3.1% | $362,826 +6.3% |
| 2016 | $39,318 | $341,167 +14.7% |
| 2015 | $39,318 +859.2% | $297,350 +1.7% |
| 2014 | $4,099 | $292,458 -2.2% |
| 2013 | -- | $299,124 +1.5% |
| 2012 | -- | $294,808 -22.7% |
| 2011 | -- | $381,550 +10.6% |
| 2010 | -- | $345,099 -0.5% |
| 2009 | -- | $346,846 |
Find assessor info on the county website
Monthly payment
Climate risks
Neighborhood: Turtle Bay
Nearby schools
GreatSchools rating
- 8/10Ps 59 Beekman Hill InternationalGrades: PK-5Distance: 0.3 mi
- 8/10Jhs 104 Simon BaruchGrades: 6-8Distance: 1.5 mi
- 8/10Art and Design High SchoolGrades: 9-12Distance: 0.3 mi
- $3,216,400-- bd-- ba2.3k sqft351 E 51st St APT TH1D, New York, NY 10022Off Market
- $--1 bd1 ba799 sqft351 E 51st St #2F, New York, NY 10022Off Market
- $1,616,800-- bd-- ba1.7k sqft351 E 51st St APT 9A, New York, NY 10022Off Market
- $1,218,7002 bd2 ba1.1k sqft351 E 51st St APT 9B, New York, NY 10022Off Market
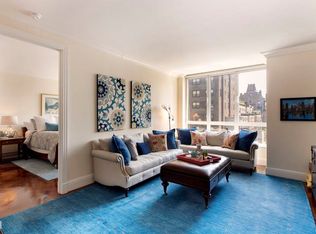
- $2,737,200-- bd-- ba1.8k sqft351 E 51st St APT 9D, New York, NY 10022Off Market
- $1,144,6001 bd2 ba885 sqft351 E 51st St APT 9E, New York, NY 10022Off Market
- $2,075,0003 bd3 ba1.7k sqft351 E 51st St APT 10A, New York, NY 10022Sold
- $1,265,0002 bd2 ba1.1k sqft351 E 51st St APT 10B, New York, NY 10022Off Market
A local agent can set up tours, give advice and negotiate with sellers.
Similar homes
- $2,995,0002 bd3 ba2.2k sqftThe Beekman Regent, New York, NY 10022Active
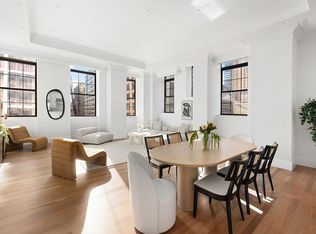 MLS ID #S1839145, Alexandra Hedaya, Listing by: Compass. StreetEasy
 - $3,205,0003 bd3 ba1.8k sqftThe Beekman Regent, New York, NY 10022Active
 MLS ID #S1809269, Alexandra Hedaya, Listing by: Compass. StreetEasy
 - $2,700,0002 bd3 ba1.6k sqftThree Ten, New York, NY 10022Active
 MLS ID #S1790342, Matthew Melinger, Listing by: Brown Harris Stevens. StreetEasy
 - $3,300,0003 bd3 ba1.9k sqftTrump World Tower, New York, NY 10017Active
 MLS ID #S1839939, Parviz Latipzoda, Listing by: Compass. StreetEasy
 - $2,650,0002 bd3 ba1.5k sqftThe Beekman Regent, New York, NY 10022ActiveMLS ID #S1808964, Alexandra Hedaya, Listing by: Compass. StreetEasy
- $2,550,0002 bd3 ba1.4k sqftMilan Condominium, New York, NY 10022ActiveMLS ID #S1831021, Joseph Taulane, Listing by: Coldwell Banker Warburg. StreetEasy
- $2,450,0003 bd3 ba1.7k sqftThe Beekman Regent, New York, NY 10022ActiveMLS ID #S1808863, Alexandra Hedaya, Listing by: Compass. StreetEasy
- $2,550,0003 bd3 ba1.6k sqftThe Mondrian, New York, NY 10022ActiveMLS ID #S1824674, Karin Dauch, Listing by: Sotheby's International Realty. StreetEasy
- $3,300,0002 bd3 ba1.7k sqftOlympic Tower, New York, NY 10022ActiveMLS ID #S1788814, Nir Weinstock, Listing by: Compass. StreetEasy
- $3,300,0003 bd4 ba2.5k sqftThe Galleria, New York, NY 10022ActiveMLS ID #S1809837, Chase Landow, Listing by: SERHANT.. StreetEasy
- $2,250,0002 bd3 ba1.5k sqftBridge Tower Place, New York, NY 10022ActiveMLS ID #S1823594, Angela Rapoport, Listing by: SERHANT.. StreetEasy
- $2,499,0003 bd2 ba1.9k sqftBlair House, New York, NY 10022ActiveMLS ID #S1824604, Noam Gottlieb, Listing by: Douglas Elliman. StreetEasy
- $2,900,0002 bd3 ba1.5k sqft2 Columbus Ave APT 39B, New York, NY 10023ActiveMLS ID #S1831398, Robert Mazzola, Listing by: Compass. StreetEasy
- $3,350,0003 bd2 ba1.6k sqftThe Sheffield, New York, NY 10019ActiveMLS ID #S1816759, Sofia Falleroni, Listing by: Sotheby's International Realty. StreetEasy
- $1,950,0002 bd2 ba1.3k sqftThe Veneto, New York, NY 10022ActiveMLS ID #S1829803, Rachel Glazer, Listing by: Brown Harris Stevens. StreetEasy
- $3,795,0004 bd5 ba2.7k sqftThe Belaire, New York, NY 10021ActiveMLS ID #S1840542, Simona Stanica, Listing by: Compass. StreetEasy
- $2,200,0002 bd2 ba1.5k sqftHalcyon, New York, NY 10022ActiveMLS ID #S1815621, Paul Irvine, Listing by: Irvine Realty Group. StreetEasy
- $2,875,0002 bd2 ba1k sqft30 Lincoln Plaza, New York, NY 10023ActiveMLS ID #S1837635, Sungmee Michelle Kim, Listing by: Brown Harris Stevens. StreetEasy
- $4,350,0003 bd3 ba2.5k sqftHalcyon, New York, NY 10022ActiveMLS ID #S1738565, Emily Beare, Listing by: CORE. StreetEasy
- $2,499,0004 bd3 ba2k sqftThe Devon Condominium, New York, NY 10016ActiveMLS ID #S1840373, Rachel King, Listing by: SERHANT.. StreetEasy
