Rediscover a classic
Penthouse 7A is a gracious, sun-washed residence that offers both dramatic scale and effortless livability.
Upon entry into the foyer, the volume and light from oversized windows on both east and west exposures bathe the interiors with natural light while framing the ever changing skyline. The details such as herringbone hardwood floors, crown moldings and coffered 10' ceilings nod to pre-war charm while keeping a modern sensibility.
The gracious layout allows for both formal and informal living and entertaining, with the space framed by two 9' window bays.
The oversized windowed kitchen features SubZero refrigerator, Bosch gas stove & dishwasher and an abundance of storage space.
The primary suite opens directly onto a private east-facing terrace, where views stretch downtown and across the skyline—an inspiring backdrop for morning coffee or evening unwinding. The ensuite bath complete with a deep soaking tub, double vanity, and glass-enclosed shower.
The large west facing second bedroom features open skyline views, windowed en-suite bath and generous closet.
Offering over 1,500 square feet, this two-bedroom, two-and-a-half-bath penthouse features generous custom closets, recessed lighting, gas vented washer/dryer, and central air conditioning.
A suite of amenities, concierge services, parking, fitness with sauna, resident lounge and conference room provides effortless city living. Pets and pieds-à-terre are welcome.
Set within the distinguished Beekman Regent, one of the East Side's most prestigious condominium buildings, residents enjoy a lifestyle defined by privacy, service, and architectural pedigree. Internationally recognized having previously been honored with a Mercedes-Benz Gold Award, the building is also listed on the National Register of Historic Places.
Active
$2,650,000
351 E 51st St #Ph7a, New York, NY 10022
2beds
1,581sqft
Condominium
Built in 2000
-- sqft lot
$2,575,700 Zestimate®
$1,676/sqft
$2,676/mo HOA
What's special
Generous custom closetsCentral air conditioningHerringbone hardwood floorsRecessed lightingGenerous closetGracious sun-washed residenceSubzero refrigerator
- 162 days |
- 59 |
- 2 |
Zillow last checked:
Listing updated:
Listed by:
Compass 917-251-7061,
Alexandra Hedaya,
Sarah Burke
Source: StreetEasy,MLS#: S1808964
Facts & features
Interior
Bedrooms & bathrooms
- Bedrooms: 2
- Bathrooms: 3
- Full bathrooms: 2
- 1/2 bathrooms: 1
Rooms
- Room types: Bike Room, Package Room
Cooling
- Central Air
Appliances
- Included: Dishwasher, Washer/Dryer
- Laundry: Inside
Features
- Flooring: Hardwood
- Has fireplace: No
Interior area
- Total structure area: 1,581
- Total interior livable area: 1,581 sqft
Property
Features
- Patio & porch: Terrace
- Exterior features: Terrace
- Has view: Yes
- View description: City, Park/Greenbelt, Skyline, Water
- Has water view: Yes
- Water view: Water
Details
- Parcel number: 013441166
- Special conditions: Resale
Construction
Type & style
- Home type: Condo
- Property subtype: Condominium
Condition
- Year built: 2000
Community & HOA
Community
- Features: Doorman, Full Time Doorman
- Security: Doorman, Full-Time Doorman
- Subdivision: Turtle Bay
HOA
- Has HOA: Yes
- Amenities included: Laundry, Fitness Center, Elevator(s), Concierge
- Services included: Maintenance
- HOA fee: $2,676 monthly
Location
- Region: New York
Financial & listing details
- Price per square foot: $1,676/sqft
- Tax assessed value: $725,574
- Annual tax amount: $37,428
- Date on market: 2/20/2026
Estimated market value
$2,575,700
$2.45M - $2.70M
$6,093/mo
Price history
| Date | Event | Price |
|---|---|---|
| 2/20/2026 | Listed for sale | $2,650,000-1.5%$1,676/sqft |
Source: StreetEasy #S1808964 Report a problem | ||
| 1/4/2026 | Listing removed | $2,690,000$1,701/sqft |
Source: StreetEasy #S1773971 Report a problem | ||
| 5/30/2025 | Listed for sale | $2,690,000$1,701/sqft |
Source: StreetEasy #S1773971 Report a problem | ||
Public tax history
| Year | Property taxes | Tax assessment |
|---|---|---|
| 2025 | $37,614 0% | $326,508 +6.3% |
| 2024 | $37,626 +1.2% | $307,111 +2.4% |
| 2023 | $37,183 | $299,787 +5.9% |
| 2022 | -- | $283,015 -1.8% |
| 2021 | -- | $288,132 -11.8% |
| 2020 | -- | $326,785 +2.8% |
| 2019 | $36,452 +4.7% | $317,875 -4.4% |
| 2018 | $34,815 +6.1% | $332,467 +13.2% |
| 2017 | $32,816 +3.1% | $293,821 +6.3% |
| 2016 | $31,843 | $276,278 +14.7% |
| 2015 | $31,843 +540.1% | $240,788 +1.7% |
| 2014 | $4,975 | $236,878 -2.2% |
| 2013 | -- | $242,278 +1.5% |
| 2012 | -- | $238,782 -22.7% |
| 2011 | -- | $309,039 +10.6% |
| 2010 | -- | $279,463 -0.5% |
| 2009 | -- | $280,878 |
Find assessor info on the county website
Monthly payment
Climate risks
Neighborhood: Turtle Bay
Nearby schools
GreatSchools rating
- 8/10Ps 59 Beekman Hill InternationalGrades: PK-5Distance: 0.3 mi
- 8/10Jhs 104 Simon BaruchGrades: 6-8Distance: 1.5 mi
- 8/10Art and Design High SchoolGrades: 9-12Distance: 0.3 mi
- $3,032,300-- bd-- ba2.3k sqft351 E 51st St APT TH1D, New York, NY 10022Off Market
- $--1 bd1 ba799 sqft351 E 51st St #2F, New York, NY 10022Off Market
- $1,577,300-- bd-- ba1.7k sqft351 E 51st St APT 9A, New York, NY 10022Off Market
- $1,245,2002 bd2 ba1.1k sqft351 E 51st St APT 9B, New York, NY 10022Off Market
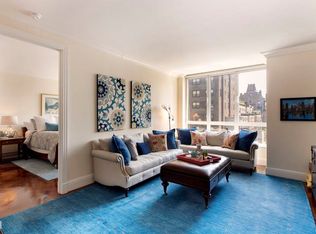
- $2,975,300-- bd-- ba1.8k sqft351 E 51st St APT 9D, New York, NY 10022Off Market
- $1,150,1001 bd2 ba885 sqft351 E 51st St APT 9E, New York, NY 10022Off Market
- $2,075,0003 bd3 ba1.7k sqft351 E 51st St APT 10A, New York, NY 10022Sold
- $1,283,3002 bd2 ba1.1k sqft351 E 51st St APT 10B, New York, NY 10022Off Market
- $1,935,0003 bd3 ba1.7k sqft351 E 51st St APT 10C, New York, NY 10022Sold
A local agent can set up tours, give advice and negotiate with sellers.
Similar homes
- $2,700,0002 bd3 ba1.6k sqftThree Ten, New York, NY 10022Active
 MLS ID #S1790342, Matthew Melinger, Listing by: Brown Harris Stevens. StreetEasy
 - $2,550,0002 bd3 ba1.4k sqftMilan Condominium, New York, NY 10022Active
 MLS ID #S1831021, Joseph Taulane, Listing by: Coldwell Banker Warburg. StreetEasy
 - $2,450,0003 bd3 ba1.7k sqftThe Beekman Regent, New York, NY 10022Active
 MLS ID #S1808863, Alexandra Hedaya, Listing by: Compass. StreetEasy
 - $3,150,0002 bd3 ba1.9k sqftThe Beekman Regent, New York, NY 10022Active
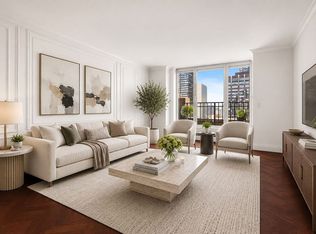 MLS ID #S1832212, Alexandra Hedaya, Listing by: Compass. StreetEasy
 - $3,205,0003 bd3 ba1.8k sqftThe Beekman Regent, New York, NY 10022ActiveMLS ID #S1809269, Alexandra Hedaya, Listing by: Compass. StreetEasy
- $2,250,0002 bd3 ba1.5k sqftBridge Tower Place, New York, NY 10022ActiveMLS ID #S1823594, Angela Rapoport, Listing by: SERHANT.. StreetEasy
- $2,499,0003 bd2 ba1.9k sqftBlair House, New York, NY 10022ActiveMLS ID #S1824604, Noam Gottlieb, Listing by: Douglas Elliman. StreetEasy
- $3,300,0003 bd3 ba1.9k sqftTrump World Tower, New York, NY 10017ActiveMLS ID #S1839939, Parviz Latipzoda, Listing by: Compass. StreetEasy
- $1,850,0002 bd2 ba1.3k sqftGrand Beekman, New York, NY 10022ActiveMLS ID #S1816474, Gilda Shani, Listing by: Corcoran. StreetEasy
- $2,295,0002 bd2 ba1.5k sqftTrump World Tower, New York, NY 10017ActiveMLS ID #S1817380, Bettina Schriver Gochman, Listing by: Douglas Elliman. StreetEasy
- $2,699,0002 bd3 ba1.6k sqftThe Residences At 400 Fifth Avenue, New York, NY 10018ActiveMLS ID #S1816343, Seth Podell, Listing by: Howard Hanna NYC. StreetEasy
- $2,650,0002 bd3 ba1.4k sqftPlatinum, New York, NY 10036ActiveMLS ID #S1821423, Vincent Pergola, Listing by: Howard Hanna NYC. StreetEasy
- $2,150,0003 bd2 ba1.8k sqft60 E 55th St #17AD, New York, NY 10022ActiveMLS ID #S1805531, Ann Lenane, Listing by: Douglas Elliman. StreetEasy
- $2,900,0002 bd3 ba1.5k sqft2 Columbus Ave APT 39B, New York, NY 10023ActiveMLS ID #S1831398, Robert Mazzola, Listing by: Compass. StreetEasy
- $2,599,0002 bd3 ba1.6k sqftSky House, New York, NY 10016ActiveMLS ID #S1828563, Nicole Fishman Benoliel, Listing by: NestApple, Inc.. StreetEasy
- $2,625,0003 bd5 ba2.3k sqftThe Forum, New York, NY 10021ActiveMLS ID #S1830835, David Banoun, Listing by: Essence Realty LLC. StreetEasy
- $2,495,0002 bd3 ba1.4k sqftMetropolitan Tower Condominium, New York, NY 10019ActiveMLS ID #S1827550, Leslie Hirsch, Listing by: Christie's International Real Estate Group, LLC. StreetEasy
- $2,800,0003 bd3 ba1.3k sqftThe Alfred, New York, NY 10023ActiveMLS ID #S1830431, Monica Manalo, Listing by: Brown Harris Stevens. StreetEasy
- $2,295,0002 bd3 ba1.1k sqftTrump Parc, New York, NY 10019ActiveMLS ID #S1839767, David Banoun, Listing by: Essence Realty LLC. StreetEasy
- $2,495,0003 bd3 ba1.6k sqftArcadia, New York, NY 10075ActiveMLS ID #S1826186, David Cooper, Listing by: Douglas Elliman. StreetEasy
