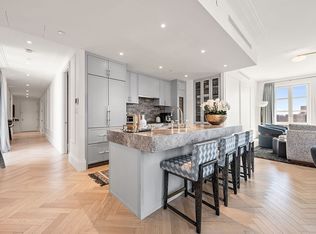
Located on Madison Square Park, this beautiful luxury loft is in move in condition. Apartment 11F is a generously-sized three bedroom, 3.5 bath, plus home office/den with lovely northern views of beaux arts cornices and open sky. The layout is ideal, with both gracious entertaining space and separation of primary suite and guest bedrooms for privacy. Details abound from Brazilian walnut floors to soaring 12-foot ceilings, and oversized windows. The sprawling living room features oversized windows, plenty of room for dining, and thoughtfully designed custom built in bookcases. The cook's open kitchen is ideal for entertaining with generously scaled quartzite counters, a Subzero refrigerator, a dual-zone wine refrigerator, a six burner vented Viking stove, a Grohe pot filler, Miele espresso/cappuccino machine, Miele dishwasher, Miele microwave, convection oven & warming drawer. A massive pantry closet compliments the kitchen storage.
The large primary suite has open northern views, custom built-ins, and a huge walk-in closet completely fitted by California Closets, and an additional hall closet. The spa-like master bathroom has floor to ceiling Bianco Dolomiti marble, Waterworks cabinetry, a Cambridge soaking tub and a generous glass enclosed shower.
This luxurious apartment features two more generous bedrooms, one with an ensuite bath, and the other with a hall bath for ultimate flexibility. There is also a den/office that currently serves as a playroom. A powder room with a marble vanity is located off the foyer. 11F has a Bosch washer/dryer that vents out, Fios Hi-Speed internet and full CAT 5E wiring for phone & cable.
Built in 1912, Fifteen Madison Square North was masterfully converted to a condominium in 2008. Amenities include an elegant attended lobby, individual 200 bottle wine locker within a temperature controlled room, a private locked storage unit, a 2,200 SF two-level fitness room with a stream room and sauna, a playroom and a roof top with breathtaking views. Flip tax 2 percent. There is an assessment of $373.75 through June of 2027.
Active
$4,950,000
15 E 26th St APT 11F, New York, NY 10010
3beds
2,390sqft
Condominium
Built in 1912
-- sqft lot
$4,810,100 Zestimate®
$2,071/sqft
$4,295/mo HOA
What's special
Oversized windowsBeautiful luxury loftTwo more generous bedroomsCustom built-insOpen northern viewsSpa-like master bathroomEnsuite bath
- 113 days |
- 170 |
- 7 |
Zillow last checked:
Listing updated:
Listed by:
Brown Harris Stevens 212-452-4515,
Amanda Brainerd,
Gerard Ryan
Source: StreetEasy,MLS#: S1820314
Facts & features
Interior
Bedrooms & bathrooms
- Bedrooms: 3
- Bathrooms: 4
- Full bathrooms: 3
- 1/2 bathrooms: 1
Rooms
- Room types: Bike Room, Childrens Playroom, Package Room
Cooling
- Central Air
Appliances
- Included: Dishwasher, Washer/Dryer
Features
- Flooring: Hardwood
- Has fireplace: No
Interior area
- Total structure area: 2,390
- Total interior livable area: 2,390 sqft
Property
Features
- Has view: Yes
- View description: City, Skyline
Details
- Parcel number: 008561361
- Special conditions: Resale
Construction
Type & style
- Home type: Condo
- Property subtype: Condominium
Condition
- Year built: 1912
Community & HOA
Community
- Features: Doorman, Full Time Doorman
- Security: Doorman, Full-Time Doorman
- Subdivision: NoMad
HOA
- Has HOA: Yes
- Amenities included: Roof Deck, Fitness Center, Elevator(s), Concierge
- Services included: Maintenance
- HOA fee: $4,295 monthly
Location
- Region: New York
Financial & listing details
- Price per square foot: $2,071/sqft
- Tax assessed value: $944,440
- Annual tax amount: $52,476
- Date on market: 4/7/2026
Estimated market value
$4,810,100
$4.57M - $5.05M
$19,926/mo
Price history
| Date | Event | Price |
|---|---|---|
| 4/7/2026 | Listed for sale | $4,950,000+12.5%$2,071/sqft |
Source: StreetEasy #S1820314 Report a problem | ||
| 3/19/2018 | Sold | $4,400,000-1.1%$1,841/sqft |
Source: Public Record Report a problem | ||
| 12/19/2017 | Pending sale | $4,450,000$1,862/sqft |
Source: Town Residential #1660670 Report a problem | ||
| 10/4/2017 | Price change | $4,450,000-4.3%$1,862/sqft |
Source: Town Residential #1660670 Report a problem | ||
| 5/3/2017 | Listed for sale | $4,650,000-2.1%$1,946/sqft |
Source: Town Residential #1660670 Report a problem | ||
| 6/4/2016 | Listing removed | $4,750,000$1,987/sqft |
Source: Douglas Elliman #2280711 Report a problem | ||
| 5/21/2016 | Price change | $4,750,000-5%$1,987/sqft |
Source: Douglas Elliman #2280711 Report a problem | ||
| 11/29/2015 | Listed for sale | $5,000,000+0.1%$2,092/sqft |
Source: Douglas Elliman #2280711 Report a problem | ||
| 5/13/2014 | Listing removed | $4,995,000$2,090/sqft |
Source: Douglas Elliman #1621398 Report a problem | ||
| 5/10/2014 | Listed for sale | $4,995,000+93.5%$2,090/sqft |
Source: Douglas Elliman #1621398 Report a problem | ||
| 8/28/2008 | Sold | $2,581,263$1,080/sqft |
Source: Public Record Report a problem | ||
Public tax history
| Year | Property taxes | Tax assessment |
|---|---|---|
| 2025 | $51,930 -1.8% | $424,998 -0.7% |
| 2024 | $52,855 +0.8% | $428,114 -3.7% |
| 2023 | $52,410 | $444,622 -0.1% |
| 2022 | -- | $445,259 +6.7% |
| 2021 | -- | $417,109 -9.7% |
| 2020 | -- | $461,667 -0.1% |
| 2019 | $39,886 -14.5% | $462,219 +3.6% |
| 2018 | $46,666 +7.9% | $446,073 +15.1% |
| 2017 | $43,246 +4.5% | $387,480 +6.9% |
| 2016 | $41,374 | $362,531 +7.2% |
| 2015 | $41,374 +132% | $338,227 +7.1% |
| 2014 | $17,833 | $315,771 +6.7% |
| 2013 | -- | $296,055 +1.4% |
| 2012 | -- | $292,076 +8.8% |
| 2011 | -- | $268,557 -0.2% |
| 2010 | -- | $269,103 +5.3% |
| 2009 | -- | $255,648 |
Find assessor info on the county website
Monthly payment
Climate risks
Neighborhood: Flatiron District
Nearby schools
GreatSchools rating
- 5/10Ps 116 Mary Lindley MurrayGrades: PK-6Distance: 0.5 mi
- 8/10Jhs 104 Simon BaruchGrades: 6-8Distance: 0.6 mi
- 9/10Baruch College Campus High SchoolGrades: 9-12Distance: 0.1 mi
- $4,222,8003 bd3 ba2.3k sqft15 E 26th St APT 19E, New York, NY 10010Off Market
- $3,127,4002 bd2 ba1.5k sqft15 E 26th St #17C, New York, NY 10010Off Market

- $4,030,400-- bd-- ba2.3k sqft15 E 26th St #9CD, New York, NY 10010Off Market
- $3,626,5003 bd3 ba2k sqft15 E 26th St #13E, New York, NY 10010Off Market
- $1,861,9001 bd2 ba1.1k sqft15 E 26th St #13D, New York, NY 10010Off Market
- $2,058,8001 bd2 ba1.1k sqft15 E 26th St #14D, New York, NY 10010Off Market
- $5,035,0003 bd4 ba2k sqft15 E 26th St APT 11E, New York, NY 10010Off Market
- $5,303,1002 bd3 ba2.5k sqft15 E 26th St APT 20A, New York, NY 10010Off Market
- $1,817,8001 bd2 ba1.2k sqft15 E 26th St APT 10D, New York, NY 10010Off Market
A local agent can set up tours, give advice and negotiate with sellers.
Similar homes
- $4,995,0003 bd3 ba1.9k sqftMadison Green, New York, NY 10010Active
 MLS ID #S1823517, Barbara Licalzi, Listing by: Brown Harris Stevens. StreetEasy
 - $5,995,0003 bd4 ba2.3k sqft10 Madison Sq W APT 8G, New York, NY 10010Active
 MLS ID #S1822701, Patrick Rukai, Listing by: Corcoran. StreetEasy
 - $5,000,0003 bd3 ba2.2k sqft250 East 21st Street, New York, NY 10010Active
 MLS ID #S1804121, Marisa Green, Listing by: Accent Holdings, LLC. StreetEasy
 - $4,250,0002 bd3 ba1.8k sqftThe Grand Madison, New York, NY 10010Active
 MLS ID #S1833114, Jamie Gagliano, Listing by: Corcoran. StreetEasy
 - $4,300,0003 bd4 ba2.3k sqft88 Lexington Ave APT 307, New York, NY 10016ActiveMLS ID #S1824953, Devra Miller, Listing by: Corcoran. StreetEasy
- $3,295,0003 bd3 ba2.7k sqft16 W 21st St APT 8A, New York, NY 10010ActiveMLS ID #S1837244, Ian Slater, Listing by: Compass. StreetEasy
- $3,950,0003 bd3 ba2.9k sqftThe Parkwood, New York, NY 10016ActiveMLS ID #S1819426, Iman Barkhordari, Listing by: Douglas Elliman. StreetEasy
- $5,395,0003 bd4 ba3.3k sqftAltair 18, New York, NY 10011ActiveMLS ID #S1787487, Bahar Tavakolian, Listing by: Compass. StreetEasy
- $4,995,0003 bd3 ba2.5k sqft137 Franklin St APT 1, New York, NY 10013ActiveMLS ID #S1826816, Ian Slater, Listing by: Compass. StreetEasy
- $5,000,0003 bd3 ba2.2k sqftThe Belnord, New York, NY 10024ActiveMLS ID #S1822977, Joan Kagan, Listing by: Compass. StreetEasy
- $4,499,9993 bd3 ba2k sqftEssex House Residences, New York, NY 10019ActiveMLS ID #S1819731, Michael Soheil, Listing by: Douglas Elliman. StreetEasy
- $4,950,0003 bd3 ba2.7k sqft145 6th Ave #5D, Brooklyn, NY 11217ActiveMLS ID #S1809921, Douglas Travaglione, Listing by: Sotheby's International Realty. StreetEasy
- $4,750,0004 bd3 ba2.4k sqftThe Century Condominium, New York, NY 10023ActiveMLS ID #S1834770, Patrick Currier, Listing by: Brown Harris Stevens. StreetEasy
- $4,250,0002 bd3 ba2.2k sqft15 Union Sq Unit 6, New York, NY 10003ActiveMLS ID #S1790237, Asher Alcobi, Listing by: Peter Ashe. StreetEasy
- $5,195,0004 bd3 ba2.7k sqftThe Chatsworth, New York, NY 10023ActiveMLS ID #S1833053, Nihal Metin, Listing by: Corcoran. StreetEasy
- $4,500,0002 bd3 ba2.2k sqft65 Leonard St #Penthouse, New York, NY 10013ActiveMLS ID #S1832432, Luke Walsh, Listing by: Next Step Realty New York LLC. StreetEasy
- $3,950,0003 bd3 ba2k sqft207 E 31st St, New York, NY 10016ActiveMLS ID #S1816972, Stuart Moss, Listing by: Corcoran. StreetEasy
- $4,450,0003 bd4 ba2k sqft91 Leonard, New York, NY 10013ActiveMLS ID #S1813006, Ian Lefkowitz, Listing by: Compass. StreetEasy
- $4,595,0003 bd3 ba2.2k sqft22 W 66th St #7, New York, NY 10023ActiveMLS ID #S1825249, Nicholas Helmuth, Listing by: Corcoran. StreetEasy
- $3,600,0003 bd3 ba1.6k sqftChelsea House, New York, NY 10011ActiveMLS ID #S1830028, Jonathan Amundsen, Listing by: The Agency. StreetEasy
