Experience elevated TriBeCa living in this pristine three-bedroom, three-and-a-half-bathroom penthouse with a sprawling private terrace and deeded parking—a rare offering that combines sophisticated design with exceptional indoor-outdoor living.
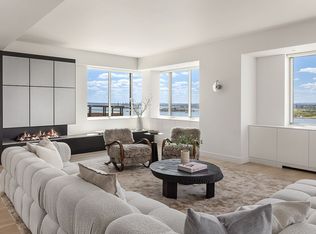
Arrive via your private keyed elevator and step into an elegant gallery that opens to an expansive 2,290-square-foot residence. The sun-filled great room is framed by oversized north-facing windows, bathing the home in natural light while creating the perfect setting for entertaining or relaxing beside the contemporary fireplace.
The custom Eggersmann chef's kitchen is a masterpiece of modern design, featuring an oversized island, sleek Caesarstone countertops and backsplash, back-painted glass cabinetry, and a full suite of premium stainless steel appliances by Sub-Zero and Gaggenau. A Liebherr wine refrigerator completes the space for effortless entertaining.
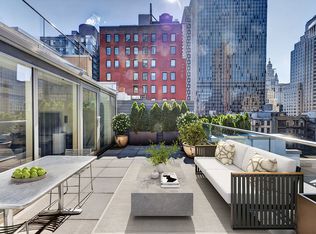
Just beyond, the spectacular 736-square-foot private terrace serves as a true outdoor extension of the home—ideal for al fresco dining, morning coffee, or enjoying panoramic Downtown city views.
The private primary suite occupies its own wing and offers a tranquil retreat with two oversized custom closets, a dedicated dressing gallery, and a spa-inspired en-suite bathroom finished in driftwood gray marble. Highlights include dual white oak vanities, a Kohler soaking tub, separate rain shower, and polished Lefroy Brooks fixtures.
Two additional sunlit bedrooms each feature en-suite bathrooms, providing comfort and privacy for family or guests. Additional conveniences include a powder room, side-by-side laundry room, state-of-the-art multi-zone heating and cooling, and motorized window shades throughout.
Perched atop the acclaimed Reade Chambers, with interiors by Selldorf Architects, residents enjoy an exceptional collection of luxury amenities including a 24-hour doorman and concierge, private deeded parking, private storage, a Technogym fitness center, landscaped courtyard and garden, bicycle storage, pet grooming room, and children's playroom.
Located in the heart of historic TriBeCa, this extraordinary residence is moments from Brookfield Place, Hudson River Park, acclaimed restaurants, charming cafés, boutique shopping, vibrant nightlife, and convenient access to the 1, 2, 3, 4, 5, and 6 subway lines.
Photos have been virtually staged.
***Tenant in place until August 2027
Active
$6,495,000
71 Reade St APT Phb, New York, NY 10007
3beds
2,290sqft
Condominium
Built in 2015
-- sqft lot
$6,285,600 Zestimate®
$2,836/sqft
$4,048/mo HOA
What's special
Sprawling private terraceOversized north-facing windowsMotorized window shades throughoutContemporary fireplaceDedicated dressing galleryTwo oversized custom closetsPowder room
- 62 days
- 660
- 44
Zillow last checked:
Listing updated:
Listed by:
Compass 917-969-7084,
Jon Cella,
Edward Freiberg
Source: StreetEasy,MLS#: S1835908
Facts & features
Interior
Bedrooms & bathrooms
- Bedrooms: 3
- Bathrooms: 4
- Full bathrooms: 3
- 1/2 bathrooms: 1
Rooms
- Room types: Bike Room, Childrens Playroom
Cooling
- Central Air
Appliances
- Included: Dishwasher, Washer/Dryer
Features
- Flooring: Hardwood
- Has fireplace: Yes
- Fireplace features: Gas
Interior area
- Total structure area: 2,290
- Total interior livable area: 2,290 sqft
Property
Parking
- Parking features: Garage
- Has garage: Yes
Features
- Patio & porch: Terrace
- Exterior features: Terrace
- Has view: Yes
- View description: City
Details
- Special conditions: Resale
Construction
Type & style
- Home type: Condo
- Property subtype: Condominium
Condition
- Year built: 2015
Community & HOA
Community
- Features: Doorman, Full Time Doorman
- Security: Doorman, Full-Time Doorman
- Subdivision: Tribeca
HOA
- Has HOA: Yes
- Amenities included: Roof Deck, Fitness Center, Elevator(s), Concierge
- Services included: Maintenance
- HOA fee: $4,048 monthly
Location
- Region: New York
Financial & listing details
- Price per square foot: $2,836/sqft
- Annual tax amount: $47,664
- Date on market: 6/29/2026
Estimated market value
$6,285,600
$5.97M - $6.60M
$22,048/mo
Price history
| Date | Event | Price |
|---|---|---|
| 6/29/2026 | Listed for sale | $6,495,000-10.4%$2,836/sqft |
Source: StreetEasy #S1835908 Report a problem | ||
| 4/27/2018 | Listing removed | $7,250,000$3,166/sqft |
Source: Compass #cd440eb277ea40bb171e1856e096e670ad9b4889 Report a problem | ||
| 5/17/2017 | Listed for sale | $7,250,000$3,166/sqft |
Source: Compass #cd440eb277ea40bb171e1856e096e670ad9b4889 Report a problem | ||
Public tax history
Tax history is unavailable.
Monthly payment
Climate risks
Neighborhood: Tribeca
- $1,560,000-- bd-- ba845 sqft71 Reade St UNIT RU 4C, New York, NY 10007Off Market
- $1,744,500-- bd-- ba152 sqft71 Reade St UNIT PKG 6, New York, NY 10007Off Market
- $1,669,200-- bd-- ba991 sqft71 Reade St UNIT RU 2A, New York, NY 10007Off Market
- $916,700-- bd-- ba150 sqft71 Reade St UNIT PKG 7, New York, NY 10007Off Market
Similar homes
- $5,495,0003 bd2 ba2.6k sqft73 Worth St Unit Phf, New York, NY 10013Active
 MLS ID #S1829494, Jordan Shea, Listing by: Douglas Elliman. StreetEasy
 - $4,500,0002 bd3 ba2k sqft101 Warren St APT 510, New York, NY 10007Active
 MLS ID #S1826745, Krista Nickols, Listing by: SERHANT.. StreetEasy
 - $6,250,0004 bd4 ba3.2k sqftLiberty House, New York, NY 10280Active
 MLS ID #S1831171, Ian Slater, Listing by: Compass. StreetEasy
 - $6,750,0002 bd2 ba2.6k sqft16 Desbrosses St, New York, NY 10013Active
 MLS ID #S1832498, David Saba, Listing by: Compass. StreetEasy
