843 Square Feet of Terrace. Two Different Views of New York.
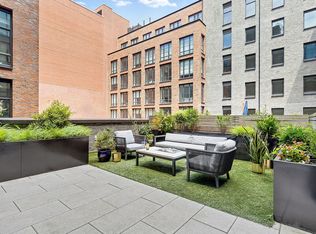
Open the bronze doors and the living room keeps going outside. The kitchen, dining room, and terrace all sit on the same level. You cook inside while someone sets the table outside. Beyond the terrace, tree-lined East 12th Street stretches below. Look north and the view opens to Midtown, with the Empire State and Chrysler Buildings standing clearly against the sky.
Morning coffee above the treetops. Dinner for eight. In warmer months, the terrace is another living room. The rear terrace runs across the full width and looks into the ivy-covered courtyard designed by Future Green Studio. In front: skyline. In back: private courtyard. Together, the terraces provide 843 square feet that becomes part of how the home is lived.
Three Bedrooms. 1,744 Square Feet. 15'6" Ceilings.
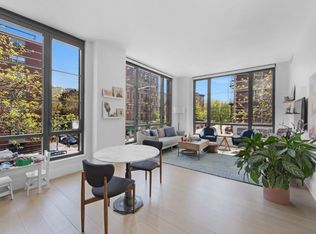
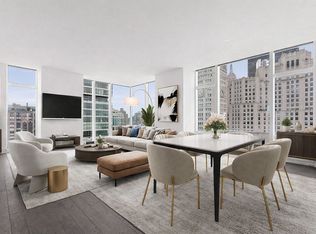
One of only three residences on its private penthouse wing, this single-level floor-through offers exceptional privacy and abundant natural light from north and south exposures. The ceilings rise 15'6". Large pieces of art have space around them. Windows on both sides bring in two different views. From the center of the penthouse, you can see both.
It has the openness and volume people seek in a downtown loft, with the comfort, finish, privacy, and services of a modern condominium.
The Living Space
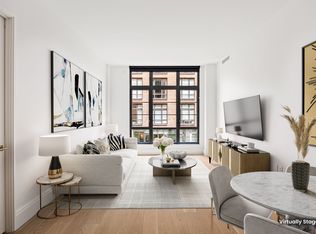
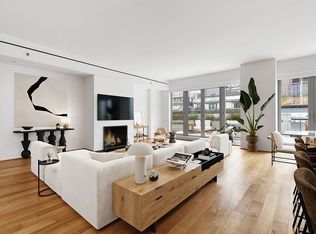
The living room, dining area, and kitchen unfold as one continuous space. Nothing interrupts the movement between them. Open the bronze-framed casement doors and the room simply keeps going. Someone can be cooking. Someone else can be outside. Everyone still feels connected.
The Kitchen
A sculptural white oak island topped in midnight black limestone anchors the kitchen. Satin-lacquer Italian cabinetry sits against Calacatta Ice marble. Sub-Zero, Wolf, and Bosch appliances are fully integrated. Blackened metal details give the kitchen definition. Everything has a purpose.
The Primary Suite
The primary suite opens onto the rear terrace facing the private courtyard. There is a walk-in closet and an expansive five-fixture en-suite bath finished in Calacatta Ice marble. Deep soaking tub. Glass-enclosed shower. Radiant-heated herringbone Bianco Dolomiti mosaic floors.
The second and third bedrooms are well proportioned and filled with natural light. Two additional full baths and a powder room continue the same level of finish. Laundry is inside the residence, discreetly placed.
The Details
Paris Forino designed the interiors with a quiet hand. Seven-inch-wide European white oak floors throughout. Eight-foot solid-core doors with burnished brass hardware. Sound-attenuating bronze-framed windows. Architectural millwork is clean and precise. All bathrooms include radiant-heated floors.
Steiner East Village
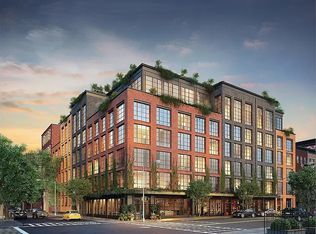
Only 82 residences in this celebrated example of contextual modernism by S9 Architecture. Danish brick and a U-shaped plan surrounding a private, ivy-covered courtyard create a distinctive sense of place. The building offers over 16,000 square feet of amenities, including a 50-foot teak-ribbed pool, spa with sauna and steam room, FitLore fitness center, rooftop sky park with herb gardens and open-air kitchen, library with fireplace, children's playroom, 24-hour concierge, and live-in resident manager.
The East Village
East 12th Street is tree-lined and calm. Tompkins Square Park is nearby. The Union Square Greenmarket is within easy reach. Within a short walk are Michelin-starred restaurants, celebrated chef-driven kitchens, galleries, bookstores, and the independent places that make downtown Manhattan distinctive.
You can walk out the door and be in the middle of downtown within minutes. Then you come home. You rise above the trees. You open the bronze doors to the terrace. And the city becomes the view.
Active
$5,900,000
438 E 12th St #Phb, New York, NY 10009
3beds
1,744sqft
Condominium
Built in 2017
-- sqft lot
$5,589,100 Zestimate®
$3,383/sqft
$3,216/mo HOA
What's special
Private courtyardWalk-in closetDeep soaking tubGlass-enclosed showerCalacatta ice marbleSound-attenuating bronze-framed windowsSatin-lacquer italian cabinetry
- 167 days
- 1,053
- 65
Zillow last checked:
Listing updated:
Listed by:
Sotheby's International Realty 646-300-3120,
Zenon Avery
Source: StreetEasy,MLS#: S1817660
Facts & features
Interior
Bedrooms & bathrooms
- Bedrooms: 3
- Bathrooms: 3
- Full bathrooms: 2
- 1/2 bathrooms: 1
Rooms
- Room types: Childrens Playroom, Package Room
Cooling
- Central Air
Appliances
- Included: Dishwasher, Washer/Dryer
Features
- Flooring: Hardwood
- Has fireplace: No
Interior area
- Total structure area: 1,744
- Total interior livable area: 1,744 sqft
Property
Parking
- Parking features: Garage
- Has garage: Yes
Features
- Patio & porch: Terrace
- Exterior features: Terrace
- Pool features: Swimming Pool
- Has view: Yes
- View description: City, Skyline
Details
- Parcel number: 004391083
- Special conditions: Resale
Construction
Type & style
- Home type: Condo
- Property subtype: Condominium
Condition
- Year built: 2017
Community & HOA
Community
- Features: Doorman, Full Time Doorman
- Security: Doorman, Full-Time Doorman
- Subdivision: East Village
HOA
- Has HOA: Yes
- Amenities included: Roof Deck, Fitness Center, Elevator(s)
- Services included: Maintenance
- HOA fee: $3,216 monthly
Location
- Region: New York
Financial & listing details
- Price per square foot: $3,383/sqft
- Tax assessed value: $916,462
- Annual tax amount: $46,716
- Date on market: 3/24/2026
Estimated market value
$5,589,100
$5.31M - $5.87M
Not available
Price history
| Date | Event | Price |
|---|---|---|
| 3/24/2026 | Listed for sale | $5,900,000+10.4%$3,383/sqft |
Source: StreetEasy #S1817660 Report a problem | ||
| 7/19/2018 | Sold | $5,345,812$3,065/sqft |
Source: Public Record Report a problem | ||
Public tax history
| Year | Property taxes | Tax assessment |
|---|---|---|
| 2025 | $46,946 +4% | $412,408 +6.3% |
| 2024 | $45,154 +4.7% | $387,910 +2.4% |
| 2023 | $43,141 | $378,661 +5.6% |
| 2022 | -- | $358,412 +2.2% |
| 2021 | -- | $350,703 -9.7% |
| 2020 | -- | $388,273 +2.3% |
| 2019 | $47,278 +1.7% | $379,542 +2.5% |
| 2018 | $46,488 | $370,456 |
Find assessor info on the county website
Monthly payment
Climate risks
Neighborhood: East Village
Similar homes
- $5,325,0003 bd4 ba2.1k sqftNo. 33 Park Row, New York, NY 10038Active
 MLS ID #S1844527, Park Row Sales Team, Listing by: Compass. StreetEasy
 - $4,999,0003 bd3 ba2.1k sqft66 Clinton, New York, NY 10002Active
 MLS ID #S1833169, Jennifer Lee, Listing by: SERHANT.. StreetEasy
 - $6,495,0003 bd4 ba2.2k sqftReade Chambers, New York, NY 10007Active
 MLS ID #S1835908, Jon Cella, Listing by: Compass. StreetEasy
 - $5,500,0002 bd2 ba1.9k sqftMadison Square Park Tower, New York, NY 10010Active
 MLS ID #S1812673, Richard Hottinger, Listing by: Corcoran. StreetEasy
