Residence 25C | 25 Park Row
Positioned high above the treetops of historic City Hall Park offering sweeping views, Residence 25C is a gracious two-bedroom, two-and-a-half-bathroom home with a rare combination of grand proportions, sophisticated design, and seamless indoor-outdoor living. Encompassing 1,725 square feet of interior space and an additional 300-square-foot private terrace, this residence enjoys breathtaking open skyline views from three exposures, with iconic vistas stretching from One World Trade Center and the Woolworth Building.
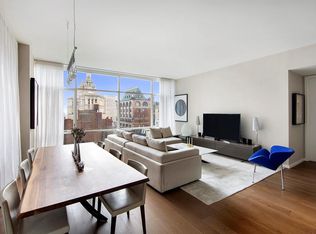
The formal entry foyer leads into an expansive living and dining room bathed in natural light through oversized casement windows. The adjacent covered terrace seamlessly extends the living space outdoors, creating an ideal setting for morning coffee, evening cocktails, or effortless entertaining against the backdrop of downtown Manhattan's skyline.
Every detail has been thoughtfully curated, from 10'8" ceilings and wide-plank Italian oak flooring to elegant decorative moldings, central heating and cooling, abundant custom closet space, and an in-home washer and dryer.
The serene primary suite is a private retreat featuring a Juliet balcony, dual closets, and a luxurious five-fixture bath accented with Calacatta Gold marble. Designed with spa-like refinement, the bathroom offers a custom double vanity, deep soaking tub, separate glass-enclosed shower, and radiant heated floors. The spacious secondary bedroom has dual exposures and its own en-suite marble bath, providing exceptional comfort and privacy.
Designed by the renowned COOKFOX Architects, 25 Park Row is one of Downtown Manhattan's most distinguished full-service condominiums, where Art Deco-inspired architecture is paired with modern luxury and sustainable design. Residents enjoy exclusive access to the Park Row Club, an exceptional collection of amenities including a 65-foot indoor swimming pool, state-of-the-art fitness center, yoga and meditation studio, spa treatment room, library, private dining room, golf simulator, billiards room, children's playroom, and a beautifully landscaped Garden and Dining Terrace overlooking the canopy of historic City Hall Park.
This is a rare opportunity to own a sophisticated residence that combines architectural pedigree, expansive outdoor space, and some of the most captivating views in Downtown Manhattan.
Active
$3,995,000
25 Park Row #25C, New York, NY 10038
2beds
1,725sqft
Condominium
Built in 2019
-- sqft lot
$3,800,100 Zestimate®
$2,316/sqft
$2,900/mo HOA
What's special
- 9 days |
- 129 |
- 12 |
Likely to sell faster than
Zillow last checked:
Listing updated:
Listed by:
Corcoran 917-968-1195,
Whitney Didier,
Christian C Caropolo
Source: StreetEasy,MLS#: S1839188
Facts & features
Interior
Bedrooms & bathrooms
- Bedrooms: 2
- Bathrooms: 3
- Full bathrooms: 2
- 1/2 bathrooms: 1
Rooms
- Room types: Childrens Playroom, Media Room
Cooling
- Central Air
Appliances
- Included: Dishwasher, Washer/Dryer
- Laundry: Inside
Features
- Flooring: Hardwood
- Has fireplace: No
Interior area
- Total structure area: 1,725
- Total interior livable area: 1,725 sqft
Property
Features
- Pool features: Swimming Pool
- Has view: Yes
- View description: City, Park/Greenbelt, Skyline
Details
- Parcel number: 000901369
- Special conditions: Resale
Construction
Type & style
- Home type: Condo
- Property subtype: Condominium
Condition
- Year built: 2019
Community & HOA
Community
- Features: Doorman, Full Time Doorman
- Security: Doorman, Full-Time Doorman
- Subdivision: Fulton/Seaport
HOA
- Has HOA: Yes
- Amenities included: Laundry, Fitness Center, Elevator(s)
- Services included: Maintenance
- HOA fee: $2,900 monthly
Location
- Region: New York
Financial & listing details
- Price per square foot: $2,316/sqft
- Tax assessed value: $839,353
- Annual tax amount: $43,956
- Date on market: 7/21/2026
Estimated market value
$3,800,100
$3.61M - $3.99M
$7,814/mo
Price history
| Date | Event | Price |
|---|---|---|
| 7/21/2026 | Listed for sale | $3,995,000-7.1%$2,316/sqft |
Source: StreetEasy #S1839188 Report a problem | ||
| 7/1/2026 | Listing removed | $4,300,000$2,493/sqft |
Source: StreetEasy #S1819324 Report a problem | ||
| 6/10/2026 | Listing removed | $20,000$12/sqft |
Source: Zillow Rentals Report a problem | ||
| 5/28/2026 | Listed for rent | $20,000$12/sqft |
Source: Zillow Rentals Report a problem | ||
| 4/1/2026 | Listed for sale | $4,300,000$2,493/sqft |
Source: StreetEasy #S1819324 Report a problem | ||
| 10/2/2025 | Listing removed | $4,300,000$2,493/sqft |
Source: StreetEasy #S1787493 Report a problem | ||
| 9/2/2025 | Listed for sale | $4,300,000+29.3%$2,493/sqft |
Source: StreetEasy #S1787493 Report a problem | ||
| 1/5/2021 | Sold | $3,325,000$1,928/sqft |
Source: Public Record Report a problem | ||
Public tax history
| Year | Property taxes | Tax assessment |
|---|---|---|
| 2025 | $44,497 +1.5% | $377,709 +6.3% |
| 2024 | $43,845 -1.4% | $355,272 -12.7% |
| 2023 | $44,468 | $407,139 +15.9% |
| 2022 | -- | $351,342 |
| 2021 | -- | $351,342 +103.2% |
| 2020 | -- | $172,928 |
Find assessor info on the county website
Monthly payment
Climate risks
Neighborhood: Financial District
Nearby schools
GreatSchools rating
- 9/10Spruce Street SchoolGrades: PK-8Distance: 0.1 mi
- 7/10High School Of Economics And FinanceGrades: 9-12Distance: 0.3 mi
- 8/10Jhs 104 Simon BaruchGrades: 6-8Distance: 2.2 mi
- $6,834,000-- bd-- ba45k sqft23 Park Row, New York, NY 10038Off Market

- $6,175,4004 bd4 ba3k sqft25 Park Row #5A, New York, NY 10038Off Market
- $8,633,300-- bd-- ba3.5k sqft25 Park Row UNIT PH43A, New York, NY 10038Off Market
- $9,552,600-- bd-- ba3.5k sqft25 Park Row UNIT PH42A, New York, NY 10038Off Market
- $4,616,2003 bd4 ba2.1k sqft25 Park Row UNIT 40B, New York, NY 10038Off Market
- $3,033,3002 bd2 ba1.6k sqft25 Park Row UNIT 38A, New York, NY 10038Off Market
- $4,348,600-- bd-- ba2.1k sqft25 Park Row #37B, New York, NY 10038Off Market
- $4,695,0002 bd4 ba1.7k sqft25 Park Row #33C, New York, NY 10038For Sale
- $3,213,7002 bd3 ba1.7k sqft25 Park Row #32C, New York, NY 10038Off Market
A local agent can set up tours, give advice and negotiate with sellers.
Similar homes
- $4,695,0002 bd4 ba1.7k sqft25 Park Row #33C, New York, NY 10038Active
 MLS ID #S1836404, Beth Levy, Listing by: Compass. StreetEasy
 - $3,750,0002 bd3 ba1.6k sqft5 Beekman St #22A, New York, NY 10038Active
 MLS ID #S1397179, Jason Walker, Listing by: Douglas Elliman. StreetEasy
 - $3,950,0002 bd2 ba1.5k sqft111 Murray Street, New York, NY 10007Active
 MLS ID #S1831219, Susie Park, Listing by: Compass. StreetEasy
 - $3,995,0002 bd3 ba1.4k sqft505 West 19th, New York, NY 10011Active
 MLS ID #S1835767, Margaret Wu, Listing by: Compass. StreetEasy
 - $3,995,0002 bd3 ba1.5k sqft500 W 21st St APT 2G, New York, NY 10011ActiveMLS ID #S1833743, Richard Hottinger, Listing by: Corcoran. StreetEasy
- $2,650,0002 bd2 ba1.1k sqft25 Park Row Unit 30B, New York, NY 10038ActiveMLS ID #S1831417, Cheng Meng, Listing by: Honest NY Realty LLC. StreetEasy
- $3,795,0003 bd4 ba2k sqft93 Worth, New York, NY 10013ActiveMLS ID #S1825522, Mohan Lal, Listing by: Corcoran. StreetEasy
- $3,865,0003 bd3 ba1.7k sqftFront & York, Brooklyn, NY 11201ActiveMLS ID #S1836911, Caleb Hartzler, Listing by: CIM / LIVWRK. StreetEasy
- $3,595,0003 bd4 ba2.2k sqft100 Barclay, New York, NY 10007ActiveMLS ID #S1836063, Todd Lewin, Listing by: Compass. StreetEasy
- $3,995,0002 bd2 ba1k sqft40 Bleecker Street, New York, NY 10012ActiveMLS ID #S1800876, Katharina Trappe, Listing by: Sotheby's International Realty. StreetEasy
- $3,450,0003 bd3 ba1.5k sqft570 Broome, New York, NY 10013ActiveMLS ID #S1832180, Mark Fromm, Listing by: Douglas Elliman. StreetEasy
- $3,846,0002 bd3 ba1.6k sqft168 Plymouth St #Penthouse C, Brooklyn, NY 11201ActiveMLS ID #S1822851, Cathleen Katt, Listing by: Compass. StreetEasy
- $4,450,0003 bd4 ba2k sqft91 Leonard, New York, NY 10013ActiveMLS ID #S1813006, Ian Lefkowitz, Listing by: Compass. StreetEasy
- $3,450,0003 bd3 ba1.5k sqft570 Broome, New York, NY 10013ActiveMLS ID #S1834917, Joshua Judge, Listing by: Sotheby's International Realty. StreetEasy
- $3,795,0002 bd2 ba1.3k sqftMadison House, New York, NY 10016ActiveMLS ID #S1828435, Vickey Barron, Listing by: Compass. StreetEasy
- $2,895,0002 bd3 ba1.3k sqft200 Chambers St APT 21E, New York, NY 10007ActiveMLS ID #S1834418, Gulnara Yunussova, Listing by: Compass. StreetEasy
- $4,795,0003 bd3 ba1.8k sqft91 Leonard, New York, NY 10013ActiveMLS ID #S1814396, Lila Nejad, Listing by: Douglas Elliman. StreetEasy
- $3,950,0002 bd3 ba1.5k sqft212 5th Ave APT 6C, New York, NY 10010ActiveMLS ID #S1824329, Patricia Wheatley, Listing by: Sotheby's International Realty. StreetEasy
- $4,190,0002 bd3 ba1.4k sqftMadison House, New York, NY 10016ActiveMLS ID #S1819832, Russell Miller, Listing by: Brown Harris Stevens. StreetEasy
- $4,250,0002 bd3 ba2.2k sqft15 Union Sq Unit 6, New York, NY 10003ActiveMLS ID #S1790237, Asher Alcobi, Listing by: Peter Ashe. StreetEasy
