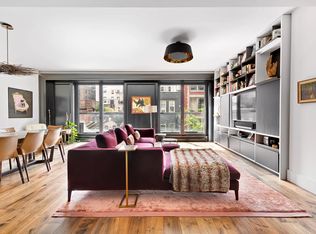
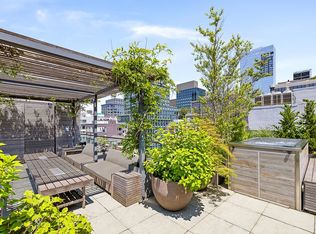
Live atop The Flynn, a boutique condominium in the heart of Chelsea, is this duplex penthouse offering seamless indoor/outdoor living. With 2,867 interior square feet and two private setback terraces directly off the living room and kitchen, this four-bedroom residence boasts unobstructed downtown city views with views of the Empire State Building to the north. Additionally, this penthouse apartment comes with its own onsite parking spot.
On the main level, enjoy a state-of-the-art kitchen which looks directly onto the living room and terrace. The kitchen includes custom Italian cabinetry by Poliform, Zimbabwe granite countertop, Miele appliances, Dornbracht fixtures and a hood that is duct to the exterior. Also on this level is an oversized pantry and powder room.
Upstairs you will find the primary suite and three additional bedrooms. The five-fixture master bath with soaking tub is tiled with marble and limestone throughout and features top-of-the-line plumbing fittings by Waterworks. The light-filled master bedroom is complete with a customizable walk-in closet by Poliform. Two of the additional bedrooms have with en-suite bathrooms, feature whitewashed ceramic tiles and fittings by Waterworks. The third additional bedroom is multifunctional and can be used as bedroom, den, or home office.
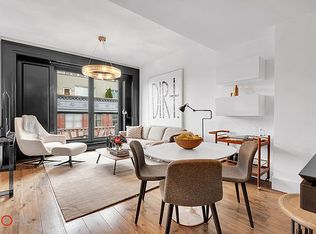
Additionally, the apartment offers custom millwork wood paneling, walnut flooring, solid core wood doors with Valli & Valli hardware, a separate storage unit, as well as Crestron home automation that controls lighting and HVAC.
The Flynn's 30 residences will enjoy amenities including a 24-hour attended lobby, a gym with a dry sauna, a common roof deck and a bicycle room.
Active
$7,250,000
155 W 18th St #Penthouse 2, New York, NY 10011
4beds
2,867sqft
Condominium
Built in 2016
-- sqft lot
$-- Zestimate®
$2,529/sqft
$4,052/mo HOA
What's special
Duplex penthousePrivate setback terracesMiele appliancesEn-suite bathroomsPowder roomCustomizable walk-in closetSolid core wood doors
- 374 days
- 803
- 38
Zillow last checked:
Listing updated:
Listed by:
CORE 917-400-4404,
Doron Zwickel,
Caleb Nickels
Source: StreetEasy,MLS#: S1795112
Facts & features
Interior
Bedrooms & bathrooms
- Bedrooms: 4
- Bathrooms: 4
- Full bathrooms: 3
- 1/2 bathrooms: 1
Rooms
- Room types: Bike Room, Package Room
Cooling
- Central Air
Appliances
- Included: Dishwasher, Washer/Dryer
- Laundry: Inside
Features
- Flooring: Hardwood
- Has fireplace: No
Interior area
- Total structure area: 2,867
- Total interior livable area: 2,867 sqft
Property
Parking
- Parking features: Garage
- Has garage: Yes
Features
- Patio & porch: Terrace
- Exterior features: Terrace
- Has view: Yes
- View description: City
Details
- Parcel number: 007941328
- Special conditions: Sponsor Unit
Construction
Type & style
- Home type: Condo
- Property subtype: Condominium
Condition
- Year built: 2016
Community & HOA
Community
- Features: Doorman
- Security: Doorman
- Subdivision: Chelsea
HOA
- Has HOA: Yes
- Amenities included: Laundry, Roof Deck, Fitness Center, Elevator(s), Concierge
- Services included: Maintenance
- HOA fee: $4,052 monthly
Location
- Region: New York
Financial & listing details
- Price per square foot: $2,529/sqft
- Tax assessed value: $1,255,952
- Annual tax amount: $68,148
- Date on market: 10/15/2025
Estimated market value
Not available
Estimated sales range
Not available
Not available
Price history
| Date | Event | Price |
|---|---|---|
| 6/2/2026 | Price change | $7,250,000-8.8%$2,529/sqft |
Source: StreetEasy #S1795112 Report a problem | ||
| 1/9/2026 | Price change | $7,950,000-7.3%$2,773/sqft |
Source: StreetEasy #S1795112 Report a problem | ||
| 10/15/2025 | Listed for sale | $8,575,000+9.4%$2,991/sqft |
Source: StreetEasy #S1795112 Report a problem | ||
| 1/11/2017 | Sold | $7,835,000$2,733/sqft |
Source: Public Record Report a problem | ||
Public tax history
| Year | Property taxes | Tax assessment |
|---|---|---|
| 2025 | $68,145 +0.3% | $565,178 +1% |
| 2024 | $67,914 +2.4% | $559,791 +1.2% |
| 2023 | $66,326 | $553,271 +1.9% |
| 2022 | -- | $542,866 +7.6% |
| 2021 | -- | $504,683 -9.2% |
| 2020 | -- | $555,520 +1.5% |
| 2019 | $66,677 -0.2% | $547,092 +2.4% |
| 2018 | $66,813 | $534,259 |
Find assessor info on the county website
Monthly payment
Climate risks
Neighborhood: Chelsea
Similar homes
- $7,295,0003 bd4 ba2.8k sqft15 Renwick Street, New York, NY 10013Active
 MLS ID #S1854612, Edward Freiberg, Listing by: Compass. StreetEasy
 - $7,500,0003 bd3 ba2.6k sqftAbi Chelsea, New York, NY 10011Active
 MLS ID #S1824899, Shaun Osher, Listing by: CORE. StreetEasy
 - $8,475,0004 bd5 ba4.1k sqft6 W 20th St Fl 5, New York, NY 10011Active
 MLS ID #S1853593, Holly Sose, Listing by: Corcoran. StreetEasy
 - $6,995,0003 bd4 ba2.5k sqftThe Cortland, New York, NY 10011Active
 MLS ID #S1845966, Shaun Osher, Listing by: CORE. StreetEasy
