Centrally positioned in the heart of West Chelsea, this address places residents moments from the neighborhood’s leading contemporary art galleries, Avenue’s School, and the expansive Hudson Yards district—home to premier retail and dining destinations. A 24-hour attended lobby, a fully equipped 900-square-foot fitness center outfitted with TechnoGym equipment, and secure bicycle storage complete an exceptional offering of building amenities.
The Poliform chef’s kitchen pairs bespoke millwork with a full suite of top-tier Miele appliances, unified in a sleek, fully integrated design. Throughout the residence, bathrooms are clad in sweeping large-format marble slabs, creating a cohesive sense of understated luxury. The expansive primary suite features a full wall of custom Rimadesio wardrobes and a tranquil en-suite bath with a freestanding soaking tub, dual vanities, radiant heated floors, and a refined Valcucine glass-enclosed shower.
A third bedroom has been thoughtfully reconfigured as an alcove study, capturing open north and east-facing views across the High Line. The second bedroom suite enjoys unobstructed eastern exposures toward the historic London Terrace Gardens.
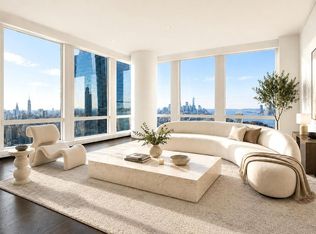
Floor-to-ceiling glass walls define the main living space at the southern end of the residence, spanning both northern and southern elevations. Spandrel-free and dramatically scaled, the single-pane windows—among the largest installed in a residential tower, reaching over eleven feet in height and approximately six feet in width—flood the interiors with natural light while framing expansive open-sky city views.
A private elevator opens directly into a gracious entry foyer, where Thomas Juul-Hansen’s signature design language—seen in landmark projects such as One57, One York, and Jean-Georges—sets an immediate tone of refinement. Wide-plank rift-cut oak flooring runs throughout the column-free living spaces, complemented by motorized window treatments and fully ducted multi-zone climate control for year-round comfort.
Cantilevered above the High Line—the iconic elevated park connecting West Greenwich Village, West Chelsea, and Hudson Yards—this full-floor residence is set within HL23, the LEED-certified architectural landmark designed by Neil Denari. Unobstructed southern, northern, and eastern exposures capture the full sweep of Manhattan’s skyline, offering a rare combination of architectural pedigree, design precision, and location.
Active
Price cut: $250K (8/4)
$5,850,000
515 W 23rd St APT 10, New York, NY 10011
3beds
3,212sqft
Condominium
Built in 2008
-- sqft lot
$5,729,700 Zestimate®
$1,821/sqft
$6,620/mo HOA
What's special
Motorized window treatmentsExpansive primary suiteDual vanitiesBespoke millworkFreestanding soaking tubExpansive open-sky city viewsRadiant heated floors
- 76 days
- 891
- 48
Zillow last checked:
Listing updated:
Listed by:
Compass,
Julie Pham,
Ivette Dumeng
Source: StreetEasy,MLS#: S1834428
Facts & features
Interior
Bedrooms & bathrooms
- Bedrooms: 3
- Bathrooms: 3
- Full bathrooms: 3
Rooms
- Room types: Bike Room
Cooling
- Central Air
Appliances
- Included: Dishwasher, Washer/Dryer
- Laundry: Inside
Features
- Flooring: Hardwood
- Has fireplace: No
Interior area
- Total structure area: 3,212
- Total interior livable area: 3,212 sqft
Video & virtual tour
Property
Features
- Has view: Yes
- View description: City, Park/Greenbelt, Skyline, Water
- Has water view: Yes
- Water view: Water
Details
- Special conditions: Resale
Construction
Type & style
- Home type: Condo
- Property subtype: Condominium
Condition
- Year built: 2008
Community & HOA
Community
- Features: Doorman, Full Time Doorman
- Security: Doorman, Full-Time Doorman
- Subdivision: West Chelsea
HOA
- Has HOA: Yes
- Amenities included: Laundry, Fitness Center, Elevator(s), Concierge
- Services included: Maintenance
- HOA fee: $6,620 monthly
Location
- Region: New York
Financial & listing details
- Price per square foot: $1,821/sqft
- Annual tax amount: $66,480
- Date on market: 6/24/2026
Estimated market value
$5,729,700
$5.44M - $6.02M
Not available
Price history
| Date | Event | Price |
|---|---|---|
| 8/4/2026 | Price change | $5,850,000-4.1%$1,821/sqft |
Source: StreetEasy #S1834428 Report a problem | ||
| 6/24/2026 | Listed for sale | $6,100,000-6.2%$1,899/sqft |
Source: StreetEasy #S1834428 Report a problem | ||
| 9/2/2015 | Sold | $6,500,000-6.5%$2,024/sqft |
Source: StreetEasy #S1113250 Report a problem | ||
| 7/28/2015 | Pending sale | $6,950,000$2,164/sqft |
Source: Compass #af186777cfe7959305e958205c7d5e410c64e37c Report a problem | ||
| 9/12/2014 | Listed for sale | $6,950,000+30.5%$2,164/sqft |
Source: Urban Compass #af186777cfe7959305e958205c7d5e410c64e37c Report a problem | ||
| 4/13/2012 | Sold | $5,324,900$1,658/sqft |
Source: StreetEasy #S192944 Report a problem | ||
Public tax history
Tax history is unavailable.
Monthly payment
Climate risks
Neighborhood: Chelsea

Similar homes
- $4,995,0002 bd3 ba1.7k sqftOne High Line, New York, NY 10011Active
 MLS ID #S1845114, Deborah Kern, Listing by: Corcoran. StreetEasy
 - $5,495,0003 bd4 ba2.6k sqft35 Hudson Yards #5604, New York, NY 10001Active
 MLS ID #S1837907, Ante Jakic, Listing by: Compass. StreetEasy
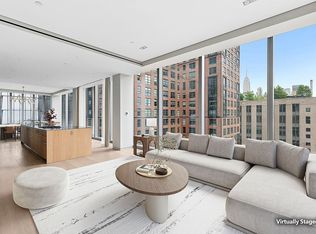
 - $5,999,0002 bd3 ba2.4k sqft515 West 29, New York, NY 10001Active
 MLS ID #S1829402, Anthony Park, Listing by: Corcoran. StreetEasy
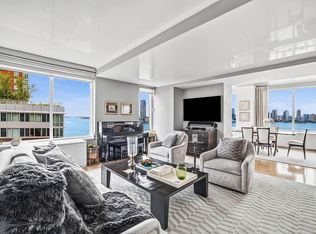
 - $5,850,0004 bd4 ba2.5k sqftRiver & Warren, New York, NY 10282Active
 MLS ID #S1839619, Brian Cushman, Listing by: R New York. StreetEasy
