SIVA Tower, designed by Pritzker Prize–winning architect Álvaro Siza with interiors by Gabellini Sheppard, is a rare architectural landmark on Manhattan’s West Side. Clad in Perla Bianca limestone and rising as a slender sculptural form, the tower offers only 77 residences, each conceived with Siza’s signature precision, calm, and timeless restraint.
Positioned within Hudson West, just north of Hudson Yards and moments from Lincoln Square, Columbus Circle, Waterline Square, and Billionaires’ Row, this is the most refined addition to the West Side’s emerging “architects’ row.”
The Sky Residence Penthouse on floor 31 of SIVA Tower is a full floor, triple corner four bedroom, four and a half bath home spanning 3,357 square feet with breathtaking views. As part of The Sky Collection, every bathroom is ensuite and sits on a window wall, creating rare, light filled spaces with exceptional privacy and impact. Two private elevators open into an oak wrapped landing and gallery with a cove lit floating ceiling, leading to a dedicated refuse room with recycling and a separate laundry room with a washer, dryer, and utility sink.
Five inch oak flooring and oversized perimeter windows fill the residence with natural light and frame dramatic views throughout the day. At the center, a 572 square foot great room offers defined living, dining, and entertaining areas, complemented by an OEA faucet package, Simonswerk concealed hinges, a Comelit entry system, and central HVAC with linear diffusers and recessed shade pockets. A well placed powder room sits off the foyer, providing convenient guest access while preserving the privacy of the bedroom wing.
The windowed, eat-in Italian Aster Cucine kitchen and island, pairing warm walnut cabinetry with edge lighting and honed Grigio Nicola marble on the countertops and backsplash. A full suite of Gaggenau appliances includes a 48-inch panel-ready refrigerator, freezer, dishwasher, five-burner gas range, two cabinet ovens, a speed oven, warming drawer, and an 80-bottle wine and beverage cooler. Additional professional-grade details include a Bosch pullout hood, Julien stainless steel sink, integrated recycling bins and a double full height pantry.
All four bedrooms include ensuite, windowed bathrooms that bring in natural light and maintain a consistent, elevated design language. The double corner primary suite functions as a private retreat, anchored by a five fixture spa bathroom with an Aster Cucine floating double vanity, dual medicine cabinets, heated floors, a Kartell Laufen wall hung toilet, a freestanding soaking tub, and an oversized rain shower. The three secondary bathrooms are also windowed, offering Aster Cucine vanities, medicine cabinets, deep soaking tubs with glass guards, walk in showers, and NK toilets.
611 West 56th Street delivers a comprehensive amenity experience, including a Technogym Fitness Room with equipment by Antonio Citterio, dedicated Yoga and Boxing Rooms, men’s and women’s changing rooms with showers and illuminated steam rooms, a Children’s Playroom, a Media Room with billiards, and an elegantly furnished Residents’ Lounge by DDC and Minotti with a catering kitchen. A landscaped garden by M. Paul Friedberg, featuring original works by Álvaro Siza, anchors the building’s serene outdoor environment.
A 24 hour attended lobby, concierge, porters, management, cold storage, bike room, and supplemental laundry room ensure effortless living. Private storage and parking with direct lobby access are available for purchase.
The neighborhood offers immediate access to Hudson River Park, Riverside Park South, Pier 97, Pier 96 Boathouse, Pier 94 Sunset Studio, De Witt Clinton Park, and convenient transportation via the N, R, W, and 1 trains and multiple 57th Street bus routes.
THE COMPLETE OFFERING TERMS ARE IN AN OFFERING PLAN AVAILABLE FROM SPONSOR. FILE NO. CD18 0061. SPONSOR: 611 W 56TH STREET PROPERTY LLC, 520 WEST 27TH STREET, SUITE 302, NEW YORK, NY 10001.
Active
$5,995,000
611 W 56th St #Penthouse 2, New York, NY 10019
4beds
3,357sqft
Condominium
Built in 2021
-- sqft lot
$5,788,800 Zestimate®
$1,786/sqft
$6,862/mo HOA
What's special
Breathtaking viewsJulien stainless steel sinkIntegrated recycling binsSimonswerk concealed hingesOea faucet packageFive inch oak flooringCove lit floating ceiling
- 99 days |
- 369 |
- 25 |
Zillow last checked:
Listing updated:
Listed by:
SPORN GROUP LLC 917-238-0930,
Francis Russo,
Lenny Sporn
Source: StreetEasy,MLS#: S1819393
Facts & features
Interior
Bedrooms & bathrooms
- Bedrooms: 4
- Bathrooms: 5
- Full bathrooms: 4
- 1/2 bathrooms: 1
Rooms
- Room types: Bike Room, Childrens Playroom, Media Room, Package Room
Cooling
- Central Air
Appliances
- Included: Dishwasher, Washer/Dryer
Features
- Flooring: Hardwood
- Has fireplace: No
Interior area
- Total structure area: 3,357
- Total interior livable area: 3,357 sqft
Video & virtual tour
Property
Parking
- Parking features: Garage
- Has garage: Yes
Features
- Has view: Yes
- View description: City, Skyline, Water
- Has water view: Yes
- Water view: Water
Details
- Parcel number: 011041074
- Special conditions: Sponsor Unit
Construction
Type & style
- Home type: Condo
- Property subtype: Condominium
Condition
- Year built: 2021
Community & HOA
Community
- Features: Doorman, Full Time Doorman
- Security: Doorman, Full-Time Doorman
- Subdivision: Hell's Kitchen
HOA
- Has HOA: Yes
- Amenities included: Roof Deck, Fitness Center, Elevator(s), Concierge
- Services included: Maintenance
- HOA fee: $6,862 monthly
Location
- Region: New York
Financial & listing details
- Price per square foot: $1,786/sqft
- Tax assessed value: $1,735,032
- Annual tax amount: $96,756
- Date on market: 4/20/2026
Estimated market value
$5,788,800
$5.50M - $6.08M
$7,711/mo
Price history
| Date | Event | Price |
|---|---|---|
| 4/20/2026 | Listed for sale | $5,995,000$1,786/sqft |
Source: StreetEasy #S1819393 Report a problem | ||
Public tax history
| Year | Property taxes | Tax assessment |
|---|---|---|
| 2025 | $101,375 -0.7% | $780,764 -7.2% |
| 2024 | $102,089 +2.9% | $841,763 +3.3% |
| 2023 | $99,247 | $815,152 +0.8% |
| 2022 | -- | $808,664 |
Find assessor info on the county website
Monthly payment
Climate risks
Neighborhood: Hell's Kitchen
Nearby schools
GreatSchools rating
- 5/10Ps 111 Adolph S OchsGrades: PK-5Distance: 0.3 mi
- 4/10Middle 297Grades: 6-8Distance: 2.8 mi
- 1/10Independence High SchoolGrades: 9-12Distance: 0.2 mi
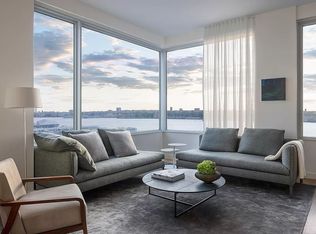
- $2,497,4623 bd3 ba1.5k sqft611 W 56th St APT 22B, New York, NY 10019Sold
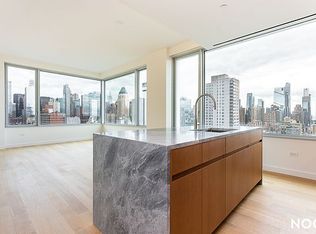
- $2,466,0002 bd2 ba1.4k sqft611 W 56th St APT 23A, New York, NY 10019Off Market
- $2,460,0003 bd3 ba1.5k sqft611 W 56th St APT 23B, New York, NY 10019Sold
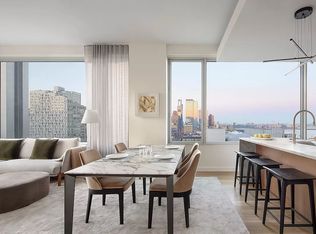
- $2,400,0002 bd3 ba1.4k sqft611 W 56th St APT 24A, New York, NY 10019Sold
- $2,520,1683 bd3 ba1.5k sqft611 W 56th St APT 24B, New York, NY 10019Sold
- $2,125,0002 bd3 ba1.4k sqft611 W 56th St APT 25A, New York, NY 10019Sold
- $2,545,0003 bd3 ba1.5k sqft611 W 56th St #25B, New York, NY 10019Sold
- $2,815,0002 bd3 ba1.4k sqft611 W 56th St APT 26A, New York, NY 10019Sold
- $2,560,0003 bd3 ba1.5k sqft611 W 56th St #26B, New York, NY 10019Sold
A local agent can set up tours, give advice and negotiate with sellers.
Similar homes
- $5,050,0004 bd5 ba3.3k sqft611 West 56th Street, New York, NY 10019Active
 MLS ID #S1819386, Francis Russo, Listing by: SPORN GROUP LLC. StreetEasy
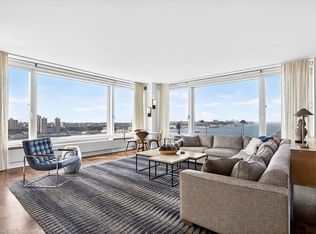
 - $5,995,0004 bd4 ba2.9k sqftThe Heritage, New York, NY 10069Active
 MLS ID #S1819776, Ann Lenane, Listing by: Douglas Elliman. StreetEasy
 - $5,995,0004 bd4 ba3.5k sqftThe Charles, New York, NY 10021Active
 MLS ID #S1835829, Neal Klotsman, Listing by: Compass. StreetEasy
 - $4,700,0003 bd4 ba2.4k sqft611 West 56th Street, New York, NY 10019Active
 MLS ID #S1819384, Francis Russo, Listing by: SPORN GROUP LLC. StreetEasy
 - $5,895,0003 bd3 ba2.5k sqftMetropolitan Tower Condominium, New York, NY 10019ActiveMLS ID #S1821483, Howard Morrel, Listing by: Christie's International Real Estate Group, LLC. StreetEasy
- $6,000,0004 bd5 ba3.5k sqftThe Royale, New York, NY 10065ActiveMLS ID #S1835995, Michael Meier, Listing by: Sotheby's International Realty. StreetEasy
- $6,300,0005 bd5 ba3k sqftThe Rushmore, New York, NY 10069ActiveMLS ID #S1755089, Andy Kim, Listing by: Nest Seekers International. StreetEasy
- $5,995,0003 bd4 ba2.9k sqft350 W Broadway APT 7, New York, NY 10013ActiveMLS ID #S1821971, Stephen Ferrara, Listing by: Compass. StreetEasy
- $5,750,0003 bd4 ba2.6k sqft35 Hudson Yards #5604, New York, NY 10001ActiveMLS ID #S1837907, Ante Jakic, Listing by: Compass. StreetEasy
- $6,495,0004 bd5 ba3.8k sqftOne United Nations Park, New York, NY 10016ActiveMLS ID #S1832590, Sales Office, Listing by: Corcoran. StreetEasy
- $6,100,0003 bd3 ba3.2k sqftHl23, New York, NY 10011ActiveMLS ID #S1834428, Julie Pham, Listing by: Compass. StreetEasy
- $6,995,0005 bd5 ba4.3k sqft135 W 52nd St Unit Ph5s, New York, NY 10019ActiveMLS ID #S1799924, Jason Walker, Listing by: Douglas Elliman. StreetEasy
- $7,499,0004 bd5 ba3.8k sqftMetropolitan Tower Condominium, New York, NY 10019ActiveMLS ID #S1776326, Janet Wang, Listing by: Corcoran. StreetEasy
- $5,940,0004 bd4 ba2.4k sqft250 W 96th St #22A, New York, NY 10025ActiveMLS ID #S1827326, Kristen Suh, Listing by: Corcoran. StreetEasy
- $5,999,0002 bd3 ba2.4k sqft515 West 29, New York, NY 10001ActiveMLS ID #S1829402, Anthony Park, Listing by: Corcoran. StreetEasy
- $6,999,0002 bd3 ba1.8k sqftCentral Park Tower, New York, NY 10019ActiveMLS ID #S1820852, Qing Chen, Listing by: Compass. StreetEasy
- $3,400,0003 bd3 ba2k sqftElement, New York, NY 10019ActiveMLS ID #S1818947, Scott Harris, Listing by: Magnetic. StreetEasy
- $6,650,0004 bd5 ba3.8k sqftOne United Nations Park, New York, NY 10016ActiveMLS ID #S1781728, Sales Office, Listing by: Corcoran. StreetEasy
- $5,995,0003 bd4 ba1.9k sqft111 Murray Street, New York, NY 10007ActiveMLS ID #S1818956, Elana Streim, Listing by: Compass. StreetEasy
- $6,250,0004 bd4 ba3.2k sqftLiberty House, New York, NY 10280ActiveMLS ID #S1831171, Ian Slater, Listing by: Compass. StreetEasy
