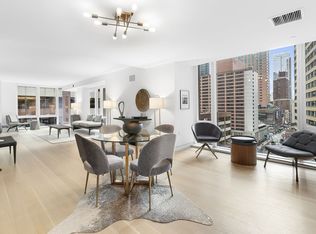
This extraordinary duplex penthouse soaring high above Midtown will take your breath away with its jaw-dropping city views, meticulously-designed interiors, and generous private outdoor space. Sophisticated living is exemplified in a showplace home boasting sprawling 4,373 sq ft interiors over 2 stories, with 5 bedrooms, 4 and a half baths, and a fabulous layout for entertaining. The modern work-of-art is fit for the most discerning, set on the 41st floor of a coveted full-service, amenity-rich condominium in an incomparable central Manhattan locale.
Penthouse 5 exudes contemporary elegance with its towering 18' ceilings, floor-to-ceiling windows facing east, west and south, gorgeous hardwood floors, refined finishes throughout and sleek minimalist aesthetic. An elevator opens to a private vestibule, leading into exquisite luxury quarters. The sun-drenched jewel is ideally suited for the host featuring a dramatic double-height, double-corner great room with generous living and dining areas, a striking white marble fireplace, glass-wrapped lounge, and spacious wraparound terraces on both ends. A wet bar and half bath for guests sit conveniently nearby.
The gourmet chef will delight in ambience of the expansive, top-of-the-line eat-in kitchen styled with such high-end appointments as Molteni Italian walnut custom cabinetry, Calacatta Vision marble countertops, a huge center island, and premium-grade Miele appliances. Completing the stunning main level is an en-suite bedroom and laundry room, plus a divine primary bedroom suite privately tucked in its own wing. This deluxe retreat soothes with its own eastern terrace, large dressing room, and enormous marble-clad spa bath with heated floors, a soaking tub and separate shower. Up the chic artful staircase rests a 2nd-floor open landing, 3 additional bedrooms with versatility for a home office, and 2 beautiful marble baths with heated floors.
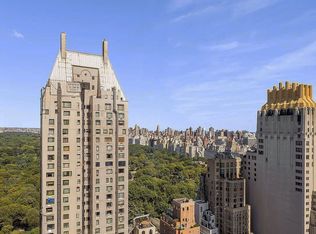
Built in 2016, 135 West 52nd Street was conceived by famed architects Cetra/Ruddy to capitalize on lights and views. The white-glove condominium welcomes you with a 3-story expanse of glass and is accented by a custom lighting installation by famed lighting designer Thierry Dreyfus. An incredible 12,000 sq ft of amenities includes a 24-hour doorman and concierge, 75' lap pool with custom mosaic tile, state-of-the-art fitness center with garden and city views, locker rooms, steam and sauna, massage room, golf simulator, media lounge, children's playroom, bike storage and more. The superior location near Central Park, Fifth Avenue, world-class shopping, dining, museums, theatre and other premier NYC attractions is simply unparalleled.
Active
$6,995,000
135 W 52nd St Unit Ph5s, New York, NY 10019
5beds
4,373sqft
Condominium
Built in 2016
-- sqft lot
$-- Zestimate®
$1,600/sqft
$10,356/mo HOA
What's special
Floor-to-ceiling windowsEastern terracePremium-grade miele appliancesEn-suite bedroomDivine primary bedroom suiteSoaking tubPrivate outdoor space
- 263 days |
- 1,427 |
- 110 |
Zillow last checked:
Listing updated:
Listed by:
Douglas Elliman 212-303-5300,
Jason Walker,
Michelle Griffith
Source: StreetEasy,MLS#: S1799924
Facts & features
Interior
Bedrooms & bathrooms
- Bedrooms: 5
- Bathrooms: 5
- Full bathrooms: 4
- 1/2 bathrooms: 1
Rooms
- Room types: Bike Room, Childrens Playroom, Media Room, Package Room
Cooling
- Central Air
Appliances
- Included: Dishwasher, Washer/Dryer
Features
- Flooring: Hardwood
- Has fireplace: Yes
Interior area
- Total structure area: 4,373
- Total interior livable area: 4,373 sqft
Property
Accessibility
- Accessibility features: Wheelchair Access
Features
- Patio & porch: Terrace
- Exterior features: Terrace
- Pool features: Swimming Pool
- Has view: Yes
- View description: City, Park/Greenbelt, Skyline
Details
- Special conditions: Resale
Construction
Type & style
- Home type: Condo
- Property subtype: Condominium
Condition
- Year built: 2016
Community & HOA
Community
- Features: Doorman
- Security: Doorman
- Subdivision: Midtown
HOA
- Has HOA: Yes
- Amenities included: Fitness Center, Elevator(s), Concierge
- Services included: Maintenance
- HOA fee: $10,356 monthly
Location
- Region: New York
Financial & listing details
- Price per square foot: $1,600/sqft
- Annual tax amount: $99,900
- Date on market: 11/12/2025
Estimated market value
Not available
Estimated sales range
Not available
Not available
Price history
| Date | Event | Price |
|---|---|---|
| 2/23/2026 | Price change | $6,995,000-2.8%$1,600/sqft |
Source: StreetEasy #S1799924 Report a problem | ||
| 11/12/2025 | Listed for sale | $7,195,000$1,645/sqft |
Source: StreetEasy #S1799924 Report a problem | ||
Public tax history
Tax history is unavailable.
Monthly payment
Climate risks
Neighborhood: Midtown
Nearby schools
GreatSchools rating
- 5/10Ps 111 Adolph S OchsGrades: PK-5Distance: 0.5 mi
- 4/10Middle 297Grades: 6-8Distance: 2.5 mi
- 5/10Jacqueline Kennedy-Onassis High SchoolGrades: 9-12Distance: 0.3 mi
- $3,516,7003 bd3 ba2.1k sqft135 W 52nd St APT 8A, New York, NY 10019Off Market
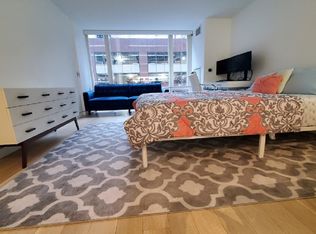
- $802,500-- bd1 ba512 sqft135 W 52nd St APT 8B, New York, NY 10019Off Market
- $1,578,000-- bd-- ba1.1k sqft135 W 52nd St APT 8C, New York, NY 10019Off Market
- $3,929,5003 bd3 ba2.1k sqft135 W 52nd St APT 8D, New York, NY 10019Off Market
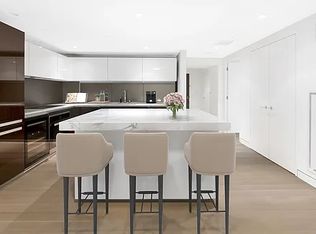
- $1,778,7002 bd2 ba1k sqft135 W 52nd St APT 9A, New York, NY 10019Off Market
- $1,733,900-- bd-- ba1.1k sqft135 W 52nd St APT 9B, New York, NY 10019Off Market
- $1,510,3001 bd2 ba904 sqft135 W 52nd St APT 9C, New York, NY 10019Off Market
- $251,2881 bd2 ba904 sqft135 W 52nd St APT 9D, New York, NY 10019Off Market
- $1,685,0002 bd2 ba1.1k sqft135 W 52nd St APT 9E, New York, NY 10019Sold
A local agent can set up tours, give advice and negotiate with sellers.
Similar homes
- $7,499,0004 bd5 ba3.8k sqftMetropolitan Tower Condominium, New York, NY 10019Active
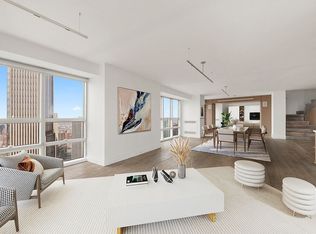 MLS ID #S1776326, Janet Wang, Listing by: Corcoran. StreetEasy
 - $6,450,0002 bd3 ba2.5k sqft53 West 53, New York, NY 10019Active
 MLS ID #S1824535, Jessica Chestler, Listing by: Douglas Elliman. StreetEasy
 - $7,995,0003 bd4 ba2.4k sqftOne57, New York, NY 10019Active
 MLS ID #S1817901, Leslie Hirsch, Listing by: Christie's International Real Estate Group, LLC. StreetEasy
 - $5,850,0002 bd3 ba2.5k sqft53 West 53, New York, NY 10019Active
 MLS ID #S1830711, Jim St. Andre, Listing by: Compass. StreetEasy
 - $5,995,0004 bd5 ba3.3k sqft611 West 56th Street, New York, NY 10019ActiveMLS ID #S1819393, Francis Russo, Listing by: SPORN GROUP LLC. StreetEasy
- $5,250,0004 bd5 ba2.9k sqftMuseum Tower, New York, NY 10019ActiveMLS ID #S1835972, Rachel Ostow Lustbader, Listing by: Coldwell Banker Warburg. StreetEasy
- $8,400,0004 bd4 ba3k sqftThe Centurion, New York, NY 10019ActiveMLS ID #S1712128, Thomas Guss, Listing by: New York Residence. StreetEasy
- $6,995,0004 bd5 ba2.5k sqft212 W 72nd St #16E, New York, NY 10023ActiveMLS ID #S1822775, Ammanda Espinal, Listing by: Douglas Elliman. StreetEasy
- $5,895,0003 bd3 ba2.5k sqftMetropolitan Tower Condominium, New York, NY 10019ActiveMLS ID #S1821483, Howard Morrel, Listing by: Christie's International Real Estate Group, LLC. StreetEasy
- $7,275,0004 bd5 ba3.3k sqft530 Park Ave APT 12F, New York, NY 10065ActiveMLS ID #S1837837, Stacey Froelich, Listing by: Compass. StreetEasy
- $6,495,0004 bd5 ba3.8k sqftOne United Nations Park, New York, NY 10016ActiveMLS ID #S1832590, Sales Office, Listing by: Corcoran. StreetEasy
- $4,700,0003 bd4 ba2.6k sqft135 W 52nd St Unit Penthouse 4, New York, NY 10019ActiveMLS ID #S1813153, Jason Naggiar, Listing by: SERHANT.. StreetEasy
- $6,650,0004 bd5 ba3.8k sqftOne United Nations Park, New York, NY 10016ActiveMLS ID #S1781728, Sales Office, Listing by: Corcoran. StreetEasy
- $9,500,0003 bd4 ba3.4k sqftBaccarat Hotel & Residences, New York, NY 10019ActiveMLS ID #S1775126, Janet Wang, Listing by: Corcoran. StreetEasy
- $7,500,0004 bd4 ba3.6k sqftLiberty Lofts, New York, NY 10023ActiveMLS ID #S1812252, Lori Ben-Ari, Listing by: Compass. StreetEasy
- $5,050,0004 bd5 ba3.3k sqft611 West 56th Street, New York, NY 10019ActiveMLS ID #S1819386, Francis Russo, Listing by: SPORN GROUP LLC. StreetEasy
- $7,590,0005 bd5 ba3.5k sqftThe Kent, New York, NY 10128ActiveMLS ID #S1832575, Zihui Huang, Listing by: Acre NY Realty Inc. StreetEasy
- $3,950,0003 bd4 ba2.2k sqft135 W 52nd St APT 27A, New York, NY 10019ActiveMLS ID #S1807726, Susan Yusook Kim, Listing by: Corcoran. StreetEasy
- $5,250,0003 bd3 ba2.2k sqft15 Hudson Yards, New York, NY 10001ActiveMLS ID #S1840667, Kyle Egan, Listing by: Douglas Elliman. StreetEasy
- $6,675,0004 bd4 ba2.5k sqft212 W 72nd St #10H, New York, NY 10023ActiveMLS ID #S1817321, Ammanda Espinal, Listing by: Douglas Elliman. StreetEasy
