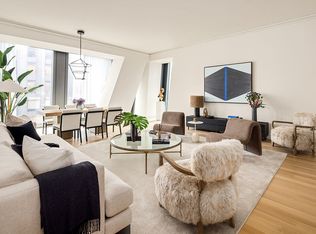
A rare combination of grand-scale living and refined intimacy, this impeccably designed two-bedroom, two-and-a-half-bathroom home spans approximately 2,530 square feet.
A gracious entry gallery leads into an expansive corner living and dining space with ceiling heights reaching over 10 feet. Designed by interior designer Thierry Despont, the residence is finished with a timeless palette of museum-quality materials and bespoke detailing rarely found in new development. Custom furnishings by IMG are offered as part of the purchase alongside a complete set of linens, flatware, silverware, and stemware, to allow for a truly turn-key residential experience.
The kitchen is beautifully appointed with hand-selected marble, premium integrated appliances by Miele, and sleek contemporary cabinetry, seamlessly connecting to the formal dining area through elegant pocket doors. The luxurious primary suite offers a serene retreat complete with a spacious dressing area and a spa-inspired limestone bath featuring a soaking tub, oversized shower, and refined custom finishes.
Designed by Pritzker Prize-winning architect Jean Nouvel and situated directly above the Museum of Modern Art, 53 West 53 delivers an unparalleled lifestyle with over 30,000 square feet of world-class amenities, including a 65-foot lap pool, wellness center, squash court, wine tasting room, private dining spaces, concierge services, and resident lounges overlooking Central Park.
Perfectly positioned in the heart of Midtown Manhattan, Residence 23D represents a rare opportunity to own within a globally recognized architectural masterpiece moments from Fifth Avenue, Central Park, and the city’s finest dining, shopping, and cultural institutions.
A private storage unit also transfers with the sale.
Active
Price cut: $400K (8/11)
$5,450,000
53 W 53rd St APT 23D, New York, NY 10019
2beds
2,530sqft
Condominium
Built in 2020
-- sqft lot
$5,278,300 Zestimate®
$2,154/sqft
$6,651/mo HOA
What's special
Bespoke detailingSpa-inspired limestone bathSleek contemporary cabinetrySpacious dressing areaGrand-scale livingRefined intimacyLuxurious primary suite
- 102 days
- 173
- 10
Zillow last checked:
Listing updated:
Listed by:
Compass 646-732-8162,
Jim St. Andre,
Trevor Stephens
Source: StreetEasy,MLS#: S1830711
Facts & features
Interior
Bedrooms & bathrooms
- Bedrooms: 2
- Bathrooms: 3
- Full bathrooms: 2
- 1/2 bathrooms: 1
Rooms
- Room types: Bike Room, Childrens Playroom, Media Room, Package Room
Cooling
- Central Air
Appliances
- Included: Dishwasher, Washer/Dryer
- Laundry: Inside
Features
- Flooring: Hardwood
- Has fireplace: No
Interior area
- Total structure area: 2,530
- Total interior livable area: 2,530 sqft
Property
Features
- Pool features: Swimming Pool
- Has view: Yes
- View description: City
Details
- Parcel number: 012691405
- Special conditions: Resale
Construction
Type & style
- Home type: Condo
- Property subtype: Condominium
Condition
- Year built: 2020
Community & HOA
Community
- Features: Doorman
- Security: Doorman
- Subdivision: Midtown
HOA
- Has HOA: Yes
- Amenities included: Laundry, Fitness Center, Elevator(s), Concierge
- Services included: Maintenance
- HOA fee: $6,651 monthly
Location
- Region: New York
Financial & listing details
- Price per square foot: $2,154/sqft
- Tax assessed value: $1,233,935
- Annual tax amount: $63,816
- Date on market: 5/28/2026
Estimated market value
$5,278,300
$5.01M - $5.54M
Not available
Price history
| Date | Event | Price |
|---|---|---|
| 8/11/2026 | Price change | $5,450,000-6.8%$2,154/sqft |
Source: StreetEasy #S1830711 Report a problem | ||
| 5/28/2026 | Listed for sale | $5,850,000+9.9%$2,312/sqft |
Source: StreetEasy #S1830711 Report a problem | ||
| 4/17/2023 | Sold | $5,325,000-7.4%$2,105/sqft |
Source: Public Record Report a problem | ||
| 3/8/2023 | Pending sale | $5,750,000$2,273/sqft |
Source: StreetEasy #21378925 Report a problem | ||
| 1/6/2023 | Listed for sale | $5,750,000$2,273/sqft |
Source: StreetEasy #21378925 Report a problem | ||
Public tax history
| Year | Property taxes | Tax assessment |
|---|---|---|
| 2025 | $63,591 +1.7% | $555,271 +6.3% |
| 2024 | $62,521 +2.3% | $522,288 +2.4% |
| 2023 | $61,096 | $509,833 +3.3% |
| 2022 | -- | $493,706 +6.7% |
| 2021 | -- | $462,536 |
| 2020 | -- | -- |
Find assessor info on the county website
Monthly payment
Climate risks
Neighborhood: Midtown
Similar homes

- $5,690,0002 bd3 ba2k sqftOne57, New York, NY 10019Active
 MLS ID #S1840849, Carrie Chiang, Listing by: Corcoran. StreetEasy
 - $5,650,0002 bd3 ba2.1k sqft53 West 53, New York, NY 10019Active
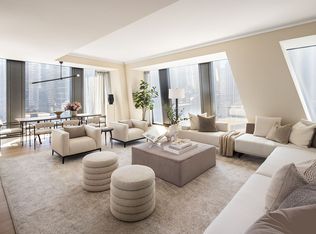 MLS ID #S1815607, 53 west 53 Sales Gallery, Listing by: Douglas Elliman. StreetEasy
 - $5,800,0002 bd3 ba2.4k sqft53 West 53, New York, NY 10019ActiveMLS ID #S1835117, 53 west 53 Sales Gallery, Listing by: Douglas Elliman. StreetEasy
- $4,995,0002 bd3 ba2.1k sqft53 West 53, New York, NY 10019Active
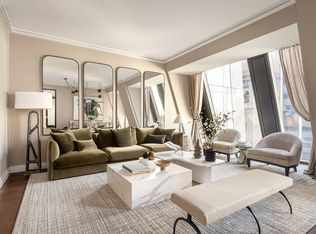 MLS ID #S1790365, 53 west 53 Sales Gallery, Listing by: Douglas Elliman. StreetEasy
