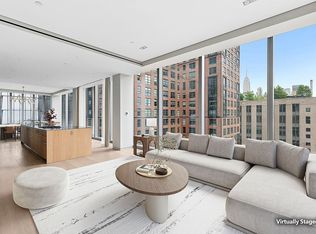
Penthouse PH1C, located on the uppermost floors of 460 West 42nd Street, is a breathtaking 2-bedroom,2135-square-foot luxury residence offering dramatic north and west-facing panoramic views of the Hudson River, George Washington Bridge, Columbus Circle, Central Park, and beyond. As a corner unit, it benefits from floor-to-ceiling windows that flood the space with natural light during the day and frame glittering cityscapes at night.
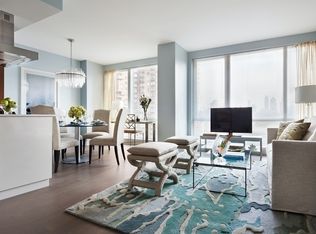
Designed by renowned AD100 interior designer Jamie Drake, the apartment features sophisticated finishes including wide-plank oak hardwood flooring, expansive floor-to-ceiling windows, and a seamless open layout. The state-of-the-art Gaggenau kitchen includes white lacquer cabinetry, waterfall-edge Calacatta marble countertops and backsplash, a stainless-steel under-mounted sink with waste disposal, and dornbracht fixtures custom-designed by Drake himself. A Bosch washer and dryer are conveniently located in the unit.
After the current owner purchased this apartment, renowned designer George Wong oversaw a comprehensive renovation. The original 4-bedroom layout was thoughtfully reconfigured into a spacious 2-bedroom home by removing walls to create a larger, more open living area. The kitchen, wine storage, and closets were all custom redesigned with premium upgrades. Every detail reflects luxury: all furniture and lighting fixtures are from prestigious brands such as Hermès and Fendi, while the marble finishes consist of single slabs imported directly from ltaly, The closets are fully automated with electric controls show casing both innovation and elegance. The residence is equipped with smart home automation, allowing residents to control lighting, climate, stereo, and television from a smartphone app. An in-wall iPad system connects directly to the 24-hour doorperson and Luxury Attache concierge, who assists with everything from dinner reservations to global travel arrangements. If desired, the home can easily be converted back to a 4-bedroom layout, offering great flexibility for future needs.
PH1C benefits from the building's 421-A tax abatement, offering substantial long-term tax savings. The lifestyle experience at Manhattan View is full-service and highly curated. Residents enjoy white-glove services including valet parking, housekeeping, and drycleaning, supported by a live-in superintendent and a professional concierge team.
Additionally, residents gain access to over 44.000 square feet of amenities via the M Club including an 18,000-square-foot Equinox fitness center with a heated indoor lap pool, full basketball court, and studio space. Outdoor amenities span over 14,000 square feet across three landscaped terraces with BBQ stations and private dining pods. Social and recreational offerings include party rooms with catering kitchens, golf simulator, karaoke lounge, Mac bar, game room, and indoor/outdoor screening rooms.Children and pets are well cared for as well—there’s a children’s playroom and Dog City, a private, professionally staffed pet spa offering grooming, training, walking services, and in-home feeding. Managed by Related Companies, known for setting luxury living standards, Manhattan View at MiMA combines high-end design, world-class amenities, and unmatched service, making PH1C a premier offering in the heart of Midtown Manhattan.
Active
$6,490,000
460 W 42nd St APT Ph1c, New York, NY 10036
2beds
2,135sqft
Condominium
Built in 2017
-- sqft lot
$6,319,600 Zestimate®
$3,040/sqft
$4,488/mo HOA
What's special
- 394 days |
- 235 |
- 10 |
Zillow last checked:
Listing updated:
Listed by:
Lin Pan International Realty LLC 917-902-8853,
Lin Pan
Source: StreetEasy,MLS#: S1778315
Facts & features
Interior
Bedrooms & bathrooms
- Bedrooms: 2
- Bathrooms: 3
- Full bathrooms: 2
- 1/2 bathrooms: 1
Rooms
- Room types: Bike Room, Childrens Playroom, Media Room, Package Room
Appliances
- Laundry: Inside
Features
- Has fireplace: No
Interior area
- Total structure area: 2,135
- Total interior livable area: 2,135 sqft
Property
Features
- Pool features: Swimming Pool
Details
- Special conditions: Resale
Construction
Type & style
- Home type: Condo
- Property subtype: Condominium
Condition
- Year built: 2017
Community & HOA
Community
- Features: Doorman
- Security: Doorman
- Subdivision: Hell's Kitchen
HOA
- Has HOA: Yes
- Amenities included: Laundry, Fitness Center, Elevator(s), Concierge
- Services included: Maintenance
- HOA fee: $4,488 monthly
Location
- Region: New York
Financial & listing details
- Price per square foot: $3,040/sqft
- Annual tax amount: $15,276
- Date on market: 7/1/2025
Estimated market value
$6,319,600
$6.00M - $6.64M
Not available
Price history
| Date | Event | Price |
|---|---|---|
| 7/4/2025 | Price change | $6,490,000-5.8%$3,040/sqft |
Source: StreetEasy #S1778315 Report a problem | ||
| 7/1/2025 | Listed for sale | $6,890,000$3,227/sqft |
Source: StreetEasy #S1778315 Report a problem | ||
| 7/1/2025 | Listing removed | $6,890,000$3,227/sqft |
Source: StreetEasy #S1771534 Report a problem | ||
| 6/15/2025 | Price change | $6,890,000-1.4%$3,227/sqft |
Source: StreetEasy #S1771534 Report a problem | ||
| 5/15/2025 | Listed for sale | $6,990,000$3,274/sqft |
Source: StreetEasy #S1771534 Report a problem | ||
Public tax history
Tax history is unavailable.
Monthly payment
Climate risks
Neighborhood: Hell's Kitchen
Nearby schools
GreatSchools rating
- 6/10P.S. 51 Elias HoweGrades: PK-5Distance: 0.2 mi
- 4/10Middle 297Grades: 6-8Distance: 2 mi
- 7/10Professional Performing Arts High SchoolGrades: 6-12Distance: 0.4 mi
- $89,880,000-- bd-- ba207k sqft450 W 42nd St, New York, NY 10036Off Market
- $3,605,0001 bd1 ba23k sqft450 W 42nd St, New York, NY 10036Off Market

- $172,164,940-- bd-- ba426k sqft450 W 42nd St, New York, NY 10036Off Market
- $1,139,5001 bd2 ba925 sqft450 W 42nd St APT 7A, New York, NY 10036Off Market
- $759,700-- bd1 ba-- sqft450 W 42nd St APT 7D, New York, NY 10036Off Market
- $1,295,3002 bd2 ba1k sqft450 W 42nd St APT 7B, New York, NY 10036Off Market
- $693,600-- bd-- ba477 sqft450 W 42nd St APT 7C, New York, NY 10036Off Market
- $789,0001 bd1 ba542 sqft450 W 42nd St APT 7E, New York, NY 10036Off Market
- $1,646,500-- bd-- ba1.3k sqft450 W 42nd St APT 7T, New York, NY 10036Off Market
A local agent can set up tours, give advice and negotiate with sellers.
Similar homes
- $6,450,0002 bd3 ba2.5k sqft53 West 53, New York, NY 10019Active
 MLS ID #S1824535, Jessica Chestler, Listing by: Douglas Elliman. StreetEasy
 - $5,999,0002 bd3 ba2.4k sqft515 West 29, New York, NY 10001Active
 MLS ID #S1829402, Anthony Park, Listing by: Corcoran. StreetEasy
 - $6,900,0002 bd4 ba2k sqftMadison House, New York, NY 10016Active
 MLS ID #S1830593, Ante Jakic, Listing by: Compass. StreetEasy
 - $5,750,0003 bd4 ba2.6k sqft35 Hudson Yards #5604, New York, NY 10001Active
 MLS ID #S1837907, Ante Jakic, Listing by: Compass. StreetEasy
 - $6,495,0002 bd3 ba1.9k sqftOne Beacon Court, New York, NY 10022ActiveMLS ID #S1816610, Ryan McErlean, Listing by: Corcoran. StreetEasy
- $5,850,0002 bd3 ba2.5k sqft53 West 53, New York, NY 10019ActiveMLS ID #S1830711, Jim St. Andre, Listing by: Compass. StreetEasy
- $6,000,0002 bd3 ba2k sqftOne57, New York, NY 10019ActiveMLS ID #S1742645, Elena Ash, Listing by: Compass. StreetEasy
- $6,999,0002 bd3 ba1.8k sqftCentral Park Tower, New York, NY 10019ActiveMLS ID #S1820852, Qing Chen, Listing by: Compass. StreetEasy
- $6,500,0003 bd4 ba2.6k sqft76 Madison, New York, NY 10016ActiveMLS ID #S1777144, Laura Weinkam, Listing by: Corcoran. StreetEasy
- $5,799,0002 bd2 ba1.9k sqftMadison Square Park Tower, New York, NY 10010ActiveMLS ID #S1829195, Evan Huang, Listing by: Charney Real Estate LLC. StreetEasy
- $6,750,0002 bd3 ba1.9k sqftOne Beacon Court, New York, NY 10022ActiveMLS ID #S1817001, Victoria Shtainer, Listing by: Compass. StreetEasy
- $6,675,0003 bd4 ba2.1k sqftSutton Tower, New York, NY 10022ActiveMLS ID #S1830438, Sutton Tower, Listing by: Corcoran. StreetEasy
- $5,600,0003 bd4 ba2.1k sqft252 E 57th St #50A, New York, NY 10022ActiveMLS ID #S1831967, Yiwei Chang, Listing by: CPRE NY LLC. StreetEasy
- $6,450,0003 bd4 ba2.3k sqftOne Manhattan Square, New York, NY 10002ActiveMLS ID #S1796090, Oms Sales Gallery, Listing by: Extell Marketing Group. StreetEasy
- $5,895,0003 bd3 ba2.5k sqftMetropolitan Tower Condominium, New York, NY 10019ActiveMLS ID #S1821483, Howard Morrel, Listing by: Christie's International Real Estate Group, LLC. StreetEasy
- $5,450,0003 bd3 ba1.8k sqftThe Park Imperial, New York, NY 10019ActiveMLS ID #S1830649, Shail Barot, Listing by: Iconic Pros Realty. StreetEasy
- $6,700,0003 bd4 ba2.9k sqftTrump World Tower, New York, NY 10017ActiveMLS ID #S1818548, Liza Nematnejad, Listing by: Douglas Elliman. StreetEasy
- $5,995,0003 bd4 ba1.9k sqft111 Murray Street, New York, NY 10007ActiveMLS ID #S1818956, Elana Streim, Listing by: Compass. StreetEasy
- $7,950,0002 bd3 ba2.1k sqftCentral Park Tower, New York, NY 10019ActiveMLS ID #S1820568, Lynne Mazin, Listing by: Compass. StreetEasy
- $5,995,0002 bd3 ba1.9k sqftSutton Tower, New York, NY 10022ActiveMLS ID #S1794476, Sutton Tower, Listing by: Corcoran. StreetEasy
