MADISON HOUSE DREAM HOME
Perched high above Manhattan in one of the city's most distinguished residential towers, this exceptional 2,028-square-foot corner residence offers an unparalleled living experience defined by extraordinary scale, privacy, and breathtaking skyline views.
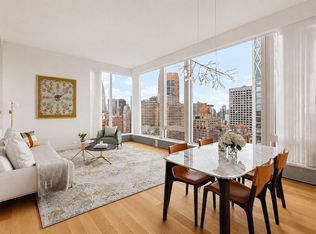
A gracious entry foyer unfolds into a dramatic living and dining room framed by soaring high ceilings and spectacular 10-foot-tall windows capturing sweeping East, South, and West exposures. Bathed in natural light throughout the day, the residence enjoys a rare vantage point high above the city, creating a sense of serenity and exclusivity seldom found in Manhattan.
The bespoke Gachot-designed kitchen is a masterpiece of craftsmanship and design, featuring custom rift-cut cabinetry, a sculptural honed Calacatta Borghini marble waterfall island and full-height backsplash, and a suite of integrated Gaggenau appliances including a cooktop, combi-steam oven, double convection ovens, refrigerator, and wine refrigerator. Throughout the home, 5-inch white oak plank flooring and solid walnut doors underscore the residence's refined sophistication.
A private vestibule and expansive walk-in closet create a secluded transition to the primary suite, offering exceptional privacy from the entertaining spaces. The spa-inspired primary bath is finished in honed Bianco Dolomiti marble with radiant heated floors, complemented by a custom Gachot-designed vanity and mirror, platinum matte Dornbracht fixtures, a Kaldewei soaking tub, and Duravit fixtures. A striking powder room clad in honed Calacatta Nuevo and Absolute Black marble serves guests with equal elegance.
Located in the heart of NoMad, Madison House represents one of Manhattan's most coveted residential addresses. Designed by Handel Architects with interiors by Gachot, the tower rises dramatically above the surrounding cityscape, with residences beginning approximately 150 feet in the air and ascending to more than 800 feet above street level. Every home features corner windows and ceilings of 11 feet or higher, maximizing light, volume, and extraordinary panoramic views that stretch across New York City's iconic skyline.
Residents enjoy over 30,000 square feet of world-class amenities accessed through a double-height attended lobby. Highlights include a private spa with a 75-foot lap pool, cold plunge, hot tub, steam room, sauna, and treatment suite; a landscaped rooftop garden; an exclusive double-height residents' lounge and bar; a private dining room with catering kitchen; conference, card, and reading rooms; a state-of-the-art fitness center and yoga studio; and a sports lounge featuring a golf simulator, billiards table, and children's playroom.
A rare opportunity to own a residence in one of Manhattan's most architecturally significant and elevated luxury towers, where exceptional design, unrivaled amenities, and commanding skyline views converge.
Active
$6,900,000
15 E 30th St APT 54B, New York, NY 10016
2beds
2,028sqft
Condominium
Built in 2019
-- sqft lot
$6,574,300 Zestimate®
$3,402/sqft
$3,666/mo HOA
What's special
Corner residencePrivate vestibuleCustom rift-cut cabinetryBreathtaking skyline viewsSoaring high ceilingsExpansive walk-in closetKaldewei soaking tub
- 37 days |
- 650 |
- 37 |
Zillow last checked:
Listing updated:
Listed by:
Compass 718-640-8344,
Ante Jakic,
Grigor Licul
Source: StreetEasy,MLS#: S1830593
Facts & features
Interior
Bedrooms & bathrooms
- Bedrooms: 2
- Bathrooms: 4
- Full bathrooms: 3
- 1/2 bathrooms: 1
Rooms
- Room types: Bike Room, Childrens Playroom, Media Room, Package Room
Appliances
- Included: Dishwasher, Washer/Dryer
- Laundry: Inside
Features
- Has fireplace: No
Interior area
- Total structure area: 2,028
- Total interior livable area: 2,028 sqft
Property
Features
- Pool features: Swimming Pool
- Has view: Yes
- View description: City, Skyline
Details
- Parcel number: 008601585
- Special conditions: Resale
Construction
Type & style
- Home type: Condo
- Property subtype: Condominium
Condition
- Year built: 2019
Community & HOA
Community
- Features: Doorman
- Security: Doorman
- Subdivision: NoMad
HOA
- Has HOA: Yes
- Amenities included: Laundry, Fitness Center, Elevator(s), Concierge
- Services included: Maintenance
- HOA fee: $3,666 monthly
Location
- Region: New York
Financial & listing details
- Price per square foot: $3,402/sqft
- Tax assessed value: $956,207
- Annual tax amount: $53,520
- Date on market: 6/22/2026
Estimated market value
$6,574,300
$6.25M - $6.90M
$18,688/mo
Price history
| Date | Event | Price |
|---|---|---|
| 6/23/2026 | Listed for sale | $6,900,000+16%$3,402/sqft |
Source: StreetEasy #S1830593 Report a problem | ||
| 8/12/2022 | Sold | $5,950,000$2,934/sqft |
Source: StreetEasy #S1576904 Report a problem | ||
Public tax history
| Year | Property taxes | Tax assessment |
|---|---|---|
| 2025 | $57,592 -5.3% | $430,293 -11.5% |
| 2024 | $60,828 +22.4% | $486,381 +20.8% |
| 2023 | $49,697 | $402,705 +1.9% |
| 2022 | -- | $395,133 |
Find assessor info on the county website
Monthly payment
Climate risks
Neighborhood: Flatiron District
Nearby schools
GreatSchools rating
- 5/10Ps 116 Mary Lindley MurrayGrades: PK-6Distance: 0.4 mi
- 8/10Jhs 104 Simon BaruchGrades: 6-8Distance: 0.7 mi
- 7/10Unity Center For Urban TechnologiesGrades: 9-12Distance: 0.2 mi
- $1,568,2001 bd1 ba938 sqft15 E 30th St #16A, New York, NY 10016Off Market
- $2,842,8002 bd2 ba1.2k sqft15 E 30th St #16B, New York, NY 10016Off Market
- $3,393,9933 bd3 ba1.6k sqft15 E 30th St #16D, New York, NY 10016Sold
- $1,815,0001 bd1 ba938 sqft15 E 30th St #17A, New York, NY 10016Sold
- $2,865,1002 bd2 ba1.2k sqft15 E 30th St #17B, New York, NY 10016Off Market
- $2,771,7002 bd2 ba1.3k sqft15 E 30th St #17C, New York, NY 10016Off Market
- $3,713,8002 bd3 ba1.6k sqft15 E 30th St APT 17D, New York, NY 10016Off Market
- $2,050,0001 bd1 ba1k sqft15 E 30th St #17E, New York, NY 10016For Sale
- $1,734,8001 bd1 ba938 sqft15 E 30th St #18A, New York, NY 10016Off Market
A local agent can set up tours, give advice and negotiate with sellers.
Similar homes
- $4,350,0002 bd3 ba1.6k sqftMadison House, New York, NY 10016Active
 MLS ID #S1824283, Lena Datwani, Listing by: Sotheby's International Realty. StreetEasy
 - $3,600,0002 bd2 ba1.3k sqft277 Fifth Ave Nomad, New York, NY 10016Active
 MLS ID #S1831779, Denise Kelly, Listing by: Corcoran. StreetEasy
 - $4,190,0002 bd3 ba1.4k sqftMadison House, New York, NY 10016Active
 MLS ID #S1819832, Russell Miller, Listing by: Brown Harris Stevens. StreetEasy
 - $3,795,0002 bd2 ba1.3k sqftMadison House, New York, NY 10016Active
 MLS ID #S1828435, Vickey Barron, Listing by: Compass. StreetEasy
 - $7,995,0003 bd4 ba2.7k sqftOne Madison, New York, NY 10010ActiveMLS ID #S1833837, Patrick Rukai, Listing by: Corcoran. StreetEasy
- $6,200,0003 bd3 ba1.8k sqftThe Caledonia, New York, NY 10011ActiveMLS ID #S1828539, Fabio Petrolino, Listing by: Douglas Elliman. StreetEasy
- $7,750,0002 bd3 ba2.1k sqftCentral Park Tower, New York, NY 10019ActiveMLS ID #S1835072, Janice Chang, Listing by: Douglas Elliman. StreetEasy
- $8,695,0003 bd4 ba2.9k sqftVu New York, New York, NY 10016ActiveMLS ID #S1788100, Brett Miles, Listing by: Brown Harris Stevens. StreetEasy
- $8,495,0002 bd3 ba1.7k sqftThe Ritz-Carlton Residences, New York, NY 10001ActiveMLS ID #S1809574, Lauren Mitinas-Kelly, Listing by: SERHANT.. StreetEasy
- $6,490,0002 bd3 ba2.1k sqftManhattan View, New York, NY 10036ActiveMLS ID #S1778315, Lin Pan, Listing by: Lin Pan International Realty LLC. StreetEasy
- $6,675,0003 bd4 ba2.1k sqftSutton Tower, New York, NY 10022ActiveMLS ID #S1830438, Sutton Tower, Listing by: Corcoran. StreetEasy
- $5,180,0003 bd3 ba2.2k sqft15 Hudson Yards, New York, NY 10001ActiveMLS ID #S1835792, Kristen Suh, Listing by: Corcoran. StreetEasy
- $5,999,0002 bd3 ba2.4k sqft515 West 29, New York, NY 10001ActiveMLS ID #S1829402, Anthony Park, Listing by: Corcoran. StreetEasy
- $5,645,0002 bd2 ba1.9k sqftMadison Square Park Tower, New York, NY 10010ActiveMLS ID #S1812673, Richard Hottinger, Listing by: Corcoran. StreetEasy
- $3,495,0002 bd3 ba1.8k sqftOne United Nations Park, New York, NY 10016ActiveMLS ID #S1823632, Lauren Mitinas-Kelly, Listing by: SERHANT.. StreetEasy
- $6,700,0003 bd4 ba2.9k sqftTrump World Tower, New York, NY 10017ActiveMLS ID #S1818548, Liza Nematnejad, Listing by: Douglas Elliman. StreetEasy
- $6,700,0002 bd3 ba2.1k sqft565 Broome Soho, New York, NY 10013ActiveMLS ID #S1760101, Marc Palermo, Listing by: Douglas Elliman. StreetEasy
- $5,850,0002 bd3 ba2.5k sqft53 West 53, New York, NY 10019ActiveMLS ID #S1830711, Jim St. Andre, Listing by: Compass. StreetEasy
- $6,495,0002 bd3 ba1.9k sqftOne Beacon Court, New York, NY 10022ActiveMLS ID #S1816610, Ryan McErlean, Listing by: Corcoran. StreetEasy
- $5,490,0004 bd5 ba2.1k sqftMaverick, New York, NY 10001ActiveMLS ID #S1825235, Roger Dunkelbarger, Listing by: Douglas Elliman. StreetEasy
