Residence 25H is a sophisticated three-bedroom, corner home spanning 2,221 square feet. From the moment you step into the gallery-style entry foyer, the home sets an elegant tone that continues throughout. Floor-to-ceiling windows frame sweeping views of the Public Square and Gardens, infusing the interiors with natural light.
The great room is designed for modern living, featuring an open kitchen with a dramatic marble island, custom oak cabinetry, and a full suite of Miele appliances. The primary suite offers two spacious walk-in closets and a spa-inspired en-suite bathroom, while the secondary bedrooms provide comfort, versatility, and ample storage.
Perfectly positioned in the heart of Hudson Yards, Fifteen Hudson Yards offers direct access to the High Line, The Shed, and The Shops at Hudson Yards. Designed by Diller Scofidio + Renfro in collaboration with Rockwell Group, the building presents over 40,000 square feet of amenities across three levels, redefining luxury living in Manhattan.
Floor 50: Wellness and Fitness
-Aquatics center with 75-foot, three-lane swimming pool
-3,500-square-foot fitness center designed by The Wright Fit
-Private yoga studio
-Stretching and group fitness classes
-Private spa suites with treatment rooms
-Beauty bar with hair and makeup services
Floor 51: Dining, Leisure, and Entertainment
-Two private corner dining suites
-Wine storage and tasting rooms
-Lounge with panoramic Hudson River views
-Club room with billiards tables
-Card tables and large-screen TV
-Screening room
-Business center
-Golf club lounge
-Atelier with communal worktables and lounge seating
Active
$5,180,000
15 Hudson Yards #25H, New York, NY 10001
3beds
2,221sqft
Condominium
Built in 2019
-- sqft lot
$4,895,500 Zestimate®
$2,332/sqft
$6,323/mo HOA
What's special
Floor-to-ceiling windowsNatural lightCustom oak cabinetrySpa-inspired en-suite bathroomCorner homeTwo spacious walk-in closetsPrimary suite
- 38 days |
- 198 |
- 14 |
Zillow last checked:
Listing updated:
Listed by:
Corcoran 347-913-2012,
Kristen Suh,
Karen Ueng
Source: StreetEasy,MLS#: S1835792
Facts & features
Interior
Bedrooms & bathrooms
- Bedrooms: 3
- Bathrooms: 3
- Full bathrooms: 3
Rooms
- Room types: Bike Room, Childrens Playroom, Media Room, Package Room
Features
- Has fireplace: No
Interior area
- Total structure area: 2,221
- Total interior livable area: 2,221 sqft
Property
Features
- Pool features: Swimming Pool
Details
- Special conditions: Resale
Construction
Type & style
- Home type: Condo
- Property subtype: Condominium
Condition
- Year built: 2019
Community & HOA
Community
- Features: Doorman
- Security: Doorman
- Subdivision: Hudson Yards
HOA
- Has HOA: Yes
- Amenities included: Fitness Center, Elevator(s), Concierge
- Services included: Maintenance
- HOA fee: $6,323 monthly
Location
- Region: New York
Financial & listing details
- Price per square foot: $2,332/sqft
- Annual tax amount: $792
- Date on market: 6/27/2026
Estimated market value
$4,895,500
$4.65M - $5.14M
$22,928/mo
Price history
| Date | Event | Price |
|---|---|---|
| 6/27/2026 | Listed for sale | $5,180,000$2,332/sqft |
Source: StreetEasy #S1835792 Report a problem | ||
| 1/13/2026 | Listing removed | $5,180,000$2,332/sqft |
Source: StreetEasy #S1786342 Report a problem | ||
| 8/22/2025 | Listed for sale | $5,180,000-0.3%$2,332/sqft |
Source: StreetEasy #S1786342 Report a problem | ||
| 8/15/2025 | Listing removed | $5,195,000$2,339/sqft |
Source: StreetEasy #S1768610 Report a problem | ||
| 5/1/2025 | Listed for sale | $5,195,000+8.1%$2,339/sqft |
Source: StreetEasy #S1768610 Report a problem | ||
| 1/3/2025 | Listing removed | $23,000$10/sqft |
Source: Zillow Rentals Report a problem | ||
| 12/27/2024 | Listed for rent | $23,000$10/sqft |
Source: Zillow Rentals Report a problem | ||
| 10/4/2023 | Sold | $4,803,750-7.5%$2,163/sqft |
Source: StreetEasy #S1641457 Report a problem | ||
| 5/10/2023 | Pending sale | $5,195,000$2,339/sqft |
Source: StreetEasy Report a problem | ||
| 3/29/2023 | Price change | $5,195,000-5.5%$2,339/sqft |
Source: StreetEasy Report a problem | ||
| 1/7/2023 | Listed for sale | $5,495,000-13.7%$2,474/sqft |
Source: StreetEasy Report a problem | ||
| 9/14/2017 | Listing removed | $6,370,000$2,868/sqft |
Source: Corcoran #4533645 Report a problem | ||
| 6/8/2017 | Listed for sale | $6,370,000$2,868/sqft |
Source: Corcoran #4533645 Report a problem | ||
| 3/31/2017 | Listing removed | $6,370,000$2,868/sqft |
Source: Corcoran #4533645 Report a problem | ||
| 2/23/2017 | Listed for sale | $6,370,000$2,868/sqft |
Source: Corcoran #4533645 Report a problem | ||
Public tax history
Tax history is unavailable.
Monthly payment
Climate risks
Neighborhood: Midtown South
Nearby schools
GreatSchools rating
- 6/10P.S. 51 Elias HoweGrades: PK-5Distance: 0.8 mi
- 4/10Middle 297Grades: 6-8Distance: 1.7 mi
- NASatellite Academy High SchoolGrades: 9-12Distance: 0.3 mi
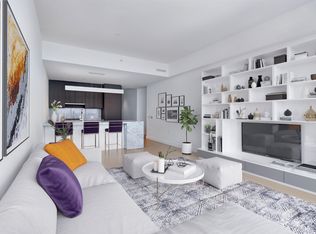
- $--1 bd1 ba1k sqft15 Hudson Yards #30F, New York, NY 10001Off Market
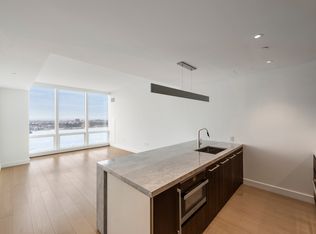
- $--1 bd1 ba1k sqft15 Hudson Yards #32F, New York, NY 10001Off Market
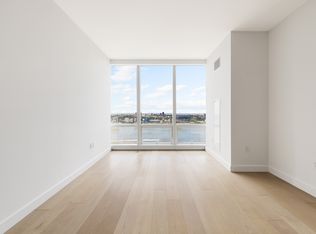
- $--1 bd2 ba991 sqft15 Hudson Yards #29E, New York, NY 10001Off Market
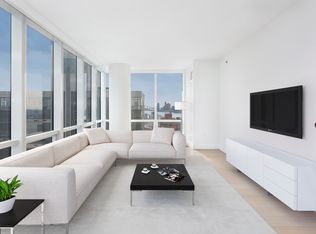
- $--2 bd3 ba1.7k sqft15 Hudson Yards #37A, New York, NY 10001Off Market
- $--1 bd2 ba1.1k sqft15 Hudson Yards #39J, New York, NY 10001Off Market
- $--1 bd2 ba-- sqft15 Hudson Yards #34E, New York, NY 10001Off Market
- $--2 bd3 ba1.4k sqft15 Hudson Yards #27G, New York, NY 10001Off Market
- $--1 bd1 ba850 sqft15 Hudson Yards UNIT 25B, New York, NY 10001Off Market
- $--2 bd3 ba1.7k sqft15 Hudson Yards #69-D, New York, NY 10001Off Market
A local agent can set up tours, give advice and negotiate with sellers.
Similar homes
- $5,250,0003 bd3 ba2.2k sqft15 Hudson Yards, New York, NY 10001Active
 MLS ID #S1840667, Kyle Egan, Listing by: Douglas Elliman. StreetEasy
 - $5,495,0003 bd4 ba2.6k sqft35 Hudson Yards #5604, New York, NY 10001Active
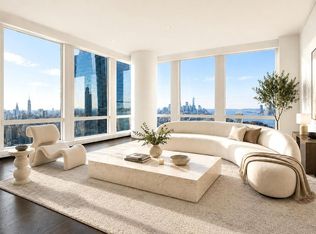 MLS ID #S1837907, Ante Jakic, Listing by: Compass. StreetEasy
 - $4,950,0002 bd3 ba2k sqft35 Hudson Yards #6902, New York, NY 10001Active
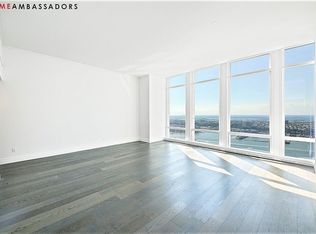 MLS ID #S1765826, Peter Wei, Listing by: Home Ambassadors. StreetEasy
 - $5,275,0003 bd4 ba2.5k sqftThe Tower At Gramercy Square, New York, NY 10003Active
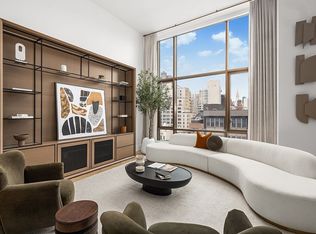 MLS ID #S1811411, Ryan Stenta, Listing by: Douglas Elliman. StreetEasy
 - $5,999,0002 bd3 ba2.4k sqft515 West 29, New York, NY 10001ActiveMLS ID #S1829402, Anthony Park, Listing by: Corcoran. StreetEasy
- $5,690,0002 bd3 ba2k sqftOne57, New York, NY 10019ActiveMLS ID #S1840849, Carrie Chiang, Listing by: Corcoran. StreetEasy
- $3,995,0002 bd3 ba1.7k sqft15 Hudson Yards, New York, NY 10001ActiveMLS ID #S1768481, Richard Hottinger, Listing by: Corcoran. StreetEasy
- $3,600,0002 bd3 ba1.4k sqft15 Hudson Yards, New York, NY 10001ActiveMLS ID #S1802430, Isabelle van Oppen, Listing by: Compass. StreetEasy
- $4,795,0003 bd4 ba2.1k sqft252 E 57th St #46C, New York, NY 10022ActiveMLS ID #S1831158, Ryan Mikles, Listing by: Douglas Elliman. StreetEasy
- $5,600,0003 bd4 ba2.1k sqft252 E 57th St #50A, New York, NY 10022ActiveMLS ID #S1831967, Yiwei Chang, Listing by: CPRE NY LLC. StreetEasy
- $3,295,0002 bd3 ba1.5k sqft15 Hudson Yards, New York, NY 10001ActiveMLS ID #S1780928, Ann Lenane, Listing by: Douglas Elliman. StreetEasy
- $4,700,0003 bd4 ba2.4k sqft611 West 56th Street, New York, NY 10019ActiveMLS ID #S1819384, Francis Russo, Listing by: SPORN GROUP LLC. StreetEasy
- $4,700,0003 bd4 ba2.6k sqft135 W 52nd St Unit Penthouse 4, New York, NY 10019ActiveMLS ID #S1813153, Jason Naggiar, Listing by: SERHANT.. StreetEasy
- $5,400,0003 bd4 ba2.6k sqft252 E 57th St #52A, New York, NY 10022ActiveMLS ID #S1813718, Matthew Coleman, Listing by: Coleman Real Estate Group. StreetEasy
- $4,350,0002 bd3 ba1.6k sqftMadison House, New York, NY 10016ActiveMLS ID #S1824283, Lena Datwani, Listing by: Sotheby's International Realty. StreetEasy
- $5,700,0003 bd4 ba2.3k sqft50 West St #30B, New York, NY 10006ActiveMLS ID #S1816704, Dana Sapir, Listing by: Compass. StreetEasy
- $4,995,0004 bd4 ba3.1k sqftThe Charles, New York, NY 10021ActiveMLS ID #S1828687, Aeen Avini, Listing by: Compass. StreetEasy
- $6,900,0002 bd4 ba2k sqftMadison House, New York, NY 10016ActiveMLS ID #S1830593, Ante Jakic, Listing by: Compass. StreetEasy
- $4,950,0003 bd4 ba2.3k sqft50 West St #14B, New York, NY 10006ActiveMLS ID #S1748471, Fabienne Lecole, Listing by: Compass. StreetEasy
- $5,645,0002 bd2 ba1.9k sqftMadison Square Park Tower, New York, NY 10010ActiveMLS ID #S1812673, Richard Hottinger, Listing by: Corcoran. StreetEasy
