Residence 38G at 15 Hudson Yards is an expansive two-bedroom home offering breathtaking Hudson River sunset views and a beautifully proportioned layout within one of Manhattan’s most exceptional residential towers. This 1,455-square-foot residence welcomes you with a gracious entry foyer that leads into a sun-filled great room, framed by dramatic floor-to-ceiling windows that capture wide-open river and skyline vistas.
The open kitchen is masterfully designed with a striking marble island, custom oak cabinetry, and a full suite of Miele appliances including wine storage — perfect for both everyday cooking and elegant entertaining. The primary suite provides a tranquil retreat with abundant closet space and a luxurious en-suite bath featuring a double vanity, oversized glass-enclosed shower, deep soaking tub, and sweeping river views. The second bedroom includes its own en-suite bath, and a well-appointed powder room completes this exceptional home. Additional features include wide-plank flooring, central climate control, and an in-unit washer/dryer.
Designed by Diller Scofidio + Renfro in collaboration with Rockwell Group, 15 Hudson Yards stands as an architectural landmark and offers over 40,000 square feet of unrivaled amenities across three levels. Fitness and wellness facilities include a 75-foot swimming pool, a 3,500-square-foot Wright Fit–designed fitness center, dedicated yoga and group fitness studios, a full-service spa, and a beauty bar. The amenity collection continues with two private dining suites, a wine tasting room, club lounge, billiards room, screening room, business center, golf lounge, and an atelier for creative work and gatherings.
Perfectly positioned at the center of Hudson Yards’ Public Square and Gardens, the residence places you moments from The Shed, the High Line, luxury shopping, world-class dining, cultural institutions, art galleries, and Hudson River Park. Transit access is effortless with the 7 train at Hudson Yards just steps away, and convenient connections to the A/C/E lines, 1/2/3 lines, and Penn Station, offering seamless access throughout Manhattan and beyond.
Active
$3,600,000
15 Hudson Yards APT 38G, New York, NY 10001
2beds
1,455sqft
Condominium
Built in 2019
-- sqft lot
$3,418,700 Zestimate®
$2,474/sqft
$4,400/mo HOA
What's special
Dramatic floor-to-ceiling windowsCustom oak cabinetrySweeping river viewsDouble vanityLuxurious en-suite bathPrimary suiteDeep soaking tub
- 188 days |
- 78 |
- 0 |
Zillow last checked:
Listing updated:
Listed by:
Compass 917-432-8213,
Isabelle van Oppen,
Cristina McManamey
Source: StreetEasy,MLS#: S1802430
Facts & features
Interior
Bedrooms & bathrooms
- Bedrooms: 2
- Bathrooms: 3
- Full bathrooms: 2
- 1/2 bathrooms: 1
Rooms
- Room types: Bike Room, Childrens Playroom, Media Room, Package Room
Cooling
- Central Air
Appliances
- Included: Dishwasher, Washer/Dryer
Features
- Flooring: Hardwood
- Has fireplace: No
Interior area
- Total structure area: 1,455
- Total interior livable area: 1,455 sqft
Property
Features
- Pool features: Swimming Pool
- Has view: Yes
- View description: Water
- Has water view: Yes
- Water view: Water
Details
- Special conditions: Resale
Construction
Type & style
- Home type: Condo
- Property subtype: Condominium
Condition
- Year built: 2019
Community & HOA
Community
- Features: Doorman
- Security: Doorman
- Subdivision: Hudson Yards
HOA
- Has HOA: Yes
- Amenities included: Fitness Center, Elevator(s), Concierge
- Services included: Maintenance
- HOA fee: $4,400 monthly
Location
- Region: New York
Financial & listing details
- Price per square foot: $2,474/sqft
- Annual tax amount: $540
- Date on market: 1/20/2026
Estimated market value
$3,418,700
$3.25M - $3.59M
$13,407/mo
Price history
| Date | Event | Price |
|---|---|---|
| 1/20/2026 | Listed for sale | $3,600,000-2.8%$2,474/sqft |
Source: StreetEasy #S1802430 Report a problem | ||
| 2/3/2021 | Sold | $3,703,750-17.3%$2,546/sqft |
Source: StreetEasy #S1513902 Report a problem | ||
| 1/27/2021 | Pending sale | $4,480,000$3,079/sqft |
Source: Corcoran Report a problem | ||
| 1/27/2021 | Listed for sale | $4,480,000$3,079/sqft |
Source: Corcoran Report a problem | ||
Public tax history
Tax history is unavailable.
Monthly payment
Climate risks
Neighborhood: Midtown South
Nearby schools
GreatSchools rating
- 6/10P.S. 51 Elias HoweGrades: PK-5Distance: 0.8 mi
- 4/10Middle 297Grades: 6-8Distance: 1.7 mi
- NASatellite Academy High SchoolGrades: 9-12Distance: 0.3 mi
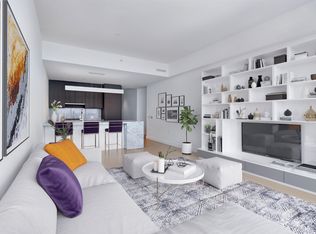
- $--1 bd1 ba1k sqft15 Hudson Yards #30F, New York, NY 10001Off Market
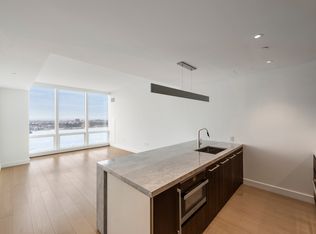
- $--1 bd1 ba1k sqft15 Hudson Yards #32F, New York, NY 10001Off Market
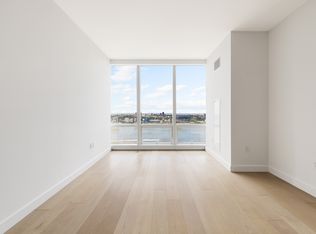
- $--1 bd2 ba991 sqft15 Hudson Yards #29E, New York, NY 10001Off Market
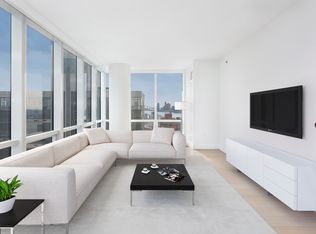
- $--2 bd3 ba1.7k sqft15 Hudson Yards #37A, New York, NY 10001Off Market
- $--1 bd2 ba1.1k sqft15 Hudson Yards #39J, New York, NY 10001Off Market
- $--1 bd2 ba-- sqft15 Hudson Yards #34E, New York, NY 10001Off Market
- $--2 bd3 ba1.4k sqft15 Hudson Yards #27G, New York, NY 10001Off Market
- $--1 bd1 ba850 sqft15 Hudson Yards UNIT 25B, New York, NY 10001Off Market
- $--2 bd3 ba1.7k sqft15 Hudson Yards #69-D, New York, NY 10001Off Market
A local agent can set up tours, give advice and negotiate with sellers.
Similar homes
- $3,975,0002 bd3 ba1.7k sqft15 Hudson Yards, New York, NY 10001Active
 MLS ID #S1836740, Ann Lenane, Listing by: Douglas Elliman. StreetEasy
 - $3,295,0002 bd3 ba1.5k sqft15 Hudson Yards, New York, NY 10001Active
 MLS ID #S1780928, Ann Lenane, Listing by: Douglas Elliman. StreetEasy
 - $3,995,0002 bd3 ba1.7k sqft15 Hudson Yards, New York, NY 10001Active
 MLS ID #S1768481, Richard Hottinger, Listing by: Corcoran. StreetEasy
 - $2,875,0001 bd2 ba990 sqft15 Hudson Yards, New York, NY 10001Active
 MLS ID #S1835633, Diane Solarte, Listing by: Compass. StreetEasy
 - $3,795,0002 bd2 ba1.3k sqftMadison House, New York, NY 10016ActiveMLS ID #S1828435, Vickey Barron, Listing by: Compass. StreetEasy
- $3,250,0001 bd2 ba911 sqftThe Ritz-Carlton Residences, New York, NY 10001ActiveMLS ID #S1831246, Ian Slater, Listing by: Compass. StreetEasy
- $3,495,0002 bd3 ba1.8k sqftOne United Nations Park, New York, NY 10016ActiveMLS ID #S1823632, Lauren Mitinas-Kelly, Listing by: SERHANT.. StreetEasy
- $3,335,0002 bd2 ba1.2k sqftMadison House, New York, NY 10016ActiveMLS ID #S1822670, Richard Hottinger, Listing by: Corcoran. StreetEasy
- $3,595,0003 bd3 ba1.6k sqftOne Domino Square - Condos, Brooklyn, NY 11249ActiveMLS ID #S1839577, Lauren Snisky, Listing by: Compass. StreetEasy
- $4,190,0002 bd3 ba1.4k sqftMadison House, New York, NY 10016ActiveMLS ID #S1819832, Russell Miller, Listing by: Brown Harris Stevens. StreetEasy
- $3,495,0002 bd3 ba1.4k sqftThe Centrale, New York, NY 10022ActiveMLS ID #S1800215, Lynne Mazin, Listing by: Compass. StreetEasy
- $3,995,0002 bd3 ba1.4k sqft505 West 19th, New York, NY 10011ActiveMLS ID #S1835767, Margaret Wu, Listing by: Compass. StreetEasy
- $4,600,0002 bd3 ba1.9k sqftJardim, New York, NY 10001ActiveMLS ID #S1829068, Shannon Eidman, Listing by: Compass. StreetEasy
- $2,895,0002 bd3 ba1.6k sqft30 E 31st St #38, New York, NY 10016ActiveMLS ID #S1806262, Michael Hania, Listing by: Corcoran. StreetEasy
- $3,299,0002 bd3 ba1.4k sqftOne West End, New York, NY 10023ActiveMLS ID #S1824695, Parviz Latipzoda, Listing by: Compass. StreetEasy
- $3,250,0002 bd3 ba1.4k sqftOne West End, New York, NY 10023ActiveMLS ID #S1830429, Mark Jovanovic, Listing by: Compass. StreetEasy
- $3,950,0002 bd3 ba1.4k sqftTrump Tower, New York, NY 10022ActiveMLS ID #S1834904, Richard Nassimi, Listing by: Douglas Elliman. StreetEasy
- $3,780,0003 bd3 ba1.6k sqftOne Manhattan Square, New York, NY 10002ActiveMLS ID #S1829194, Oms Sales Gallery, Listing by: Extell Marketing Group. StreetEasy
- $2,350,0001 bd1 ba1k sqft15 Hudson Yards, New York, NY 10001ActiveMLS ID #S1816075, Lin Pan, Listing by: Lin Pan International Realty LLC. StreetEasy
- $3,970,0002 bd3 ba1.5k sqft111 Murray Street, New York, NY 10007ActiveMLS ID #S1820708, Andre Rouach, Listing by: Compass. StreetEasy
