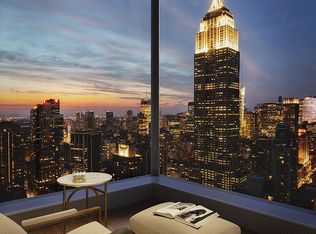
Located in the heart of NoMad, Madison House stands as a striking addition to the skyline, offering sweeping, unobstructed views in every direction. Designed by Handel Architects with interiors by Gachot Studios, each residence begins approximately 150 feet above the city and rises to over 800 feet, where light, scale, and perspective define the living experience. Corner exposures and soaring ceilings—reaching 11 feet or higher—fill each home with natural light and showcase dramatic, cinematic views of New York City.
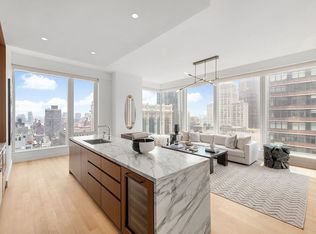
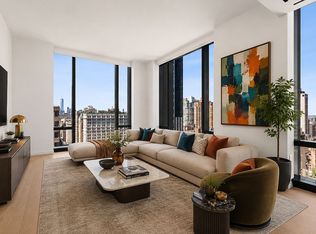
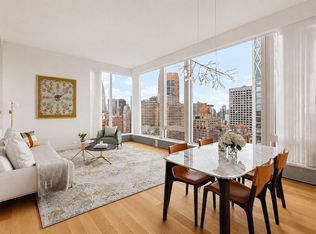
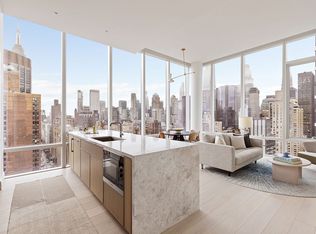
Spanning 1,277 square feet, this thoughtfully designed two-bedroom, two-bath residence welcomes you with a refined entry foyer that flows seamlessly into a gracious living and dining area. Floor-to-ceiling, 10-foot windows frame dynamic North, East, and West exposures, creating an ever-changing backdrop of the city beyond.
The open kitchen is both striking and functional, featuring custom rift-cut cabinetry by Gachot and a sculptural honed Calacatta Borghini marble waterfall island with matching backsplash. A full suite of integrated Gaggenau appliances, including a cooktop, combi-steam oven, double convection ovens, refrigerator, and wine storage, caters to both everyday living and entertaining. Throughout the home, five-inch white oak plank floors and nine-foot solid walnut doors add warmth and craftsmanship.
The expansive primary suite is thoughtfully positioned in a private corner of the residence, offering a true sense of retreat. It features a custom-designed walk-in closet and a refined en suite bath finished in honed Bianco Dolomiti marble with radiant heated floors. A bespoke Gachot vanity is paired with premium Dornbracht fixtures, along with a Kaldewei soaking tub and Duravit toilet. A well-proportioned second bedroom is positioned on the opposite wing, ensuring excellent separation and privacy.
Residents of Madison House enjoy over 30,000 square feet of curated amenities anchored by a dramatic double-height attended lobby. Wellness offerings include a spa with a 75-foot lap pool, hot and cold plunge pools, steam room, sauna, and treatment spaces. A beautifully landscaped 2,800-square-foot rooftop garden provides an outdoor escape, while the fifth floor hosts a double-height private lounge and bar, a 14-seat dining room with catering kitchen, and multiple spaces for work and relaxation including a conference room, card room, and library. Fitness and recreation are equally elevated, with a state-of-the-art gym, dedicated yoga studio, and a sixth-floor sports lounge featuring a golf simulator, billiards, and a children's playroom.
A rare opportunity to experience elevated living in one of Manhattan's most design-forward neighborhoods.
Active
Price cut: $10K (6/2)
$3,335,000
15 E 30th St APT 21B, New York, NY 10016
2beds
1,277sqft
Condominium
Built in 2019
-- sqft lot
$3,228,700 Zestimate®
$2,612/sqft
$2,309/mo HOA
What's special
Corner exposuresNatural lightNine-foot solid walnut doorsExpansive primary suiteBespoke gachot vanityWell-proportioned second bedroomKaldewei soaking tub
- 103 days |
- 169 |
- 9 |
Zillow last checked:
Listing updated:
Listed by:
Corcoran 917-930-4210,
Richard Hottinger,
Reynolds Duck
Source: StreetEasy,MLS#: S1822670
Facts & features
Interior
Bedrooms & bathrooms
- Bedrooms: 2
- Bathrooms: 2
- Full bathrooms: 2
Rooms
- Room types: Bike Room, Childrens Playroom, Media Room, Package Room
Cooling
- Central Air
Appliances
- Included: Dishwasher, Washer/Dryer
- Laundry: Inside
Features
- Flooring: Hardwood
- Has fireplace: No
Interior area
- Total structure area: 1,277
- Total interior livable area: 1,277 sqft
Property
Features
- Pool features: Swimming Pool
- Has view: Yes
- View description: City
Details
- Parcel number: 008601429
- Special conditions: Resale
Construction
Type & style
- Home type: Condo
- Property subtype: Condominium
Condition
- Year built: 2019
Community & HOA
Community
- Features: Doorman
- Security: Doorman
- Subdivision: NoMad
HOA
- Has HOA: Yes
- Amenities included: Laundry, Fitness Center, Elevator(s), Concierge
- Services included: Maintenance
- HOA fee: $2,309 monthly
Location
- Region: New York
Financial & listing details
- Price per square foot: $2,612/sqft
- Tax assessed value: $602,051
- Annual tax amount: $33,696
- Date on market: 4/17/2026
Estimated market value
$3,228,700
$3.07M - $3.39M
$10,233/mo
Price history
| Date | Event | Price |
|---|---|---|
| 6/2/2026 | Price change | $3,335,000-0.3%$2,612/sqft |
Source: StreetEasy #S1822670 Report a problem | ||
| 4/17/2026 | Listed for sale | $3,345,000+16.3%$2,619/sqft |
Source: StreetEasy #S1822670 Report a problem | ||
| 4/27/2022 | Sold | $2,875,000$2,251/sqft |
Source: StreetEasy #S1576145 Report a problem | ||
Public tax history
| Year | Property taxes | Tax assessment |
|---|---|---|
| 2025 | $36,261 -5.3% | $270,923 -11.5% |
| 2024 | $38,298 +22.4% | $306,237 +20.8% |
| 2023 | $31,291 | $253,553 +1.9% |
| 2022 | -- | $248,785 |
Find assessor info on the county website
Monthly payment
Climate risks
Neighborhood: Flatiron District
Nearby schools
GreatSchools rating
- 5/10Ps 116 Mary Lindley MurrayGrades: PK-6Distance: 0.4 mi
- 8/10Jhs 104 Simon BaruchGrades: 6-8Distance: 0.7 mi
- 4/10Manhattan Academy For Arts And LanguagesGrades: 9-12Distance: 0.2 mi
- $1,568,2001 bd1 ba938 sqft15 E 30th St #16A, New York, NY 10016Off Market
- $2,842,8002 bd2 ba1.2k sqft15 E 30th St #16B, New York, NY 10016Off Market
- $3,393,9933 bd3 ba1.6k sqft15 E 30th St #16D, New York, NY 10016Sold
- $1,815,0001 bd1 ba938 sqft15 E 30th St #17A, New York, NY 10016Sold
- $2,865,1002 bd2 ba1.2k sqft15 E 30th St #17B, New York, NY 10016Off Market
- $2,771,7002 bd2 ba1.3k sqft15 E 30th St #17C, New York, NY 10016Off Market
- $3,713,8002 bd3 ba1.6k sqft15 E 30th St APT 17D, New York, NY 10016Off Market
- $2,050,0001 bd1 ba1k sqft15 E 30th St #17E, New York, NY 10016For Sale
- $1,734,8001 bd1 ba938 sqft15 E 30th St #18A, New York, NY 10016Off Market
A local agent can set up tours, give advice and negotiate with sellers.
Similar homes
- $3,600,0002 bd2 ba1.3k sqft277 Fifth Ave Nomad, New York, NY 10016Active
 MLS ID #S1831779, Denise Kelly, Listing by: Corcoran. StreetEasy
 - $3,795,0002 bd2 ba1.3k sqftMadison House, New York, NY 10016Active
 MLS ID #S1828435, Vickey Barron, Listing by: Compass. StreetEasy
 - $2,895,0002 bd3 ba1.6k sqft30 E 31st St #38, New York, NY 10016Active
 MLS ID #S1806262, Michael Hania, Listing by: Corcoran. StreetEasy
 - $2,795,0002 bd3 ba1.2k sqftEastlight, New York, NY 10016Active
 MLS ID #S1820208, McKenzie Ryan, Listing by: Douglas Elliman. StreetEasy
 - $2,450,0002 bd2 ba1.2k sqftEastlight, New York, NY 10016ActiveMLS ID #S1820206, McKenzie Ryan, Listing by: Douglas Elliman. StreetEasy
- $3,295,0002 bd3 ba1.5k sqft15 Hudson Yards, New York, NY 10001ActiveMLS ID #S1780928, Ann Lenane, Listing by: Douglas Elliman. StreetEasy
- $2,350,0002 bd3 ba1.2k sqftEastlight, New York, NY 10016ActiveMLS ID #S1820204, McKenzie Ryan, Listing by: Douglas Elliman. StreetEasy
- $3,299,0002 bd3 ba1.4k sqftOne West End, New York, NY 10023ActiveMLS ID #S1824695, Parviz Latipzoda, Listing by: Compass. StreetEasy
- $3,250,0002 bd3 ba1.4k sqftOne West End, New York, NY 10023ActiveMLS ID #S1830429, Mark Jovanovic, Listing by: Compass. StreetEasy
- $3,395,0002 bd3 ba1.7k sqftThe Tower At Gramercy Square, New York, NY 10003ActiveMLS ID #S1700359, Jason Walker, Listing by: Douglas Elliman. StreetEasy
- $3,975,0002 bd3 ba1.7k sqft15 Hudson Yards, New York, NY 10001ActiveMLS ID #S1836740, Ann Lenane, Listing by: Douglas Elliman. StreetEasy
- $3,195,0002 bd3 ba1.7k sqftThe Tower At Gramercy Square, New York, NY 10003ActiveMLS ID #S1721279, Jason Walker, Listing by: Douglas Elliman. StreetEasy
- $3,450,0002 bd4 ba1.8k sqftThe Tower At Gramercy Square, New York, NY 10003ActiveMLS ID #S1736906, Jason Walker, Listing by: Douglas Elliman. StreetEasy
- $3,495,0002 bd3 ba1.4k sqftThe Centrale, New York, NY 10022ActiveMLS ID #S1800215, Lynne Mazin, Listing by: Compass. StreetEasy
- $3,250,0003 bd2 ba1.5k sqftThe Bond, Long Island City, NY 11101ActiveMLS ID #S1815822, Bethoney Shen At Nest Seekers, Listing by: Nest Seekers International. StreetEasy
- $2,285,0002 bd2 ba1.3k sqftThe Noma, New York, NY 10001ActiveMLS ID #S1830716, Erez Rose, Listing by: Compass. StreetEasy
- $2,998,0002 bd3 ba1.3k sqft135 W 52nd St APT 31B, New York, NY 10019ActiveMLS ID #S1798892, Chi Lui, Listing by: Corcoran. StreetEasy
- $2,495,0002 bd3 ba1.4k sqftGraydon Chelsea, New York, NY 10011ActiveMLS ID #S1817338, Adam Hakimian, Listing by: REAL New York. StreetEasy
- $2,500,0002 bd2 ba1.2k sqftNolen, New York, NY 10016ActiveMLS ID #S1810158, Glenn Davis, Listing by: SERHANT.. StreetEasy
- $3,225,0002 bd3 ba1.5k sqftOne West End, New York, NY 10023ActiveMLS ID #S1815016, Piero Massimino, Listing by: UbiQ NY. StreetEasy
