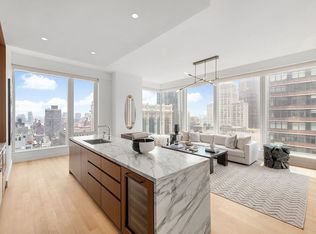
This 1033 Square foot Large 1 Bedroom 1Bath Home with 11-foot ceilings and floor to floor ceiling windows. The State-of-the Art Kitchen is outfitted with amazing appliances; the touch and open refrigerator door by Gaggenau, cooktop and the combi-steam oven, convention oven, wine
fridge and a Bosch Dishwasher. Throughout the home is 5-inch plank floors and solid walnut doors, the Gachot designed-custom rift-cut cabinetry accentuates the open kitchen for the chef in The countertops are made with a honed Calacatta Borghini you that loves to cook and entertain.
marble waterfall island and backsplash. The wash closet offers honed Bianco Dolomiti marble on the walls as well as floors, with a custom
gachot-designed vanity and mirror and Platinum matte Dorn Bracht fixtures.
Madison House offers a double-height attended lobby and 30,000 square feet of amenities.
For sale
$2,050,000
15 E 30th Street #17E, New York (Manhattan), NY 10016
1beds
1,033sqft
Condominium, Residential
Built in 2019
-- sqft lot
$-- Zestimate®
$1,985/sqft
$1,835/mo HOA
What's special
- 195 days |
- 46 |
- 1 |
Zillow last checked:
Listing updated:
Listed by:
E Realty International Corp 718-886-8110,
Meng Wu 347-207-1770
Source: OneKey® MLS as distributed by MLS GRID,MLS#: 953261
Facts & features
Interior
Bedrooms & bathrooms
- Bedrooms: 1
- Bathrooms: 1
- Full bathrooms: 1
Heating
- Hot Air, Hot Water, Natural Gas
Cooling
- Electric
Appliances
- Included: Convection Oven, Cooktop, Dishwasher, Dryer, Exhaust Fan, Freezer, Gas Cooktop, Gas Oven, Gas Range, Microwave, Oven, Range, Refrigerator, Stainless Steel Appliance(s), Washer, Wine Refrigerator
- Laundry: Inside
Features
- First Floor Bedroom, First Floor Full Bath, Kitchen Island, Marble Counters, Open Kitchen
- Flooring: Hardwood
- Windows: Aluminum Frames, Blinds, Double Pane Windows, Floor to Ceiling Windows, Insulated Windows
- Attic: None
- Fireplace features: None
Interior area
- Total structure area: 1,033
- Total interior livable area: 1,033 sqft
Property
Parking
- Parking features: None
Accessibility
- Accessibility features: Accessible Entrance
Features
- Exterior features: None
- Pool features: Indoor
- Fencing: None
Lot
- Features: Level
Details
- Additional structures: None
- Parcel number: 08601412
- Special conditions: None
Construction
Type & style
- Home type: Condo
- Architectural style: Other
- Property subtype: Condominium, Residential
Materials
- Brick
- Foundation: Concrete Perimeter, Other
Condition
- Year built: 2019
Utilities & green energy
- Sewer: Public Sewer
- Water: Public
- Utilities for property: Cable Available, Electricity Available, Electricity Connected, Natural Gas Available, Natural Gas Connected, Phone Available, Sewer Connected, Trash Collection Public, Water Available, Water Connected
Community & HOA
Community
- Features: Fitness Center, Park
- Security: Building Security
HOA
- Has HOA: Yes
- Amenities included: Business Center, Children's Playroom, Clubhouse, Concierge, Elevator(s), Fitness Center, Maintenance, Maintenance Grounds, Pool, Recreation Facilities, Sauna, Security, Snow Removal, Spa/Hot Tub, Trash
- Services included: Common Area Maintenance, Maintenance Structure, Gas, Maintenance Grounds, Hot Water, Pool Service, Sewer, Snow Removal, Trash, Water
- HOA fee: $1,835 monthly
- HOA name: Frist Residential Service
Location
- Region: New York
Financial & listing details
- Price per square foot: $1,985/sqft
- Tax assessed value: $486,981
- Annual tax amount: $2,125
- Date on market: 1/19/2026
- Cumulative days on market: 69 days
- Listing agreement: Exclusive Right To Sell
- Listing terms: Conventional
- Electric utility on property: Yes
Estimated market value
Not available
Estimated sales range
Not available
Not available
Price history
| Date | Event | Price |
|---|---|---|
| 1/19/2026 | Listed for sale | $2,050,000+23.1%$1,985/sqft |
Source: StreetEasy #S1807081 Report a problem | ||
| 4/2/2025 | Listing removed | $8,200$8/sqft |
Source: Zillow Rentals Report a problem | ||
| 3/28/2025 | Listed for rent | $8,200+2.5%$8/sqft |
Source: Zillow Rentals Report a problem | ||
| 11/21/2023 | Listing removed | -- |
Source: Zillow Rentals Report a problem | ||
| 11/6/2023 | Price change | $8,000-5.9%$8/sqft |
Source: Zillow Rentals Report a problem | ||
| 9/21/2023 | Price change | $8,500-3.4%$8/sqft |
Source: Zillow Rentals Report a problem | ||
| 9/4/2023 | Listed for rent | $8,800$9/sqft |
Source: Zillow Rentals Report a problem | ||
| 4/8/2022 | Sold | $1,665,857$1,613/sqft |
Source: StreetEasy #S1518145 Report a problem | ||
Public tax history
| Year | Property taxes | Tax assessment |
|---|---|---|
| 2025 | $29,330 -5.3% | $219,142 -11.5% |
| 2024 | $30,978 +22.4% | $247,707 +20.8% |
| 2023 | $25,310 | $205,091 +1.9% |
| 2022 | -- | $201,235 |
Find assessor info on the county website
Monthly payment
Climate risks
Neighborhood: Flatiron District
Nearby schools
GreatSchools rating
- 5/10Ps 116 Mary Lindley MurrayGrades: PK-6Distance: 0.4 mi
- 8/10Jhs 104 Simon BaruchGrades: 6-8Distance: 0.7 mi
- 7/10Unity Center For Urban TechnologiesGrades: 9-12Distance: 0.2 mi
Schools provided by the listing agent
- Elementary: Ps 116 Mary Lindley Murray
- Middle: Jhs 104 Simon Baruch
- High: Unity Center For Urban Technologies
Source: OneKey® MLS as distributed by MLS GRID. This data may not be complete. We recommend contacting the local school district to confirm school assignments for this home.
- $1,564,0001 bd1 ba938 sqft15 E 30th St #16A, New York, NY 10016Off Market
- $2,789,5002 bd2 ba1.2k sqft15 E 30th St #16B, New York, NY 10016Off Market
- $3,393,9933 bd3 ba1.6k sqft15 E 30th St #16D, New York, NY 10016Sold
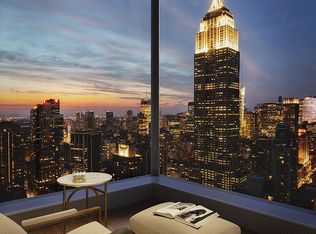
- $1,815,0001 bd1 ba938 sqft15 E 30th St #17A, New York, NY 10016Sold
- $2,810,8002 bd2 ba1.2k sqft15 E 30th St #17B, New York, NY 10016Off Market
- $2,731,8002 bd2 ba1.3k sqft15 E 30th St #17C, New York, NY 10016Off Market
- $3,622,3002 bd3 ba1.6k sqft15 E 30th St APT 17D, New York, NY 10016Off Market
- $1,727,9001 bd1 ba938 sqft15 E 30th St #18A, New York, NY 10016Off Market
A local agent can set up tours, give advice and negotiate with sellers.
Similar homes
- $1,998,0001 bd1 ba938 sqftMadison House, New York, NY 10016Active
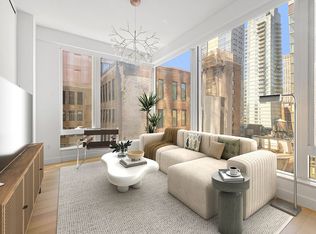 MLS ID #S1822206, Kayla Lee, Listing by: SERHANT.. StreetEasy
 - $1,850,0001 bd1 ba848 sqft277 Fifth Ave Nomad, New York, NY 10016Active
 MLS ID #S1824282, Julia Jiang Hawkins, Listing by: Douglas Elliman. StreetEasy
 - $1,830,0001 bd1 ba1k sqftThe Bryant, New York, NY 10018Active
 MLS ID #S1835678, Heidi Liu, Listing by: Homix Realty Inc.. StreetEasy
 - $2,250,0002 bd2 ba995 sqft135 W 52nd St APT 12A, New York, NY 10019Active
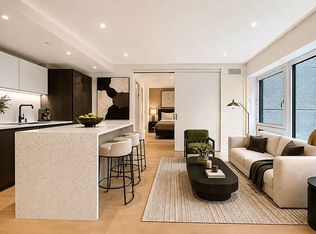 MLS ID #S1837043, Daniel Abraham, Listing by: ABA ABRAHAM. StreetEasy
 - $1,995,0001 bd2 ba897 sqft108 Leonard, New York, NY 10013ActiveMLS ID #S1838864, Kim Shepard, Listing by: Douglas Elliman. StreetEasy
- $2,080,0002 bd2 ba1.2k sqftFront & York, Brooklyn, NY 11201ActiveMLS ID #S1826512, Caleb Hartzler, Listing by: CIM / LIVWRK. StreetEasy
- $1,995,0001 bd2 ba1k sqftSutton Tower, New York, NY 10022ActiveMLS ID #S1830348, Sutton Tower, Listing by: Corcoran. StreetEasy
- $1,850,0001 bd2 ba1k sqftOne West End, New York, NY 10023ActiveMLS ID #S1834533, Alexandru Galiceanu, Listing by: Forest Hills Advisors. StreetEasy
- $1,800,0002 bd3 ba1.1k sqft611 West 56th Street, New York, NY 10019ActiveMLS ID #S1819354, Francis Russo, Listing by: SPORN GROUP LLC. StreetEasy
- $1,950,0002 bd2 ba1.2k sqftOne Museum Mile, New York, NY 10029ActiveMLS ID #S1838981, Victoria Rong Kennedy, Listing by: Corcoran. StreetEasy
- $1,799,0002 bd3 ba1.1k sqftBloom On Forty Fifth, New York, NY 10036ActiveMLS ID #S1824909, Blake Dinour, Listing by: Triumph Property Group. StreetEasy
- $2,335,0002 bd2 ba1.4k sqftChelsea Modern, New York, NY 10011ActiveMLS ID #S1812797, Krista Nickols, Listing by: SERHANT.. StreetEasy
- $1,990,0002 bd2 ba1k sqft550 Vanderbilt Ave APT 1110, Brooklyn, NY 11238ActiveMLS ID #S1831586, Juhui Cheng, Listing by: Winzone Realty Home Inc. StreetEasy
- $2,225,0002 bd2 ba1.3k sqftFront & York, Brooklyn, NY 11201ActiveMLS ID #S1830640, Caleb Hartzler, Listing by: CIM / LIVWRK. StreetEasy
- $1,700,0002 bd3 ba1.1k sqft611 West 56th Street, New York, NY 10019ActiveMLS ID #S1819356, Francis Russo, Listing by: SPORN GROUP LLC. StreetEasy
- $2,495,0002 bd3 ba1.3k sqft135 W 52nd St APT 30B, New York, NY 10019ActiveMLS ID #S1835496, Nina Labarre, Listing by: Corcoran. StreetEasy
- $2,250,0002 bd2 ba1.3k sqftFront & York, Brooklyn, NY 11201ActiveMLS ID #S1823081, Caleb Hartzler, Listing by: CIM / LIVWRK. StreetEasy
- $1,695,0001 bd2 ba1.1k sqftLoft 25, New York, NY 10001ActiveMLS ID #S1826308, Mark J Cohen, Listing by: Brown Harris Stevens. StreetEasy
- $1,665,0002 bd3 ba1.3k sqft100 United Nations Plz APT 24A, New York, NY 10017ActiveMLS ID #S1820239, Chandru Ramnani, Listing by: RSNY Realty. StreetEasy
- $2,200,0001 bd1 ba775 sqftTwo Waterline Square, New York, NY 10069ActiveMLS ID #S1813660, Bianca D'Alessio, Listing by: Nest Seekers International. StreetEasy
