Unveiling a sanctuary of sophisticated living: One West End.
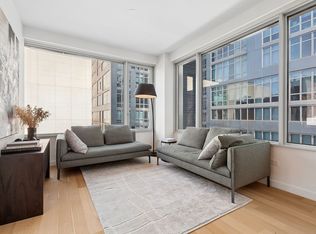
Step inside this refined one-bedroom residence and discover 1,067 square feet of meticulously crafted luxury. Floor-to-ceiling windows bathe the space in natural light, while wide-plank walnut floors add warmth and elegance underfoot. High-end custom finishes throughout elevate this residence beyond an apartment; it becomes a personal haven. This residence isn't just stylish, it's smart - low common charges and a tax abatement until 2038 make it an exceptional opportunity.
Embrace a symphony of light and space and immerse yourself in a world of luxury. Beyond the rich, solid walnut door lies a sprawling open space, designed for grand entertaining or everyday indulgence. Sunlight cascades through expansive east-facing windows, illuminating the over 360 square feet of living space. Escape to the private sanctuary of the powder room, a masterpiece crafted from Calacatta Fabricotti stone and Eramosa marble, boasting a captivating herringbone inlay.
Let your culinary dreams take flight in a kitchen that is a masterpiece of design. The Scavolini creation by Jeffery Beers is a symphony of function and beauty where warm light reflects off the Vagli Fine Vein marble backsplash and waterfall countertops. Unleash your inner chef with a professional-grade appliance suite boasting a Wolf cooktop and oven, ensuring culinary mastery. A Sub-Zero refrigerator with two freezer drawers keeps your ingredients perfectly chilled, while a dedicated Gaggenau wine refrigerator ensures your favorite vintages are always at the ideal temperature. For effortless cleanup, a Miele dishwasher awaits, and a convenient utility room with washer and dryer provides additional storage, making post-dinner clean up a breeze.
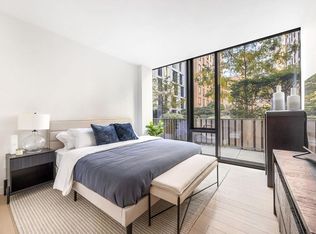
To experience the 5-star hotel-like home, your expansive 200-square-foot master bedroom awaits, a haven of tranquility bathed in the soft glow of the east morning sun streaming through floor-to-ceiling windows. A customized California walk-in closet ensures effortless organization, while the spa-inspired en-suite bathroom transcends expectations. Imagine soaking in a luxurious Zuma tub beneath designer Dornbracht fixtures, or stepping into a serene glass-enclosed shower. Heated Bianco Dolomiti marble floors pamper your feet, while the elegant combination of brushed limestone walls and a Calacatta Fabricotti marble countertop creates a spa-like atmosphere that soothes the soul.
Immerse yourself in a world of unparalleled luxury at One West End. Beyond your private sanctuary, a resort-inspired haven awaits. Indulge in the tranquility of a 75-foot swimming pool bathed in natural light within a soaring atrium. Unwind and rejuvenate in the private fitness center and spa, or soak up the sun on the sprawling 12,000 square foot terrace complete with plush cabanas, verdant landscaping, and dedicated areas for grilling and al fresco entertaining.
But the indulgence doesn't stop there. One West End boasts grandly-scaled social spaces designed to foster connection and community. Curl up with a good book by the inviting fireplace in the living room, or gather with friends for a movie night in the media room. Challenge them to a game of billiards, or enjoy some friendly competition in the game room. The little ones will find their own haven in the children's playroom, complete with a private garden terrace. For a truly sophisticated gathering, the private dining room with a chef's demonstration kitchen provides the perfect setting. And for your convenience, 24hr concierge, on-site parking, bike storage, and resident storage are also available.
One West End elevates apartment living to an art form, offering a complete lifestyle experience that caters to your every desire.
* Some images have been virtually staged, furnishings and decor are for illustrative purposes only. *
Active
$1,850,000
1 West End #11E, New York, NY 10023
1beds
1,067sqft
Condominium
Built in 2017
-- sqft lot
$1,829,800 Zestimate®
$1,734/sqft
$1,341/mo HOA
What's special
Customized california walk-in closetHigh-end custom finishes throughoutDedicated gaggenau wine refrigeratorSerene glass-enclosed showerMedia roomMiele dishwasher
- 45 days |
- 136 |
- 7 |
Zillow last checked:
Listing updated:
Listed by:
Forest Hills Advisors 917-977-0381,
Alexandru Galiceanu
Source: StreetEasy,MLS#: S1834533
Facts & features
Interior
Bedrooms & bathrooms
- Bedrooms: 1
- Bathrooms: 2
- Full bathrooms: 1
- 1/2 bathrooms: 1
Rooms
- Room types: Bike Room, Childrens Playroom, Media Room, Package Room
Cooling
- Central Air
Appliances
- Included: Dishwasher, Washer/Dryer
- Laundry: Inside
Features
- Flooring: Hardwood
- Has fireplace: No
Interior area
- Total structure area: 1,067
- Total interior livable area: 1,067 sqft
Property
Parking
- Parking features: Garage
- Has garage: Yes
Accessibility
- Accessibility features: Wheelchair Access
Features
- Pool features: Swimming Pool
- Has view: Yes
- View description: City
Details
- Parcel number: 011714640
- Special conditions: Resale
Construction
Type & style
- Home type: Condo
- Property subtype: Condominium
Condition
- Year built: 2017
Community & HOA
Community
- Features: Doorman
- Security: Doorman
- Subdivision: Lincoln Square
HOA
- Has HOA: Yes
- Amenities included: Laundry, Roof Deck, Fitness Center, Elevator(s), Concierge
- Services included: Maintenance
- HOA fee: $1,341 monthly
Location
- Region: New York
Financial & listing details
- Price per square foot: $1,734/sqft
- Tax assessed value: $409,604
- Annual tax amount: $804
- Date on market: 6/18/2026
Estimated market value
$1,829,800
$1.74M - $1.92M
$6,881/mo
Price history
| Date | Event | Price |
|---|---|---|
| 6/18/2026 | Listed for sale | $1,850,000-2.5%$1,734/sqft |
Source: StreetEasy #S1834533 Report a problem | ||
| 6/17/2026 | Listing removed | $1,898,000$1,779/sqft |
Source: StreetEasy #S1827284 Report a problem | ||
| 6/2/2026 | Price change | $1,898,000-4.1%$1,779/sqft |
Source: StreetEasy #S1827284 Report a problem | ||
| 5/8/2026 | Listed for sale | $1,980,000-4.6%$1,856/sqft |
Source: StreetEasy #S1827284 Report a problem | ||
| 7/1/2025 | Listing removed | $2,075,000$1,945/sqft |
Source: StreetEasy #S1775434 Report a problem | ||
| 6/9/2025 | Listed for sale | $2,075,000+27940.5%$1,945/sqft |
Source: StreetEasy #S1775434 Report a problem | ||
| 7/22/2024 | Sold | $7,400-99.6%$7/sqft |
Source: Agent Provided Report a problem | ||
| 7/9/2024 | Listing removed | -- |
Source: Zillow Rentals Report a problem | ||
| 7/1/2024 | Listed for rent | $7,400$7/sqft |
Source: Zillow Rentals Report a problem | ||
| 4/27/2024 | Listed for sale | $2,050,000-1.4%$1,921/sqft |
Source: StreetEasy Report a problem | ||
| 7/12/2023 | Listing removed | -- |
Source: StreetEasy Report a problem | ||
| 5/15/2023 | Price change | $2,080,000-1.9%$1,949/sqft |
Source:  OneKey® MLS as distributed by MLS GRID #3471774 Report a problem OneKey® MLS as distributed by MLS GRID #3471774 Report a problem | ||
| 4/17/2023 | Listed for sale | $2,120,000+18.3%$1,987/sqft |
Source: OneKey® MLS as distributed by MLS GRID #3471774 Report a problem | ||
| 11/30/2017 | Sold | $1,792,733$1,680/sqft |
Source: Public Record Report a problem | ||
Public tax history
| Year | Property taxes | Tax assessment |
|---|---|---|
| 2025 | $24,154 -1.4% | $184,321 -8.1% |
| 2024 | $24,499 +2.4% | $200,615 +2.9% |
| 2023 | $23,919 | $194,867 +3.2% |
| 2022 | -- | $188,791 -4.4% |
| 2021 | -- | $197,572 -0.2% |
| 2020 | -- | $197,959 +1.1% |
| 2019 | $802 | $195,747 |
Find assessor info on the county website
Monthly payment
Climate risks
Neighborhood: Upper West Side
Nearby schools
GreatSchools rating
- 1/10Riverside School for Makers and Artists (The)Grades: PK-8Distance: 0.1 mi
- 8/10West End Secondary SchoolGrades: 6-12Distance: 0.1 mi
- $5,858,5003 bd4 ba2.9k sqft1 W End Ave #23A, New York, NY 10023Off Market
- $2,474,7002 bd2 ba1.3k sqft1 W End Ave APT 21D, New York, NY 10023Off Market
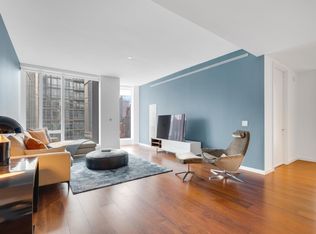
- $6,952,4004 bd5 ba2.8k sqft1 W End Ave APT 33B, New York, NY 10023Off Market
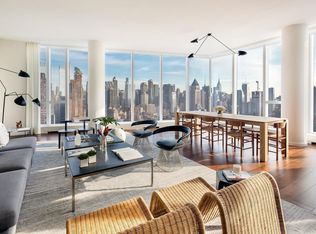
- $1,950,0001 bd2 ba1k sqft1 W End Ave APT 14E, New York, NY 10023For Sale
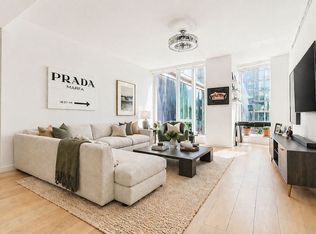
- $3,500,0003 bd3 ba1.6k sqft1 W End Ave #22B, New York, NY 10023For Sale
- $2,620,2002 bd3 ba1.4k sqft1 W End Ave APT 8J, New York, NY 10023Off Market
- $5,383,400-- bd-- ba2.7k sqft1 W End Ave #11A, New York, NY 10023Off Market
- $2,774,500-- bd-- ba1.5k sqft1 W End Ave #10F, New York, NY 10023Off Market
- $5,478,0003 bd4 ba2.8k sqft1 W End Ave APT 27A, New York, NY 10023Off Market
A local agent can set up tours, give advice and negotiate with sellers.
Similar homes
- $2,199,0001 bd1 ba900 sqftThe Park Loggia, New York, NY 10023Active
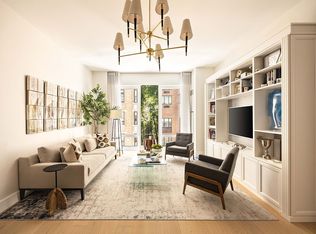 MLS ID #S1835887, Sonia Cozzi, Listing by: Corcoran. StreetEasy
 - $1,700,0002 bd3 ba1.1k sqft611 West 56th Street, New York, NY 10019Active
 MLS ID #S1819356, Francis Russo, Listing by: SPORN GROUP LLC. StreetEasy
 - $1,799,0002 bd3 ba1.1k sqftBloom On Forty Fifth, New York, NY 10036Active
 MLS ID #S1824909, Blake Dinour, Listing by: Triumph Property Group. StreetEasy
 - $1,850,0001 bd1 ba848 sqft277 Fifth Ave Nomad, New York, NY 10016Active
 MLS ID #S1824282, Julia Jiang Hawkins, Listing by: Douglas Elliman. StreetEasy
 - $1,900,0002 bd3 ba1.4k sqftVandewater, New York, NY 10027ActiveMLS ID #S1826516, Vandewater Sales Office, Listing by: Brown Harris Stevens Development Marketing. StreetEasy
- $1,995,0001 bd2 ba1k sqftSutton Tower, New York, NY 10022ActiveMLS ID #S1830348, Sutton Tower, Listing by: Corcoran. StreetEasy
- $1,750,0001 bd2 ba991 sqft250 W 96th St Unit 2F, New York, NY 10025ActiveMLS ID #S1827299, Kristen Suh, Listing by: Corcoran. StreetEasy
- $1,305,0001 bd2 ba868 sqft611 West 56th Street, New York, NY 10019ActiveMLS ID #S1819352, Francis Russo, Listing by: SPORN GROUP LLC. StreetEasy
- $2,250,0002 bd2 ba995 sqft135 W 52nd St APT 12A, New York, NY 10019ActiveMLS ID #S1837043, Daniel Abraham, Listing by: ABA ABRAHAM. StreetEasy
- $950,000-- bd1 ba657 sqftThe Park Loggia, New York, NY 10023ActiveMLS ID #S1836717, Rory Clark, Listing by: Brown Harris Stevens. StreetEasy
- $1,999,5001 bd2 ba947 sqftOne Essex Crossing, New York, NY 10002ActiveMLS ID #S1836181, Sebastian Ferrari, Listing by: SERHANT.. StreetEasy
- $1,998,0001 bd1 ba938 sqftMadison House, New York, NY 10016ActiveMLS ID #S1822206, Kayla Lee, Listing by: SERHANT.. StreetEasy
- $1,195,0001 bd1 ba777 sqftBloom On Forty Fifth, New York, NY 10036ActiveMLS ID #S1840130, Blake Dinour, Listing by: Triumph Property Group. StreetEasy
- $1,749,0001 bd2 ba1.1k sqft50 West St #14A, New York, NY 10006ActiveMLS ID #S1825113, Javier Lattanzio, Listing by: Time Equities, Inc.. StreetEasy
- $2,125,0002 bd3 ba1.2k sqft250 W 96th St Unit 6G, New York, NY 10025ActiveMLS ID #S1827301, Kristen Suh, Listing by: Corcoran. StreetEasy
- $2,200,0002 bd2 ba1.1k sqftVandewater, New York, NY 10027ActiveMLS ID #S1706068, Peter Denby, Listing by: Brown Harris Stevens Development Marketing. StreetEasy
- $2,250,0002 bd3 ba1.2k sqft250 W 96th St Unit 3G, New York, NY 10025ActiveMLS ID #S1827297, Kristen Suh, Listing by: Corcoran. StreetEasy
- $1,700,0001 bd1 ba733 sqft660 Lexington, New York, NY 10022ActiveMLS ID #S1833609, 660 lexington Sales Gallery, Listing by: Douglas Elliman. StreetEasy
- $2,495,0002 bd3 ba1.3k sqft135 W 52nd St APT 30B, New York, NY 10019ActiveMLS ID #S1835496, Nina Labarre, Listing by: Corcoran. StreetEasy
- $1,750,0002 bd2 ba943 sqftLoft 21, Long Island City, NY 11101ActiveMLS ID #S1833437, Kayla Lee, Listing by: SERHANT.. StreetEasy
