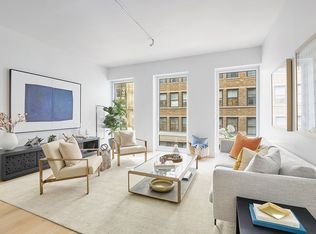
Perfectly positioned just one block from Central Park and moments from Columbus Circle, Residence 4D at The Park Loggia offers a sophisticated studio layout with refined finishes and exceptional functionality. Soaring 10 foot ceilings and wide plank white oak flooring create an airy, inviting atmosphere, while custom millwork adds both character and practical storage throughout. The beautifully appointed kitchen features quartzite countertops and premium finishes, while the spa-inspired bathroom is clad in elegant Gioia Venatino marble. A full-size washer and externally vented dryer plus a massive walk-in closet provide the conveniences rarely found in studio living. The communal theater room is conveniently located on your floor acting as the perfect extension of your home for entertaining and relaxing.
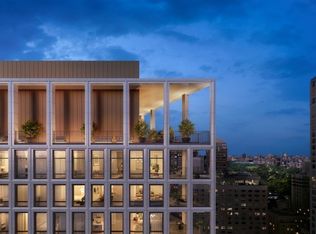
Designed by the renowned architectural firm Skidmore, Owings & Merrill and developed by AvalonBay Communities, The Park Loggia is a distinguished condominium featuring a timeless terra-cotta facade, elegant porte-cochère entrance, and nearly 20,000 square feet of amenities designed by AD100 firm Pembrooke & Ives, including over 7,000 square feet of landscaped outdoor and rooftop spaces, fitness facilities, lounges, and entertaining areas. Ideally situated at the intersection of Lincoln Square, Columbus Circle, and the Upper West Side, residents enjoy immediate access to Central Park, Lincoln Center, MoMA, Michelin-starred dining, luxury shopping, and some of Manhattan's most celebrated cultural and lifestyle destinations.
Pets, pied-a-terres and investors welcome. Real estate taxes displayed may be reduced by 17.5% if purchasing as your primary residence (Consult your CPA). All measurements and square footages are approximate and all information should be confirmed by customer.
In contract
$950,000
15 W 61st St #4D, New York, NY 10023
0beds
657sqft
Condominium
Built in 2019
-- sqft lot
$968,100 Zestimate®
$1,446/sqft
$843/mo HOA
What's special
Massive walk-in closetTimeless terra-cotta facadePremium finishesQuartzite countertopsBeautifully appointed kitchen
- 32 days |
- 302 |
- 8 |
Likely to sell faster than
Zillow last checked:
Listing updated:
Listed by:
Brown Harris Stevens 212-381-4225,
Rory Clark,
Lisa Fleisher
Source: StreetEasy,MLS#: S1836717
Facts & features
Interior
Bedrooms & bathrooms
- Bedrooms: 0
- Bathrooms: 1
- Full bathrooms: 1
Rooms
- Room types: Bike Room, Childrens Playroom, Media Room, Package Room
Cooling
- Central Air
Appliances
- Included: Dishwasher, Washer/Dryer
- Laundry: Inside
Features
- Flooring: Hardwood
- Has fireplace: No
Interior area
- Total structure area: 657
- Total interior livable area: 657 sqft
Property
Details
- Special conditions: Resale
Construction
Type & style
- Home type: Condo
- Property subtype: Condominium
Condition
- Year built: 2019
Community & HOA
Community
- Features: Doorman, Full Time Doorman
- Security: Doorman, Full-Time Doorman
- Subdivision: Lincoln Square
HOA
- Has HOA: Yes
- Amenities included: Laundry, Roof Deck, Fitness Center, Elevator(s), Concierge
- Services included: Maintenance
- HOA fee: $843 monthly
Location
- Region: New York
Financial & listing details
- Price per square foot: $1,446/sqft
- Annual tax amount: $14,592
- Date on market: 7/7/2026
Estimated market value
$968,100
$920,000 - $1.02M
$6,292/mo
Price history
| Date | Event | Price |
|---|---|---|
| 8/4/2026 | Contingent | $950,000$1,446/sqft |
Source: StreetEasy #S1836717 Report a problem | ||
| 7/7/2026 | Listed for sale | $950,000-18.6%$1,446/sqft |
Source: StreetEasy #S1836717 Report a problem | ||
| 1/6/2022 | Sold | $1,167,000-2.8%$1,776/sqft |
Source: StreetEasy #S1554709 Report a problem | ||
| 8/10/2021 | Listed for sale | $1,200,000$1,826/sqft |
Source: StreetEasy Report a problem | ||
| 9/17/2020 | Listing removed | $1,200,000$1,826/sqft |
Source: Corcoran Report a problem | ||
| 4/13/2020 | Listed for sale | $1,200,000$1,826/sqft |
Source: Corcoran Report a problem | ||
Public tax history
Tax history is unavailable.
Monthly payment
Climate risks
Neighborhood: Upper West Side
Nearby schools
GreatSchools rating
- 8/10Ps 452Grades: PK-5Distance: 0.3 mi
- 8/10West End Secondary SchoolGrades: 6-12Distance: 0.3 mi
- 6/10Fiorello H Laguardia High School of Music, Art and Performing ArtsGrades: 9-12Distance: 0.3 mi
- $2,995,0002 bd3 ba1.3k sqft15 W 61st St APT 5N, New York, NY 10023Sold
- $1,922,1001 bd1 ba836 sqft15 W 61st St APT 26C, New York, NY 10023Off Market
- $4,750,0003 bd3 ba-- sqft15 W 61st St APT 10A, New York, NY 10023Sold

- $2,193,1001 bd2 ba1k sqft15 W 61st St APT 3N, New York, NY 10023Off Market

- $3,235,6002 bd3 ba1.3k sqft15 W 61st St APT 5B, New York, NY 10023Off Market
- $3,472,7002 bd2 ba1.2k sqft15 W 61st St APT 14B, New York, NY 10023Off Market
- $3,749,5002 bd2 ba1.3k sqft15 W 61st St APT 4J, New York, NY 10023Off Market
- $3,446,4002 bd2 ba1.3k sqft15 W 61st St APT 19D, New York, NY 10023Off Market
A local agent can set up tours, give advice and negotiate with sellers.
Similar homes
- $995,0001 bd1 ba640 sqftBloom On Forty Fifth, New York, NY 10036Active
 MLS ID #S1840132, Blake Dinour, Listing by: Triumph Property Group. StreetEasy
 - $958,0001 bd1 ba678 sqft301 W 53rd St APT 13J, New York, NY 10019Active
 MLS ID #S1830845, Ju Ping Tu, Listing by: CJ Net Inc.. StreetEasy
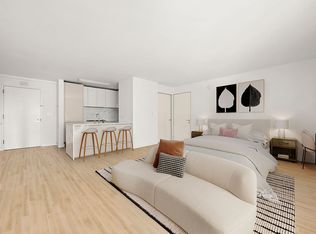
 - $899,000-- bd1 ba600 sqftThe Sheffield, New York, NY 10019Active
 MLS ID #S1816729, Sofia Falleroni, Listing by: Sotheby's International Realty. StreetEasy
 - $950,000-- bd1 ba613 sqft196 Orchard St #4N, New York, NY 10002Active
 MLS ID #S1833772, Chih Chun Huang, Listing by: Douglas Elliman. StreetEasy
 - $939,0001 bd1 ba596 sqftNova, Long Island City, NY 11101ActiveMLS ID #S1840677, Alicia Dong, Listing by: Douglas Elliman. StreetEasy
- $950,000-- bd1 ba512 sqft91 Leonard, New York, NY 10013ActiveMLS ID #S1837067, Ian Lefkowitz, Listing by: Compass. StreetEasy
- $960,000-- bd1 ba536 sqft200 Chambers St APT 3T, New York, NY 10007ActiveMLS ID #S1835664, Nicholas Athanail, Listing by: Corcoran. StreetEasy
- $948,0001 bd1 ba596 sqftNova, Long Island City, NY 11101ActiveMLS ID #S1836225, Jee Young Sophia Park, Listing by: Modern Spaces. StreetEasy
- $1,050,0001 bd1 ba674 sqftGalerie, Long Island City, NY 11101ActiveMLS ID #S1836872, Yunhang Hou, Listing by: Skylux Realty, Inc. StreetEasy
- $860,000-- bd1 ba462 sqftEastlight, New York, NY 10016ActiveMLS ID #S1839137, Patsy Tiu, Listing by: INTEGRITY CORE REALTY. StreetEasy
- $895,000-- bd1 ba759 sqftThe Powerhouse, Long Island City, NY 11101ActiveMLS ID #S1837178, Mae Liew, Listing by: Modern Spaces. StreetEasy
- $948,000-- bd1 ba616 sqft11 Hoyt, Brooklyn, NY 11201ActiveMLS ID #S1824997, Lina Wang, Listing by: Compass. StreetEasy
- $1,195,0001 bd1 ba777 sqftBloom On Forty Fifth, New York, NY 10036ActiveMLS ID #S1840130, Blake Dinour, Listing by: Triumph Property Group. StreetEasy
- $1,050,0001 bd1 ba672 sqftGalerie, Long Island City, NY 11101ActiveMLS ID #S1835218, Yue Yu, Listing by: Acre NY Realty Inc. StreetEasy
- $995,0001 bd1 ba783 sqftThe Brooklyn Grove, Brooklyn, NY 11217ActiveMLS ID #S1839401, Cheng Meng, Listing by: Honest NY Realty LLC. StreetEasy
- $975,0001 bd1 ba555 sqftNolen, New York, NY 10016ActiveMLS ID #S1836634, Glenn Davis, Listing by: SERHANT.. StreetEasy
- $1,299,0001 bd1 ba759 sqft200 W End Ave APT 12M, New York, NY 10023ActiveMLS ID #S1812150, Meyer Ohana, Listing by: Corcoran. StreetEasy
- $930,0001 bd1 ba627 sqftThe Brooklyn Grove, Brooklyn, NY 11217ActiveMLS ID #S1829789, Cheng Meng, Listing by: Honest NY Realty LLC. StreetEasy
- $999,0001 bd1 ba751 sqft58 Met, Brooklyn, NY 11249ActiveMLS ID #S1834522, Jay Overbye, Listing by: Brown Harris Stevens. StreetEasy
- $735,000-- bd1 ba445 sqftBloom On Forty Fifth, New York, NY 10036ActiveMLS ID #S1837482, saomi.gp@proton.me, Listing by: Owner. StreetEasy
