*Bright Southeastern Exposure, Private Balcony, and Elevated LIC Living*
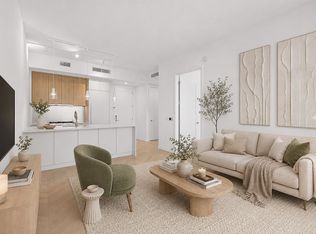
This spacious one-bedroom residence at GALERIE offers bright southeastern exposure, floor-to-ceiling windows, a private balcony, and an airy open layout designed for modern Long Island City living. The home features custom oak flooring, a refined neutral palette, an entry walk-in closet, a generous dining island ideal for entertaining, and a suite-like bedroom.
The kitchen is seamlessly integrated into the living space with matte white oak millwork, bright white lacquer cabinetry, Caesarstone countertops with a waterfall edge, stainless steel Bosch appliances, and integrated LED lighting. The bathroom is finished with custom lacquer cabinetry, distinctive Zebra-Mink marble accents, and polished Waterworks fixtures.
Located directly across from MoMA PS1, GALERIE brings together art, architecture, and residential living in the heart of Long Island City. Designed by ODA New York with interiors by Paris Forino Design, the building features a curated art program, a street-level rotating ArtBox exhibit, and a landscaped sculpture garden.
Residents enjoy over 13,000 square feet of amenities, including a 24-hour attended lobby, indoor pool opening to the courtyard, fitness center, library, lounge, party room, children’s playroom, pet spa, stroller storage, bike storage, live-in resident manager, enclosed parking, and a landscaped rooftop with grilling stations, dining areas, and Manhattan skyline views.
Situated one stop from Manhattan, GALERIE offers exceptional access to Long Island City’s vibrant arts district, dining, shopping, waterfront parks, and convenient transportation.
Active
$1,050,000
2218 Jackson Ave #711, Long Island City, NY 11101
1beds
672sqft
Condominium
Built in 2018
-- sqft lot
$1,024,700 Zestimate®
$1,563/sqft
$846/mo HOA
What's special
Floor-to-ceiling windowsStainless steel bosch appliancesBright southeastern exposureManhattan skyline viewsBright white lacquer cabinetryIntegrated led lightingRefined neutral palette
- 69 days
- 88
- 7
Zillow last checked:
Listing updated:
Listed by:
Acre NY Realty Inc 718-753-1515,
Yue Yu,
Xiaojing Li
Source: StreetEasy,MLS#: S1835218
Facts & features
Interior
Bedrooms & bathrooms
- Bedrooms: 1
- Bathrooms: 1
- Full bathrooms: 1
Rooms
- Room types: Bike Room, Childrens Playroom, Media Room
Appliances
- Included: Dishwasher, Washer/Dryer
Features
- Flooring: Hardwood
- Has fireplace: No
Interior area
- Total structure area: 672
- Total interior livable area: 672 sqft
Property
Parking
- Parking features: Garage
- Has garage: Yes
Features
- Patio & porch: Other
- Exterior features: Courtyard, Balcony
- Pool features: Swimming Pool
Details
- Special conditions: Resale
Construction
Type & style
- Home type: Condo
- Property subtype: Condominium
Condition
- Year built: 2018
Community & HOA
Community
- Features: Doorman
- Security: Doorman
- Subdivision: Hunters Point
HOA
- Has HOA: Yes
- Amenities included: Roof Deck, Fitness Center, Elevator(s)
- Services included: Maintenance
- HOA fee: $846 monthly
Location
- Region: Long Island City
Financial & listing details
- Price per square foot: $1,563/sqft
- Annual tax amount: $9,300
- Date on market: 6/24/2026
Estimated market value
$1,024,700
$973,000 - $1.08M
$4,629/mo
Price history
| Date | Event | Price |
|---|---|---|
| 6/24/2026 | Listed for sale | $1,050,000+7.6%$1,563/sqft |
Source: StreetEasy #S1835218 Report a problem | ||
| 9/25/2019 | Sold | $975,678$1,452/sqft |
Source: StreetEasy #S1388905 Report a problem | ||
Public tax history
Tax history is unavailable.
Monthly payment
Climate risks
Neighborhood: Long Island City
- $2,263,300-- bd-- ba1.1k sqft2218 Jackson Ave, Long Island City, NY 11101Off Market
- $2,619,300-- bd-- ba1.6k sqft2218 Jackson Ave, Long Island City, NY 11101Off Market
- $1,006,200-- bd-- ba673 sqft2218 Jackson Ave, Long Island City, NY 11101Off Market
- $2,443,300-- bd-- ba1.5k sqft2218 Jackson Ave, Long Island City, NY 11101Off Market
Similar homes
- $1,098,0001 bd1 ba739 sqftCorte, Long Island City, NY 11101Active
 MLS ID #S1841278, Tina Yingjing Lu, Listing by: Acre NY Realty Inc. StreetEasy
 - $1,230,0001 bd1 ba672 sqftSkyline Tower, Long Island City, NY 11101Active
 MLS ID #S1826285, Yue Zhang, Listing by: Keller Williams NYC. StreetEasy
 - $937,0001 bd1 ba596 sqftNova, Long Island City, NY 11101Active
 MLS ID #S1836225, Jee Young Sophia Park, Listing by: Modern Spaces. StreetEasy
 - $939,0001 bd1 ba596 sqftNova, Long Island City, NY 11101Active
 MLS ID #S1840677, Alicia Dong, Listing by: Douglas Elliman. StreetEasy
