Welcome to Residence 409. a bright and spacious 2-bedroom, 2-bathroom home in the iconic GALERIE condominium in the heart of Long Island City. One parking space is available for separate purchase. The current lease term expires in December 2026.
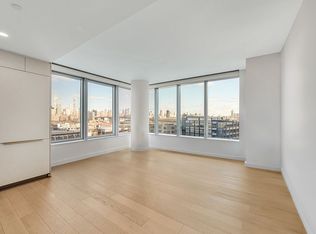
Spanning approximately 986 square feet, this thoughtfully designed residence features a highly efficient split-bedroom layout, offering both comfort and privacy. Bathed in natural light from its southeast exposure, the home enjoys abundant sunlight throughout the day. Five oversized windows frame the living space, enhancing the airy and open feel of the home. The open-concept living and dining area is centered around a generously sized dining island, perfect for both daily living and entertaining.
The kitchen is seamlessly integrated into the space and showcases refined craftsmanship, featuring:
Custom matte white oak millwork paired with bright white lacquer cabinetry
Caesarstone waterfall island countertop
Full suite of stainless steel Bosch appliances
Integrated LED lighting
The interiors are modern and understated, highlighted by custom oak flooring, clean architectural lines, and a neutral palette that allows for effortless personalization.
The primary suite offers a tranquil retreat, complete with a walk-in closet and a spa-like en-suite bathroom featuring:
Custom lacquer cabinetry
Distinctive Zebra-Mink marble wall tiles and accents
Polished Waterworks fixtures
The second bedroom is well-proportioned and versatile, ideal for a guest room, home office, or additional living space. A second full bathroom maintains the same level of high-end finishes.
Directly across from MoMA PS1, GALERIE is a design-forward condominium where art and living intersect. Designed by ODA New York with interiors by Paris Forino Design, the building offers a unique artistic identity throughout.
Residents enjoy access to over 13,000 square feet of curated amenities, including:
24-hour attended lobby and full-time resident manager
Indoor swimming pool opening to a landscaped courtyard
State-of-the-art fitness center
Residents’ lounge, library, and private party room
Children’s playroom and pet spa
Secure bike storage and stroller storage
Private porte-cochère entrance with enclosed parking
The building also features a rotating art program through its ArtBox exhibition space, along with a sculpture garden showcasing commissioned works.
An expansive landscaped rooftop offers grilling stations, dining areas, and panoramic Manhattan skyline views, with private cabanas available for purchase.
Some Pictures are virtually staged.
Active
Price cut: $30K (6/30)
$1,520,000
2218 Jackson Ave #409, Long Island City, NY 11101
2beds
986sqft
Condominium
Built in 2018
-- sqft lot
$1,488,500 Zestimate®
$1,542/sqft
$1,300/mo HOA
What's special
Panoramic manhattan skyline viewsBright white lacquer cabinetryIntegrated led lightingClean architectural linesSpa-like en-suite bathroomPolished waterworks fixturesCustom oak flooring
- 117 days
- 154
- 6
Zillow last checked:
Listing updated:
Listed by:
Nest Seekers International 929-395-2818,
Damon Yuan,
Michael Bethoney
Source: StreetEasy,MLS#: S1826200
Facts & features
Interior
Bedrooms & bathrooms
- Bedrooms: 2
- Bathrooms: 2
- Full bathrooms: 2
Rooms
- Room types: Bike Room, Childrens Playroom, Media Room, Package Room
Cooling
- Central Air
Appliances
- Included: Dishwasher, Washer/Dryer
Features
- Flooring: Hardwood
- Has fireplace: No
Interior area
- Total structure area: 986
- Total interior livable area: 986 sqft
Video & virtual tour
Property
Parking
- Parking features: Garage
- Has garage: Yes
Accessibility
- Accessibility features: Wheelchair Access
Features
- Pool features: Swimming Pool
Details
- Special conditions: Resale
Construction
Type & style
- Home type: Condo
- Property subtype: Condominium
Condition
- Year built: 2018
Community & HOA
Community
- Features: Doorman
- Security: Doorman
- Subdivision: Hunters Point
HOA
- Has HOA: Yes
- Amenities included: Roof Deck, Fitness Center, Elevator(s), Concierge
- Services included: Maintenance
- HOA fee: $1,300 monthly
Location
- Region: Long Island City
Financial & listing details
- Price per square foot: $1,542/sqft
- Annual tax amount: $13,440
- Date on market: 5/4/2026
Estimated market value
$1,488,500
$1.41M - $1.56M
$7,113/mo
Price history
| Date | Event | Price |
|---|---|---|
| 6/30/2026 | Price change | $1,520,000-1.9%$1,542/sqft |
Source: StreetEasy #S1826200 Report a problem | ||
| 5/4/2026 | Listed for sale | $1,550,000$1,572/sqft |
Source: StreetEasy #S1826200 Report a problem | ||
Public tax history
Tax history is unavailable.
Monthly payment
Climate risks
Neighborhood: Long Island City
- $2,271,300-- bd-- ba1.1k sqft2218 Jackson Ave, Long Island City, NY 11101Off Market
- $2,619,300-- bd-- ba1.6k sqft2218 Jackson Ave, Long Island City, NY 11101Off Market
- $1,007,600-- bd-- ba673 sqft2218 Jackson Ave, Long Island City, NY 11101Off Market
- $2,443,300-- bd-- ba1.5k sqft2218 Jackson Ave, Long Island City, NY 11101Off Market
Similar homes
- $1,498,0002 bd2 ba932 sqftSkyline Tower, Long Island City, NY 11101Active
 MLS ID #S1828056, Alexander Zakharin, Listing by: SERHANT.. StreetEasy
 - $1,699,0002 bd2 ba997 sqftSkyline Tower, Long Island City, NY 11101Active
 MLS ID #S1819651, Jeremy Ruiz, Listing by: Modern Spaces. StreetEasy
 - $1,640,0002 bd2 ba904 sqftLoft 21, Long Island City, NY 11101Active
 MLS ID #S1833436, Kayla Lee, Listing by: SERHANT.. StreetEasy
 - $1,380,0002 bd2 ba968 sqftThe Neighborly, Long Island City, NY 11101Active
 MLS ID #S1841098, Kayla Gutierrez, Listing by: Coldwell Banker Warburg. StreetEasy
