Welcome to Residence 4G at CORTE, a beautifully designed one-bedroom home in one of Long Island City's premier full-service condominiums. Designed by the acclaimed collaboration of Dieguez Fridman Arquitectos and Beyer Blinder Belle, CORTE offers contemporary architecture, refined finishes, and exceptional convenience in the heart of Court Square.
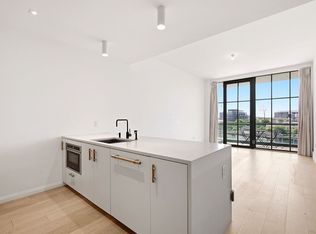
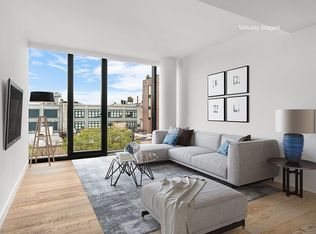
Residence 4G features an open-concept layout with 9'6" ceilings, floor-to-ceiling windows, and wide-plank warm oak flooring throughout. The chef's kitchen is appointed with custom oak cabinetry, marble countertops and waterfall island, and premium integrated Miele appliances. The spacious bedroom offers generous closet space, while the spa-inspired bathroom features Italian marble finishes and radiant heated floors. Additional highlights include an in-unit Bosch washer/dryer, ductless HVAC, and ample storage.
Residents enjoy a full suite of amenities, including a 24-hour attended lobby, fitness center, resident lounge, landscaped rooftop with BBQ grills, children's playroom and more.
Ideally located just moments from the E, M, G, and 7 trains, CORTE is surrounded by Trader Joe's, Target, Gantry Plaza State Park, MoMA PS1, and Long Island City's vibrant dining and shopping scene — offering the perfect blend of luxury, convenience, and modern city living.
Active
Price cut: $52K (8/24)
$1,098,000
2130 44th Dr #4G, Long Island City, NY 11101
1beds
739sqft
Condominium
Built in 2019
-- sqft lot
$1,079,100 Zestimate®
$1,486/sqft
$1,038/mo HOA
What's special
Floor-to-ceiling windowsCustom oak cabinetryPremium integrated miele appliancesSpacious bedroomSpa-inspired bathroomOpen-concept layoutGenerous closet space
- 20 days
- 166
- 5
Zillow last checked:
Listing updated:
Listed by:
Acre NY Realty Inc 973-449-1770,
Tina Yingjing Lu
Source: StreetEasy,MLS#: S1841278
Facts & features
Interior
Bedrooms & bathrooms
- Bedrooms: 1
- Bathrooms: 1
- Full bathrooms: 1
Rooms
- Room types: Bike Room, Childrens Playroom, Package Room
Cooling
- Central Air
Appliances
- Included: Dishwasher, Washer/Dryer
Features
- Flooring: Hardwood
- Has fireplace: No
Interior area
- Total structure area: 739
- Total interior livable area: 739 sqft
Video & virtual tour
Property
Features
- Patio & porch: Other
- Exterior features: Courtyard
- Has view: Yes
- View description: City
Details
- Special conditions: Resale
Construction
Type & style
- Home type: Condo
- Property subtype: Condominium
Condition
- Year built: 2019
Community & HOA
Community
- Features: Doorman, Full Time Doorman
- Security: Doorman, Full-Time Doorman
- Subdivision: Hunters Point
HOA
- Has HOA: Yes
- Amenities included: Roof Deck, Fitness Center, Elevator(s), Concierge
- Services included: Maintenance
- HOA fee: $1,038 monthly
Location
- Region: Long Island City
Financial & listing details
- Price per square foot: $1,486/sqft
- Annual tax amount: $8,880
- Date on market: 8/11/2026
Estimated market value
$1,079,100
$1.03M - $1.13M
$4,949/mo
Price history
| Date | Event | Price |
|---|---|---|
| 8/24/2026 | Price change | $1,098,000-4.5%$1,486/sqft |
Source: StreetEasy #S1841278 Report a problem | ||
| 8/11/2026 | Listed for sale | $1,150,000+19.6%$1,556/sqft |
Source: StreetEasy #S1841278 Report a problem | ||
| 11/22/2019 | Sold | $961,155$1,301/sqft |
Source: StreetEasy #S1380675 Report a problem | ||
Public tax history
Tax history is unavailable.
Monthly payment
Climate risks
Neighborhood: Long Island City
- $2,283,000-- bd-- ba109k sqft2130 44th Dr, Long Island City, NY 11101Off Market
- $1,088,300-- bd-- ba777 sqft2130 44th Dr, Long Island City, NY 11101Off Market
- $1,834,200-- bd-- ba1.4k sqft2130 44th Dr, Long Island City, NY 11101Off Market
- $1,825,800-- bd-- ba1.4k sqft2130 44th Dr, Long Island City, NY 11101Off Market
Similar homes
- $1,050,0001 bd1 ba672 sqftGalerie, Long Island City, NY 11101Active
 MLS ID #S1835218, Yue Yu, Listing by: Acre NY Realty Inc. StreetEasy
 - $1,145,0001 bd1 ba704 sqftCorte, Long Island City, NY 11101Active
 MLS ID #S1822702, James Thomson, Listing by: Modern Spaces. StreetEasy
 - $1,230,0001 bd1 ba672 sqftSkyline Tower, Long Island City, NY 11101Active
 MLS ID #S1826285, Yue Zhang, Listing by: Keller Williams NYC. StreetEasy
 - $1,250,0001 bd1 ba777 sqftCorte, Long Island City, NY 11101Active
 MLS ID #S1794361, Peter Zaitzeff, Listing by: SERHANT.. StreetEasy
