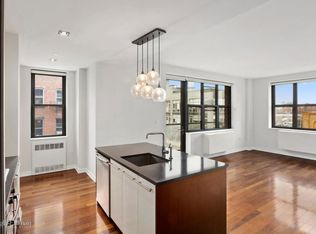
Welcome to a rare oversized 58 Met gem. This charming one bedroom home enjoys bright southwest exposure that includes tree top and city views. Exploring the space you discover a deep living room with a generous space that offers an expansive living space and room for a separate dining area. What’s more the home boasts nine foot ceilings giving this jewel a bright and airy feel.
The kitchen is beautifully appointed with Bosch and Liebherr appliances, Blanco fixtures, marble backsplashes, polished Caesarstone countertops, high-gloss lacquer cabinetry, and a garbage disposal. The bathroom is outfitted with a custom Wenge vanity, Grohe rain showerhead, and soaking tub. You’ll also find abundant closet space, lapacho walnut hardwood floors, and an in-unit washer/dryer add both style and convenience.
The building was thoughtfully designed for exceptional acoustical privacy between apartments, implementing double layers of sheetrock, extra insulation, cinder block between homes and thick concrete slabs creating a pin-drop quiet living environment.
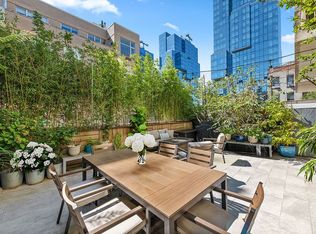
58 Metropolitan is a boutique building, boasting its own common roof terrace, quiet indoor courtyard, and a peaceful zen garden. Conveniently situated in the heart of Williamsburg, 58 Met has access to the first-rate shared amenities with its award-winning sister building, 80 Metropolitan including an indoor swimming pool, fitness center, zen garden, yoga room, and media lounge with kitchenette. This full-service building is conveniently situated in the heart of Williamsburg, a short distance to local destinations including the waterfront escapes of Domino Park and the Marsha P. Johnson State Park (East River State Park), as well as the hub of local shopping including Trader Joes, Whole Foods and multitudes of dining options. Nearby transportation includes the East River Ferry, the L train at Bedford Avenue, and the G train at Metropolitan Avenue.
Please email for an appointment.
Active
Price cut: $51K (7/20)
$999,000
58 Metropolitan Ave APT 2D, Brooklyn, NY 11249
1beds
751sqft
Condominium
Built in 2011
-- sqft lot
$998,100 Zestimate®
$1,330/sqft
$845/mo HOA
What's special
Garbage disposalIndoor swimming poolBright southwest exposureHigh-gloss lacquer cabinetryPeaceful zen gardenQuiet indoor courtyardLapacho walnut hardwood floors
- 114 days
- 571
- 38
Zillow last checked:
Listing updated:
Listed by:
Brown Harris Stevens 917-577-0970,
Jay Overbye,
William Gilbert
Source: StreetEasy,MLS#: S1834522
Facts & features
Interior
Bedrooms & bathrooms
- Bedrooms: 1
- Bathrooms: 1
- Full bathrooms: 1
Rooms
- Room types: Bike Room, Media Room, Package Room
Appliances
- Included: Dishwasher, Washer/Dryer
- Laundry: Inside
Features
- Flooring: Hardwood
- Has fireplace: No
Interior area
- Total structure area: 751
- Total interior livable area: 751 sqft
Property
Features
- Pool features: Swimming Pool
- Has view: Yes
- View description: City, Water
- Has water view: Yes
- Water view: Water
Details
- Parcel number: 023631329
- Special conditions: Resale
Construction
Type & style
- Home type: Condo
- Property subtype: Condominium
Condition
- Year built: 2011
Community & HOA
Community
- Features: Doorman, Full Time Doorman, Virtual Doorman
- Security: Doorman, Full-Time Doorman, Virtual Doorman
- Subdivision: Williamsburg
HOA
- Has HOA: Yes
- Amenities included: Laundry, Roof Deck, Fitness Center, Elevator(s)
- Services included: Maintenance
- HOA fee: $845 monthly
Location
- Region: Brooklyn
Financial & listing details
- Price per square foot: $1,330/sqft
- Tax assessed value: $288,474
- Annual tax amount: $11,664
- Date on market: 6/19/2026
Estimated market value
$998,100
$948,000 - $1.05M
$5,355/mo
Price history
| Date | Event | Price |
|---|---|---|
| 10/8/2026 | Listed for rent | $5,800+73.1%$8/sqft |
Source: Zillow Rentals Report a problem | ||
| 7/20/2026 | Price change | $999,000-4.9%$1,330/sqft |
Source: StreetEasy #S1834522 Report a problem | ||
| 6/19/2026 | Listed for sale | $1,050,000+18%$1,398/sqft |
Source: StreetEasy #S1834522 Report a problem | ||
| 6/6/2018 | Sold | $890,000-1%$1,185/sqft |
Source: Public Record Report a problem | ||
| 3/13/2018 | Pending sale | $899,000$1,197/sqft |
Source: Halstead Property #18072486 Report a problem | ||
| 3/12/2018 | Listed for sale | $899,000+65.6%$1,197/sqft |
Source: Halstead Property #18072486 Report a problem | ||
| 11/8/2015 | Listing removed | $3,350$4/sqft |
Source: Village Office #13137559 Report a problem | ||
| 11/7/2015 | Listed for rent | $3,350$4/sqft |
Source: Village Office #13137559 Report a problem | ||
| 2/24/2012 | Sold | $542,727$723/sqft |
Source: Public Record Report a problem | ||
Public tax history
| Year | Property taxes | Tax assessment |
|---|---|---|
| 2025 | $14,006 +0.5% | $129,814 +3.8% |
| 2024 | $13,936 | $125,034 +6.3% |
| 2023 | -- | $117,598 +2.8% |
| 2022 | -- | $114,361 +20.8% |
| 2021 | -- | $94,637 -10.5% |
| 2020 | $458 | $105,716 +10.1% |
| 2019 | $458 -94.5% | $96,032 +10.7% |
| 2018 | $8,276 +14.8% | $86,744 +15.2% |
| 2017 | $7,211 +1425.1% | $75,308 +5.8% |
| 2016 | $473 | $71,183 +45.6% |
| 2015 | $473 +91.9% | $48,893 +6.3% |
| 2014 | $246 | $46,008 +9.3% |
| 2013 | -- | $42,100 |
Find assessor info on the county website
Monthly payment
Climate risks
Neighborhood: Williamsburg
- $1,787,100-- bd-- ba153 sqft58 Metropolitan Ave #P-5, Brooklyn, NY 11249Off Market
- $2,351,200-- bd-- ba153 sqft58 Metropolitan Ave #P-6, Brooklyn, NY 11249Off Market
- $1,238,9001 bd1 ba814 sqft58 Metropolitan Ave APT 3H, Brooklyn, NY 11249Off Market
- $1,159,0001 bd1 ba-- sqft58 Metropolitan Ave APT 5G, Brooklyn, NY 11249Off Market

Similar homes
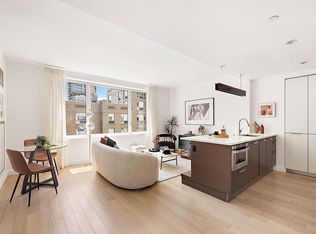
- $999,0001 bd1 ba719 sqftBridgeview, Brooklyn, NY 11249Active
 MLS ID #S1841143, Geo Punnapuzha, Listing by: Corcoran. StreetEasy
 - $1,180,0001 bd1 ba699 sqftThe Edge - North Tower, Brooklyn, NY 11249Active
 MLS ID #S1839170, Brynne Kelsey, Listing by: Compass. StreetEasy
 - $1,295,0001 bd1 ba823 sqft125 N 10th St APT S3i, Brooklyn, NY 11249Active
 MLS ID #S1847319, Raquel Lomonico, Listing by: SERHANT.. StreetEasy
 - $1,398,0001 bd1 ba739 sqftSevenberry, Brooklyn, NY 11249Active
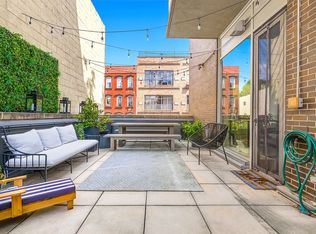 MLS ID #S1846443, Raymond Roopnarine, Listing by: Douglas Elliman. StreetEasy
