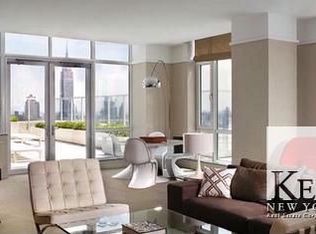
-Condo
-Investor friendly
-24 hour doorman
-Oversized one-bed unit, converted to a two-bed
Wake up in the heart of New York City in this mint-condition one-bedroom with home office, and one-bathroom unit in one of Hell's Kitchen's best full-service condominium buildings.
Spanning 837 square feet with 11-foot ceilings, this spacious home is filled with south-facing sunlight and enjoys open-sky views in the oversized living room, while the sleek, open chef's kitchen dazzles with excellent cabinet space, a breakfast bar and top-notch stainless steel appliances. Gleaming white oak floors guide you to the south-facing bedroom where you'll find two large closets. The bathroom is filled with floor-to-ceiling marble, the adjacent hall closet provides ample storage space, and the in-unit washer-dryer adds effortless convenience to this sunny Hell's Kitchen home.
The Atelier is a modern condominium tower offering a seemingly endless suite of amenities and services, including 24-hour concierge/valet and live-in superintendent, building-wide Wi-Fi, a spectacular 12,000-square-foot fitness center overlooking the city, bike room and common storage, onsite parking, terraces and a glorious roof deck with barbecues and jaw-dropping Hudson River and city views.
Located in the heart of the vibrant Hell’s Kitchen, residents of the pet-friendly building enjoy easy access to the city's cultural and culinary delights. Massive Hudson River Park is less than one block west; the Theater District is just blocks away; and spectacular Hudson Yards is situated just a few minutes south. Transportation options abound with 7 and A/C/E trains, Port Authority Bus Terminal, West 39th Street ferry landing, and the Lincoln Tunnel all within easy reach.
*There is a $29/mo assessment in place starting June 2026
Active
$1,095,000
635 W 42nd St APT 2H, New York, NY 10036
2beds
837sqft
Condominium
Built in 2007
-- sqft lot
$1,079,200 Zestimate®
$1,308/sqft
$928/mo HOA
What's special
Gleaming white oak floorsSouth-facing bedroomSouth-facing sunlightOnsite parkingSpacious homeTop-notch stainless steel appliancesOne-bathroom unit
- 18 hours
- 13
- 2
Zillow last checked:
Listing updated:
Listed by:
Compass 203-535-6011,
Andrew Corso,
Christian Nacpil
Source: StreetEasy,MLS#: S1845524
Facts & features
Interior
Bedrooms & bathrooms
- Bedrooms: 2
- Bathrooms: 1
- Full bathrooms: 1
Rooms
- Room types: Bike Room, Childrens Playroom, Media Room, Package Room
Cooling
- Central Air
Appliances
- Included: Dishwasher, Washer/Dryer
- Laundry: Inside
Features
- Flooring: Hardwood
- Has fireplace: No
Interior area
- Total structure area: 837
- Total interior livable area: 837 sqft
Property
Parking
- Parking features: Garage
- Has garage: Yes
Features
- Pool features: Swimming Pool
Details
- Parcel number: 010901295
- Special conditions: Resale
Construction
Type & style
- Home type: Condo
- Property subtype: Condominium
Condition
- Year built: 2007
Community & HOA
Community
- Features: Doorman, Full Time Doorman
- Security: Doorman, Full-Time Doorman
- Subdivision: Hell's Kitchen
HOA
- Has HOA: Yes
- Amenities included: Laundry, Roof Deck, Fitness Center, Elevator(s), Concierge
- Services included: Maintenance
- HOA fee: $928 monthly
Location
- Region: New York
Financial & listing details
- Price per square foot: $1,308/sqft
- Tax assessed value: $313,919
- Annual tax amount: $16,728
- Date on market: 9/8/2026
Estimated market value
$1,079,200
$1.03M - $1.13M
$5,630/mo
Price history
| Date | Event | Price |
|---|---|---|
| 9/8/2026 | Listed for sale | $1,095,000-4.8%$1,308/sqft |
Source: StreetEasy #S1845524 Report a problem | ||
| 7/28/2026 | Listing removed | $1,150,000$1,374/sqft |
Source: StreetEasy #S1820790 Report a problem | ||
| 4/9/2026 | Listed for sale | $1,150,000+25.5%$1,374/sqft |
Source: StreetEasy #S1820790 Report a problem | ||
| 6/5/2023 | Listing removed | -- |
Source: Zillow Rentals Report a problem | ||
| 5/25/2023 | Listed for rent | $4,600$5/sqft |
Source: Zillow Rentals Report a problem | ||
| 5/14/2023 | Listing removed | -- |
Source: Zillow Rentals Report a problem | ||
| 5/2/2023 | Listed for rent | $4,600$5/sqft |
Source: Zillow Rentals Report a problem | ||
| 10/19/2007 | Sold | $916,425$1,095/sqft |
Source: Public Record Report a problem | ||
Public tax history
| Year | Property taxes | Tax assessment |
|---|---|---|
| 2025 | $16,814 +1.4% | $141,264 +6.3% |
| 2024 | $16,578 +3.2% | $132,872 -2.6% |
| 2023 | $16,071 | $136,487 +4.2% |
| 2022 | -- | $130,969 |
| 2021 | -- | $130,969 -9.7% |
| 2020 | -- | $144,998 +2.3% |
| 2019 | $11,716 -20.8% | $141,738 +6.7% |
| 2018 | $14,786 +4.7% | $132,831 +15.3% |
| 2017 | $14,121 +26% | $115,161 -4.9% |
| 2016 | $11,208 | $121,063 +10.3% |
| 2015 | $11,208 +178.8% | $109,783 +2.2% |
| 2014 | $4,021 | $107,380 +5.5% |
| 2013 | -- | $101,743 +1.6% |
| 2012 | -- | $100,131 -4.3% |
| 2011 | -- | $104,594 +10% |
| 2010 | -- | $95,086 -2% |
| 2009 | -- | $97,059 |
Find assessor info on the county website
Monthly payment
Climate risks
Neighborhood: Hell's Kitchen
- $1,314,9002 bd2 ba-- sqft635 W 42nd St APT 32D, New York, NY 10036Off Market
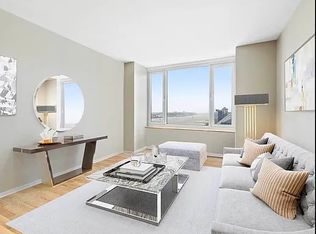
- $1,323,5002 bd2 ba1k sqft635 W 42nd St APT 34D, New York, NY 10036Off Market
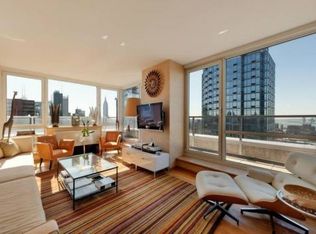
- $904,9001 bd1 ba800 sqft635 W 42nd St APT 11G, New York, NY 10036Off Market
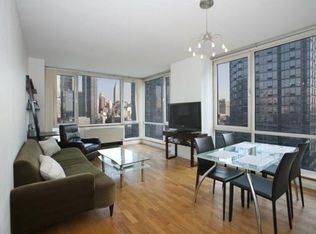
- $1,034,7002 bd1 ba774 sqft635 W 42nd St APT 42H, New York, NY 10036Off Market