Welcome to Residence 6J at Chatham 44, a beautifully designed home that pairs contemporary luxury with effortless city living in the heart of the highly coveted Special Clinton District.
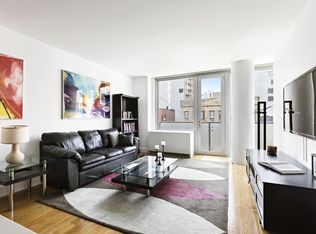
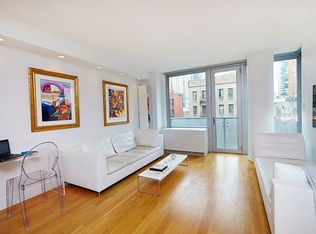
Perched on a high floor and facing south, this sun-filled residence is bathed in natural light throughout the day. Floor-to-ceiling windows frame open skyline views, creating a bright and airy atmosphere while offering a remarkably peaceful retreat from the energy of the city below.
Wide-plank oak flooring flows throughout the home, enhancing the seamless open layout. The thoughtfully designed living and dining area provides exceptional flexibility, comfortably accommodating spaces for relaxing, entertaining, dining, or working from home.
The windowed kitchen is both elegant and functional, featuring rich Schuller oak cabinetry, sleek Caesarstone countertops, and a fully integrated suite of premium Miele and Sub-Zero appliances. Whether preparing a quick breakfast or hosting friends for dinner, the space is designed to perform beautifully.
Every detail has been carefully considered. A generous entry foyer offers excellent storage, including a large closet and an in-unit washer and dryer. The spacious living area easily accommodates a full seating arrangement while maintaining an open, uncluttered feel.
The serene bedroom is flooded with southern light through floor-to-ceiling windows and comfortably accommodates a queen-sized bed with nightstands. A large closet provides ample storage, completing a space that feels both comfortable and refined. The bathroom features timeless finishes and durable tilework designed for everyday ease.
Designed by the team behind the iconic Hotel Gansevoort, Chatham 44 delivers a boutique full-service lifestyle within an intimate 58-residence building. Residents enjoy 24-hour concierge service, a live-in resident manager, and thoughtful conveniences including refrigerated lobby storage for grocery and package deliveries.
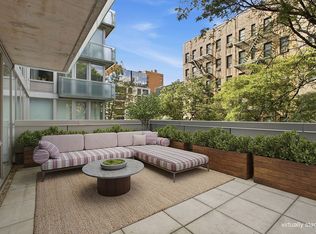
The building's amenities serve as a natural extension of the home. Enjoy a state-of-the-art fitness center, a beautifully landscaped courtyard, and a furnished rooftop terrace with sweeping views of the Hudson River and unforgettable sunsets.
Ideally located moments from Hudson River Park, the Theater District, and the acclaimed restaurants and nightlife of Hell's Kitchen, Residence 6J offers the perfect balance of tranquility, convenience, and vibrant city living. Move right in and experience one of Manhattan's most compelling boutique condominium offerings.
There is an assessment in place of $43.66 till 2/28/37
Active
$749,000
464 W 44th St APT 6J, New York, NY 10036
1beds
554sqft
Condominium
Built in 2009
-- sqft lot
$738,800 Zestimate®
$1,352/sqft
$1,019/mo HOA
What's special
Floor-to-ceiling windowsOpen skyline viewsIn-unit washer and dryerBeautifully landscaped courtyardBright and airy atmosphereExceptional flexibilityExcellent storage
- 1 day
- 47
- 3
Zillow last checked:
Listing updated:
Listed by:
Compass 330-904-5936,
Brian Bruno,
Aaron Mazor
Source: StreetEasy,MLS#: S1845369
Facts & features
Interior
Bedrooms & bathrooms
- Bedrooms: 1
- Bathrooms: 1
- Full bathrooms: 1
Rooms
- Room types: Bike Room, Package Room
Cooling
- Central Air
Appliances
- Included: Dishwasher, Washer/Dryer
Features
- Flooring: Hardwood
- Has fireplace: No
Interior area
- Total structure area: 554
- Total interior livable area: 554 sqft
Property
Accessibility
- Accessibility features: Wheelchair Access
Features
- Patio & porch: Other
- Exterior features: Courtyard
- Has view: Yes
- View description: City
Details
- Parcel number: 010531244
- Special conditions: Resale
Construction
Type & style
- Home type: Condo
- Property subtype: Condominium
Condition
- Year built: 2009
Community & HOA
Community
- Features: Doorman, Full Time Doorman
- Security: Doorman, Full-Time Doorman
- Subdivision: Hell's Kitchen
HOA
- Has HOA: Yes
- Amenities included: Roof Deck, Fitness Center, Elevator(s), Concierge
- Services included: Maintenance
- HOA fee: $1,019 monthly
Location
- Region: New York
Financial & listing details
- Price per square foot: $1,352/sqft
- Tax assessed value: $206,704
- Annual tax amount: $11,364
- Date on market: 9/8/2026
Estimated market value
$738,800
$702,000 - $776,000
$4,209/mo
Price history
| Date | Event | Price |
|---|---|---|
| 9/8/2026 | Listed for sale | $749,000-4.6%$1,352/sqft |
Source: StreetEasy #S1845369 Report a problem | ||
| 7/30/2026 | Listing removed | $785,000$1,417/sqft |
Source: StreetEasy #S1833215 Report a problem | ||
| 6/11/2026 | Listed for sale | $785,000-5.4%$1,417/sqft |
Source: StreetEasy #S1833215 Report a problem | ||
| 5/20/2026 | Listing removed | $830,000$1,498/sqft |
Source: StreetEasy #S1822152 Report a problem | ||
| 4/15/2026 | Listed for sale | $830,000+5.7%$1,498/sqft |
Source: StreetEasy #S1822152 Report a problem | ||
| 12/22/2021 | Sold | $785,000$1,417/sqft |
Source: Public Record Report a problem | ||
| 10/15/2021 | Pending sale | $785,000$1,417/sqft |
Source: StreetEasy #21316044 Report a problem | ||
| 9/20/2021 | Listed for sale | $785,000-1.9%$1,417/sqft |
Source: StreetEasy #21316044 Report a problem | ||
| 8/22/2014 | Sold | $800,000-1.8%$1,444/sqft |
Source: Public Record Report a problem | ||
| 5/22/2014 | Pending sale | $815,000$1,471/sqft |
Source: Halstead Property #9765298 Report a problem | ||
| 4/23/2014 | Price change | $815,000+2.5%$1,471/sqft |
Source: Halstead Property #9765298 Report a problem | ||
| 3/18/2014 | Price change | $795,000+0.6%$1,435/sqft |
Source: Halstead Property #9765298 Report a problem | ||
| 3/12/2014 | Listed for sale | $790,000+10%$1,426/sqft |
Source: Halstead Property #9765298 Report a problem | ||
| 1/13/2014 | Listing removed | $3,350$6/sqft |
Source: Douglas Elliman Real Estate Report a problem | ||
| 12/12/2013 | Price change | $3,350-2.9%$6/sqft |
Source: Douglas Elliman Report a problem | ||
| 10/31/2013 | Listed for rent | $3,450$6/sqft |
Source: Corcoran Report a problem | ||
| 3/21/2008 | Sold | $717,856$1,296/sqft |
Source: Public Record Report a problem | ||
Public tax history
| Year | Property taxes | Tax assessment |
|---|---|---|
| 2025 | $11,477 -1.1% | $93,016 -4.9% |
| 2024 | $11,606 -0.4% | $97,858 -6.8% |
| 2023 | $11,653 | $104,984 +14.6% |
| 2022 | -- | $91,572 -7.9% |
| 2021 | -- | $99,480 -9.2% |
| 2020 | -- | $109,599 +3.5% |
| 2019 | $10,798 +4.4% | $105,858 +0.4% |
| 2018 | $10,340 +3.4% | $105,416 +10.8% |
| 2017 | $9,999 +68.9% | $95,183 +14.3% |
| 2016 | $5,920 | $83,307 +3.7% |
| 2015 | $5,920 +228.1% | $80,336 +7.7% |
| 2014 | $1,804 | $74,593 +0.9% |
| 2013 | -- | $73,930 +2.6% |
| 2012 | -- | $72,031 -5.4% |
| 2011 | -- | $76,158 +14.8% |
| 2010 | -- | $66,328 -6.4% |
| 2009 | -- | $70,863 |
Find assessor info on the county website
Monthly payment
Climate risks
Neighborhood: Hell's Kitchen
Similar homes
- $685,000-- bd1 ba453 sqftChatham 44, New York, NY 10036Active
 MLS ID #S1836972, Achida Tantipong, Listing by: SERHANT.. StreetEasy
 - $815,0001 bd1 ba684 sqftAtelier, New York, NY 10036Active
 MLS ID #S1836008, David Schwartz, Listing by: Compass. StreetEasy
 - $655,000-- bd1 ba453 sqftChatham 44, New York, NY 10036Active
 MLS ID #S1836593, Aaron Barnes, Listing by: Dalton Wade Inc.. StreetEasy
 - $895,0001 bd1 ba663 sqftChatham 44, New York, NY 10036Active
 MLS ID #S1839669, Michael Jones, Listing by: Compass. StreetEasy
