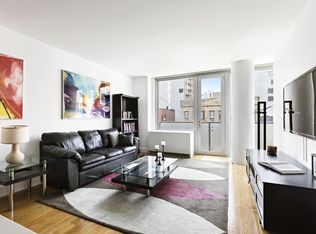
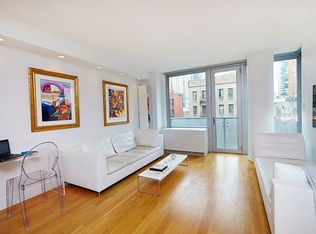
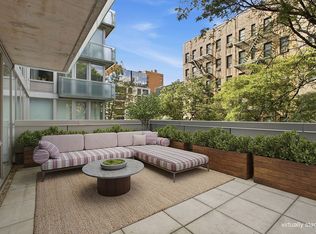
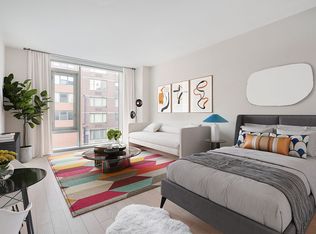
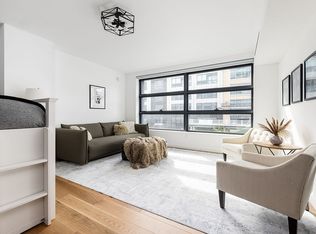
Designed by the architects behind Hotel Gansevoort, Residence 4H is one of the most desirable studio layouts at Chatham 44, offering a separate sleeping alcove, private balcony, and floor-to-ceiling windows overlooking a charming tree-lined block. Just next door to the famed Actors Studio, where legends such as Robert De Niro and Marlon Brando once studied, the home is set in a vibrant Theater District neighborhood with classic New York character.
This sun-filled residence has been thoughtfully upgraded with additional closet space and custom built-ins. The open kitchen features a Sub-Zero refrigerator, sleek Schuller dark oak cabinetry, and Caesarstone countertops, all maintained in excellent condition. Additional highlights include an in-unit washer/dryer, dark-stained oak floors, and a beautifully finished porcelain tile bathroom with frosted glass tile walls, radiant heated floors, and a custom glass shower stall.
Chatham 44 is a boutique 9-story, 58-unit condominium known for its quality steel-and-concrete construction and intimate full-service atmosphere. Building amenities include a 24-hour concierge, state-of-the-art fitness center, landscaped common areas, private roof cabanas, private storage, bicycle storage, and refrigerated storage. Perfectly situated on an award-winning brownstone block in Clinton/Hell’s Kitchen, the building offers a rare blend of boutique luxury, neighborhood charm, and convenient access to the best of Midtown West.
Active
Price cut: $20K (7/18)
$655,000
464 W 44th St APT 4H, New York, NY 10036
0beds
453sqft
Condominium
Built in 2009
-- sqft lot
$651,900 Zestimate®
$1,446/sqft
$860/mo HOA
What's special
Dark-stained oak floorsCustom built-insLandscaped common areasPrivate balconyAdditional closet spaceSun-filled residenceSeparate sleeping alcove
- 64 days
- 125
- 8
Zillow last checked:
Listing updated:
Listed by:
Dalton Wade Inc. 512-619-8776,
Aaron Barnes
Source: StreetEasy,MLS#: S1836593
Facts & features
Interior
Bedrooms & bathrooms
- Bedrooms: 0
- Bathrooms: 1
- Full bathrooms: 1
Rooms
- Room types: Bike Room
Appliances
- Included: Dishwasher, Washer/Dryer
Features
- Flooring: Hardwood
- Has fireplace: No
Interior area
- Total structure area: 453
- Total interior livable area: 453 sqft
Property
Accessibility
- Accessibility features: Wheelchair Access
Features
- Patio & porch: Other
- Exterior features: Courtyard, Balcony
Details
- Parcel number: 010531225
- Special conditions: Resale
Construction
Type & style
- Home type: Condo
- Property subtype: Condominium
Materials
- Roof: Roof Rights
Condition
- Year built: 2009
Community & HOA
Community
- Features: Doorman, Full Time Doorman
- Security: Doorman, Full-Time Doorman
- Subdivision: Hell's Kitchen
HOA
- Has HOA: Yes
- Amenities included: Roof Deck, Fitness Center, Elevator(s), Concierge
- Services included: Maintenance
- HOA fee: $860 monthly
Location
- Region: New York
Financial & listing details
- Price per square foot: $1,446/sqft
- Tax assessed value: $171,514
- Annual tax amount: $9,720
- Date on market: 7/5/2026
Estimated market value
$651,900
$619,000 - $684,000
$3,760/mo
Price history
| Date | Event | Price |
|---|---|---|
| 7/18/2026 | Price change | $655,000-3%$1,446/sqft |
Source: StreetEasy #S1836593 Report a problem | ||
| 7/5/2026 | Price change | $675,000-3.6%$1,490/sqft |
Source: StreetEasy #S1836593 Report a problem | ||
| 7/1/2025 | Listing removed | $3,600$8/sqft |
Source: Zillow Rentals Report a problem | ||
| 5/22/2025 | Price change | $3,600-2.7%$8/sqft |
Source: Zillow Rentals Report a problem | ||
| 4/16/2025 | Price change | $3,700-2.6%$8/sqft |
Source: Zillow Rentals Report a problem | ||
| 3/30/2025 | Listed for rent | $3,800+2.7%$8/sqft |
Source: Zillow Rentals Report a problem | ||
| 3/22/2025 | Listing removed | $3,700$8/sqft |
Source: Zillow Rentals Report a problem | ||
| 3/11/2025 | Listed for rent | $3,700+5.7%$8/sqft |
Source: Zillow Rentals Report a problem | ||
| 10/4/2023 | Listing removed | -- |
Source: Zillow Rentals Report a problem | ||
| 8/30/2023 | Price change | $3,500-2.8%$8/sqft |
Source: Zillow Rentals Report a problem | ||
| 8/24/2023 | Price change | $3,600-2.7%$8/sqft |
Source: Zillow Rentals Report a problem | ||
| 8/9/2023 | Price change | $3,700-2.6%$8/sqft |
Source: Zillow Rentals Report a problem | ||
| 7/31/2023 | Price change | $3,800-2.6%$8/sqft |
Source: Zillow Rentals Report a problem | ||
| 7/11/2023 | Price change | $3,900-2.5%$9/sqft |
Source: Zillow Rentals Report a problem | ||
| 6/21/2023 | Price change | $699,999-6.7%$1,545/sqft |
Source: StreetEasy Report a problem | ||
| 6/14/2023 | Listed for rent | $4,000+5.3%$9/sqft |
Source: Zillow Rentals Report a problem | ||
| 6/14/2023 | Price change | $750,000+7.1%$1,656/sqft |
Source: StreetEasy Report a problem | ||
| 8/10/2022 | Listing removed | -- |
Source: StreetEasy Report a problem | ||
| 8/5/2022 | Listed for rent | $3,800$8/sqft |
Source: StreetEasy Report a problem | ||
| 7/13/2022 | Price change | $699,999-1.4%$1,545/sqft |
Source: StreetEasy Report a problem | ||
| 6/25/2022 | Price change | $710,000-2.1%$1,567/sqft |
Source: StreetEasy Report a problem | ||
| 6/2/2022 | Listed for sale | $725,000+4%$1,600/sqft |
Source: StreetEasy Report a problem | ||
| 8/14/2021 | Listing removed | -- |
Source: StreetEasy Report a problem | ||
| 7/2/2021 | Price change | $697,000-3.2%$1,539/sqft |
Source: StreetEasy Report a problem | ||
| 5/3/2021 | Listed for sale | $720,000+0%$1,589/sqft |
Source: StreetEasy Report a problem | ||
| 5/31/2017 | Sold | $719,800-20%$1,589/sqft |
Source: Public Record Report a problem | ||
| 7/9/2008 | Sold | $900,000+59.3%$1,987/sqft |
Source: Public Record Report a problem | ||
| 2/25/2008 | Sold | $564,990$1,247/sqft |
Source: Public Record Report a problem | ||
Public tax history
| Year | Property taxes | Tax assessment |
|---|---|---|
| 2025 | $9,523 -1.1% | $77,181 -4.9% |
| 2024 | $9,630 -0.4% | $81,198 -6.8% |
| 2023 | $9,669 | $87,111 +14.6% |
| 2022 | -- | $75,982 -7.9% |
| 2021 | -- | $82,544 -9.2% |
| 2020 | -- | $90,941 +3.5% |
| 2019 | $9,196 +7.2% | $87,836 +0.4% |
| 2018 | $8,575 +3.4% | $87,469 +10.7% |
| 2017 | $8,292 +68.9% | $78,979 +14.3% |
| 2016 | $4,908 | $69,124 +3.7% |
| 2015 | $4,908 +228% | $66,659 +7.7% |
| 2014 | $1,496 | $61,894 +0.9% |
| 2013 | -- | $61,344 +2.6% |
| 2012 | -- | $59,768 -5.4% |
| 2011 | -- | $63,193 +14.8% |
| 2010 | -- | $55,036 -6.4% |
| 2009 | -- | $58,799 |
Find assessor info on the county website
Monthly payment
Climate risks
Neighborhood: Hell's Kitchen
Similar homes
- $685,000-- bd1 ba453 sqftChatham 44, New York, NY 10036Active
 MLS ID #S1836972, Achida Tantipong, Listing by: SERHANT.. StreetEasy
 - $699,000-- bd1 ba503 sqft505 West 43rd – Charlie West, New York, NY 10036Active
 MLS ID #S1838058, Jason Tottenham, Listing by: Compass. StreetEasy
 - $710,000-- bd1 ba491 sqftThe West Residence Club, New York, NY 10036Active
 MLS ID #S1825101, Patrick Mills, Listing by: CORE. StreetEasy
 - $670,000-- bd1 ba444 sqft416 W 52nd St #624, New York, NY 10019Active
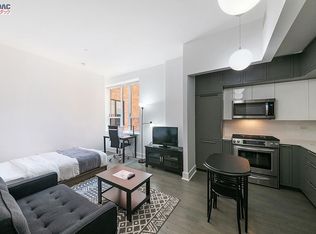 MLS ID #S1837570, Junko Yamada, Listing by: RELO REDAC INC.. StreetEasy
