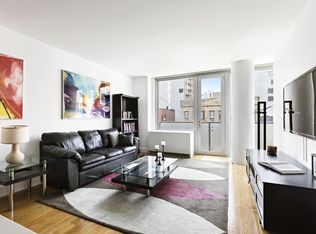
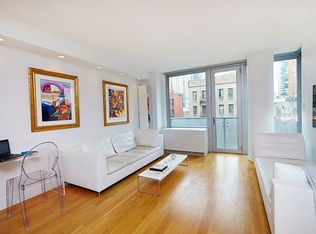
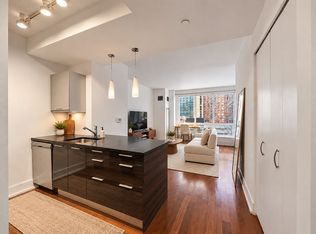
The Residence: Rarely does a studio offer such a seamless connection to the outdoors. This thoughtfully designed home at Chatham44 pairs striking modern architecture with an expansive, tree-shaded private terrace finished in premium pavers-your own quiet oasis in the middle of Manhattan. The entry foyer provides excellent utility with deep closets, guiding you into a bright, open-concept living space framed by floor-to-ceiling glass. The high-end kitchen styled with custom finishes, abundant storage, a dishwasher, and premium Sub-Zero and Miele appliances. Adjacent to the kitchen, the dining area stands out with an elegant accent wall wrapped in designer Farrow & Ball "Yukutori" wallpaper.
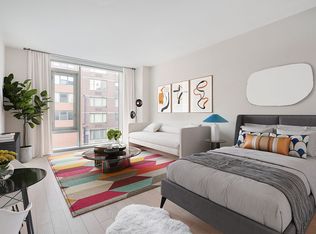
The main living area is exceptionally versatile, offering a generous footprint that effortlessly accommodates a Queen or King-sized bed, a sleek Murphy bed, or a daytime lounge setup. Complete with an in-unit washer/dryer and a large bathroom, this apartment checks every box for effortless city living.
The Building & Amenities: Conceived by the visionary architects behind the Hotel Gansevoort, Chatham44 is an intimate, 9-story glass-box condominium featuring 58 residences. The boutique, full-service building delivers a premier lifestyle package: 24/7 concierge and immaculate lobby Sunlit, state-of-the-art fitness center that opens onto a landscaped deck Common roof deck with sweeping skyline and river views Private roof cabanas and additional private storage rooms are also available/offered separately
The Neighborhood: Set on a picturesque, tree-lined brownstone block at 44th Street and 10th Avenue, Chatham44 sits within the protected Clinton Special District. You are moments from Hell's Kitchen's world-class dining scene, the Theater District, Midtown's business hubs, and Hudson River Park waterfront recreation.
(Please note: Select listing photos have been virtually staged/retouched.)
Active
$685,000
464 W 44th St APT 3H, New York, NY 10036
0beds
453sqft
Condominium
Built in 2009
-- sqft lot
$678,900 Zestimate®
$1,512/sqft
$1,015/mo HOA
What's special
Picturesque tree-lined brownstone blockLarge bathroomPrivate roof cabanasAbundant storage
- 106 days
- 163
- 21
Zillow last checked:
Listing updated:
Listed by:
SERHANT. 929-354-6789,
Achida Tantipong
Source: StreetEasy,MLS#: S1836972
Facts & features
Interior
Bedrooms & bathrooms
- Bedrooms: 0
- Bathrooms: 1
- Full bathrooms: 1
Rooms
- Room types: Bike Room, Package Room
Appliances
- Included: Dishwasher, Washer/Dryer
Features
- Flooring: Hardwood
- Has fireplace: No
Interior area
- Total structure area: 453
- Total interior livable area: 453 sqft
Property
Features
- Patio & porch: Terrace
- Exterior features: Terrace
Details
- Parcel number: 010531216
- Special conditions: Resale
Construction
Type & style
- Home type: Condo
- Property subtype: Condominium
Condition
- Year built: 2009
Community & HOA
Community
- Features: Doorman, Full Time Doorman
- Security: Doorman, Full-Time Doorman
- Subdivision: Hell's Kitchen
HOA
- Has HOA: Yes
- Amenities included: Roof Deck, Fitness Center, Elevator(s), Concierge
- Services included: Maintenance
- HOA fee: $1,015 monthly
Location
- Region: New York
Financial & listing details
- Price per square foot: $1,512/sqft
- Tax assessed value: $197,445
- Annual tax amount: $11,196
- Date on market: 7/7/2026
Estimated market value
$678,900
$645,000 - $713,000
$3,838/mo
Price history
| Date | Event | Price |
|---|---|---|
| 7/7/2026 | Listed for sale | $685,000-8.7%$1,512/sqft |
Source: StreetEasy #S1836972 Report a problem | ||
| 9/5/2023 | Listing removed | -- |
Source: StreetEasy Report a problem | ||
| 7/18/2023 | Listed for sale | $750,000+17.4%$1,656/sqft |
Source: StreetEasy Report a problem | ||
| 12/1/2017 | Listing removed | $2,795$6/sqft |
Source: Town Residential Report a problem | ||
| 11/7/2017 | Price change | $2,795-0.2%$6/sqft |
Source: Town Residential Report a problem | ||
| 10/12/2017 | Price change | $2,800-6.7%$6/sqft |
Source: Town Residential Report a problem | ||
| 9/25/2017 | Price change | $3,000+1.7%$7/sqft |
Source: Town Residential Report a problem | ||
| 9/23/2017 | Listed for rent | $2,950$7/sqft |
Source: Town Residential Report a problem | ||
| 7/9/2008 | Sold | $639,000+2.1%$1,411/sqft |
Source: Public Record Report a problem | ||
| 3/28/2008 | Sold | $625,990$1,382/sqft |
Source: Public Record Report a problem | ||
Public tax history
| Year | Property taxes | Tax assessment |
|---|---|---|
| 2025 | $10,963 -1.1% | $88,850 -4.9% |
| 2024 | $11,086 -0.4% | $93,475 -6.8% |
| 2023 | $11,131 | $100,282 +14.6% |
| 2022 | -- | $87,471 -7.9% |
| 2021 | -- | $95,024 -9.2% |
| 2020 | -- | $104,690 +3.5% |
| 2019 | $10,592 +7.2% | $101,116 +0.4% |
| 2018 | $9,877 +3.4% | $100,694 +10.8% |
| 2017 | $9,552 +68.9% | $90,920 +14.3% |
| 2016 | $5,654 | $79,575 +3.7% |
| 2015 | $5,654 +228.1% | $76,738 +7.7% |
| 2014 | $1,723 | $71,252 +0.9% |
| 2013 | -- | $70,619 +2.6% |
| 2012 | -- | $68,805 -5.4% |
| 2011 | -- | $72,747 +14.8% |
| 2010 | -- | $63,357 -6.4% |
| 2009 | -- | $67,689 |
Find assessor info on the county website
Monthly payment
Climate risks
Neighborhood: Hell's Kitchen
Similar homes
- $680,000-- bd1 ba522 sqftOrion Condominium, New York, NY 10036Active
 MLS ID #S1851746, Antonia Matijasic, Listing by: Compass. StreetEasy
 - $670,000-- bd1 ba503 sqft505 West 43rd – Charlie West, New York, NY 10036Active
 MLS ID #S1838058, Jason Tottenham, Listing by: Compass. StreetEasy
 - $749,0001 bd1 ba554 sqftChatham 44, New York, NY 10036Active
 MLS ID #S1845369, Brian Bruno, Listing by: Compass. StreetEasy
 - $960,0001 bd1 ba647 sqft505 West 43rd – Charlie West, New York, NY 10036Active
 MLS ID #S1853627, Chester Yow, Listing by: SERHANT.. StreetEasy
