ALL COMMON AREAS & AMENITIES HAVE UNDERGONE A FULL RENOVATION (SEE PHOTOS).
Discover one of West Chelsea's most gracious 2-bedroom layouts—a beautifully proportioned 1,400-square-foot residence anchored by a rare 16.5-foot-wide by 25-foot living room bathed in direct southern sunlight through dramatic floor-to-ceiling glass. Just moments from the High Line, Chelsea Market, Little Island, and the vibrant Meatpacking District, this residence pairs extraordinary proportions with an unparalleled Downtown lifestyle.
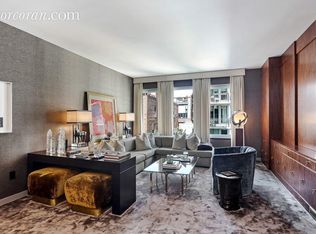
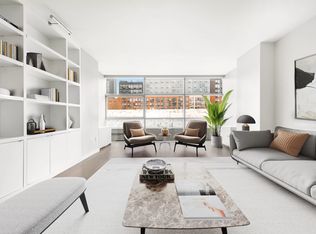
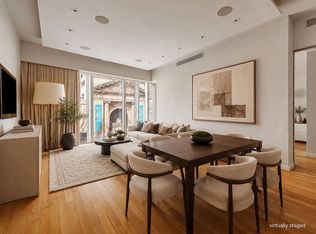
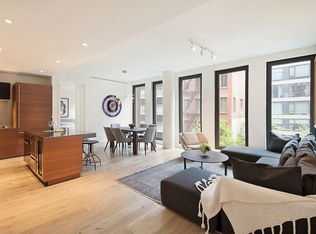
Step through an entry foyer into an expansive open-concept living, dining, and entertaining space measuring an impressive 16.5 by 25.5 feet, defined by ceilings over 9 feet tall, rich maple hardwood floors, and walls of glass framing sun-drenched southern city views.
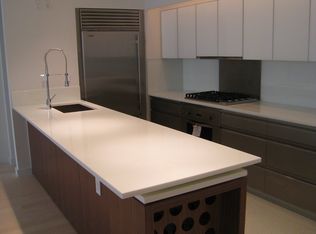
The bespoke Audrey Matlock-designed kitchen is appointed with terrazzo floors, polished quartz countertops, custom glass-front cabinetry, a chef’s peninsula, and a suite of Viking, Miele, and Sub-Zero appliances, including a discreet rolling wine rack island.
Both bedrooms are exceptionally proportioned. The generous primary suite is a private 15' × 15' retreat, complete with a dressing area and abundant closet space, opening to an en-suite spa bathroom clad in limestone and Bianco Sivic marble with a double vanity, rain shower, and freestanding Philippe Starck soaking tub. The spacious 17' × 12' second bedroom offers impressive proportions and easy access to the additional full bathroom.
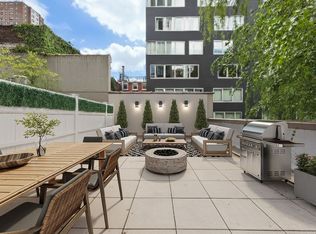
Residents enjoy full-service luxury with recently renovated common areas and amenities (see photos), including a 24-hour attended lobby, fitness center, private storage, bike room, lush courtyard garden, and a rooftop terrace accessible directly by elevator, featuring a brand-new built-in BBQ grill, outdoor kitchenette, and sweeping city views of the iconic Midtown Manhattan skyline.
Chelsea Modern is an award-winning boutique condominium comprising just 27 residences across 12 floors, recognized by the American Institute of Architects and the Society of American Registered Architects for its distinctive architecture.
Perfectly positioned in one of Manhattan's most sought-after neighborhoods, this residence seamlessly blends refined design with the energy and culture of Downtown living—a rare opportunity to own a home where exceptional proportions, abundant natural light, and effortless living come together.
Its prime West Chelsea location places residents moments from Manhattan's finest restaurants, art galleries, parks, outdoor recreation, and cultural destinations, including the High Line, Chelsea Market, Little Island, the Whitney Museum of American Art, Chelsea Piers, Hudson River Park, and Greenwich Village.
Accessible subway lines include the 1, A, C, E, and L trains. Pets are welcome.
Active
Price cut: $15K (6/30)
$2,335,000
447 W 18th St #4C, New York, NY 10011
2beds
1,400sqft
Condominium
Built in 2009
-- sqft lot
$-- Zestimate®
$1,668/sqft
$1,546/mo HOA
What's special
Dramatic floor-to-ceiling glassOutdoor kitchenetteCustom glass-front cabinetryRich maple hardwood floorsBrand-new built-in bbq grillLush courtyard gardenDouble vanity
- 153 days |
- 247 |
- 13 |
Zillow last checked:
Listing updated:
Listed by:
SERHANT. 312-788-7881,
Krista Nickols,
Annie Azzo
Source: StreetEasy,MLS#: S1812797
Facts & features
Interior
Bedrooms & bathrooms
- Bedrooms: 2
- Bathrooms: 2
- Full bathrooms: 2
Rooms
- Room types: Bike Room, Package Room
Cooling
- Central Air
Appliances
- Included: Dishwasher, Washer/Dryer
Features
- Flooring: Hardwood
- Has fireplace: No
Interior area
- Total structure area: 1,400
- Total interior livable area: 1,400 sqft
Property
Features
- Has view: Yes
- View description: City, Skyline
Details
- Parcel number: 007161217
- Special conditions: Resale
Construction
Type & style
- Home type: Condo
- Property subtype: Condominium
Condition
- Year built: 2009
Community & HOA
Community
- Features: Doorman, Full Time Doorman
- Security: Doorman, Full-Time Doorman
- Subdivision: West Chelsea
HOA
- Has HOA: Yes
- Amenities included: Roof Deck, Fitness Center, Elevator(s), Concierge
- Services included: Maintenance
- HOA fee: $1,546 monthly
Location
- Region: New York
Financial & listing details
- Price per square foot: $1,668/sqft
- Tax assessed value: $656,131
- Annual tax amount: $33,180
- Date on market: 3/3/2026
Estimated market value
Not available
Estimated sales range
Not available
$10,202/mo
Price history
| Date | Event | Price |
|---|---|---|
| 7/23/2026 | Listed for rent | $13,500+50%$10/sqft |
Source: Zillow Rentals Report a problem | ||
| 6/30/2026 | Price change | $2,335,000-0.6%$1,668/sqft |
Source: StreetEasy #S1812797 Report a problem | ||
| 3/3/2026 | Listed for sale | $2,350,000-2.1%$1,679/sqft |
Source: StreetEasy #S1812797 Report a problem | ||
| 6/24/2024 | Listing removed | -- |
Source:  OneKey® MLS as distributed by MLS GRID #H6313855 Report a problem OneKey® MLS as distributed by MLS GRID #H6313855 Report a problem | ||
| 6/20/2024 | Listed for sale | $2,400,000$1,714/sqft |
Source: OneKey® MLS as distributed by MLS GRID #H6313855 Report a problem | ||
| 5/17/2024 | Listing removed | $2,400,000$1,714/sqft |
Source: StreetEasy #ffd549fc0ea0b584196f8ee52c2e3a86 Report a problem | ||
| 3/29/2024 | Listing removed | -- |
Source: Zillow Rentals Report a problem | ||
| 3/12/2024 | Listed for rent | $9,000+5.9%$6/sqft |
Source: Zillow Rentals Report a problem | ||
| 2/7/2024 | Listed for sale | $2,400,000-4%$1,714/sqft |
Source: StreetEasy Report a problem | ||
| 5/3/2023 | Listing removed | -- |
Source: StreetEasy Report a problem | ||
| 4/1/2023 | Listing removed | -- |
Source: Zillow Rentals Report a problem | ||
| 3/20/2023 | Listed for rent | $8,500+1.3%$6/sqft |
Source: Zillow Rentals Report a problem | ||
| 2/28/2023 | Listed for sale | $2,500,000$1,786/sqft |
Source: StreetEasy Report a problem | ||
| 2/26/2016 | Listing removed | $8,395$6/sqft |
Source: Compass Report a problem | ||
| 2/1/2016 | Sold | $2,500,000-3.8%$1,786/sqft |
Source: Public Record Report a problem | ||
| 1/23/2016 | Listed for rent | $8,395$6/sqft |
Source: Compass Report a problem | ||
| 11/29/2015 | Pending sale | $2,600,000$1,857/sqft |
Source: Compass #113171f15444b9a4315ec6f11a9aff56ed75b6de Report a problem | ||
| 7/20/2015 | Listed for sale | $2,600,000$1,857/sqft |
Source: Compass #113171f15444b9a4315ec6f11a9aff56ed75b6de Report a problem | ||
| 3/16/2015 | Listing removed | $2,600,000$1,857/sqft |
Source: Compass #113171f15444b9a4315ec6f11a9aff56ed75b6de Report a problem | ||
| 11/14/2014 | Listed for sale | $2,600,000+60%$1,857/sqft |
Source: Urban Compass #113171f15444b9a4315ec6f11a9aff56ed75b6de Report a problem | ||
| 5/13/2010 | Sold | $1,625,000$1,161/sqft |
Source: Public Record Report a problem | ||
Public tax history
| Year | Property taxes | Tax assessment |
|---|---|---|
| 2025 | $32,396 +4% | $295,259 +12.9% |
| 2024 | $31,164 +2.2% | $261,635 +5.4% |
| 2023 | $30,482 | $248,130 -1.8% |
| 2022 | -- | $252,728 +6.1% |
| 2021 | -- | $238,104 -9.7% |
| 2020 | -- | $263,611 +2.3% |
| 2019 | $28,120 +5.4% | $257,682 +7.8% |
| 2018 | $26,689 +2.7% | $239,130 +5.8% |
| 2017 | $25,980 +57.3% | $225,974 -7.5% |
| 2016 | $16,514 | $244,338 +18.2% |
| 2015 | $16,514 +258.3% | $206,642 -1% |
| 2014 | $4,609 | $208,771 +8% |
| 2013 | -- | $193,308 +5.2% |
| 2012 | -- | $183,714 +16.2% |
| 2011 | -- | $158,088 +3% |
| 2010 | -- | $153,533 -5.2% |
| 2009 | -- | $162,005 |
Find assessor info on the county website
Monthly payment
Climate risks
Neighborhood: Chelsea
Nearby schools
GreatSchools rating
- 9/10PS 11 Sarah J Garnett Elementary School (The)Grades: PK-5Distance: 0.3 mi
- 4/10Middle 297Grades: 6-8Distance: 0.9 mi
- NAJames Baldwin School A School For Expeditionary LrGrades: 9-12Distance: 0.2 mi
- $2,214,1002 bd2 ba1.3k sqft447 W 18th St APT 2D, New York, NY 10011Off Market
- $3,351,4004 bd4 ba2.6k sqft447 W 18th St #6D, New York, NY 10011Off Market
- $1,567,700-- bd-- ba908 sqft447 W 18th St APT 7B, New York, NY 10011Off Market
- $2,579,0002 bd2 ba1.4k sqft447 W 18th St APT 5C, New York, NY 10011Off Market
- $3,603,600-- bd-- ba1.4k sqft447 W 18th St APT 5A, New York, NY 10011Off Market
- $2,668,2002 bd2 ba1.4k sqft447 W 18th St APT 8E, New York, NY 10011Off Market
- $2,495,0002 bd3 ba1.4k sqft447 W 18th St APT 2A, New York, NY 10011For Sale
- $2,232,9002 bd2 ba1.4k sqft447 W 18th St APT 7E, New York, NY 10011Off Market
A local agent can set up tours, give advice and negotiate with sellers.
Similar homes
- $2,750,0003 bd3 ba1.4k sqft305w16, New York, NY 10011Active
 MLS ID #S1835705, Patrick Mills, Listing by: CORE. StreetEasy
 - $2,200,0001 bd2 ba1.2k sqftOne Jackson Square, New York, NY 10011Active
 MLS ID #S1814579, Knight Patterson Meem, Listing by: Compass. StreetEasy
 - $3,390,0002 bd2 ba1.4k sqftThe Chelsea Club, New York, NY 10011Active
 MLS ID #S1799788, Oshawn Vogan, Listing by: SERHANT.. StreetEasy
 - $2,495,0002 bd2 ba1.1k sqft15 Renwick Street, New York, NY 10013Active
 MLS ID #S1833897, Geraldine Dayan, Listing by: Compass. StreetEasy
 - $2,495,0002 bd3 ba1.3k sqft135 W 52nd St APT 30B, New York, NY 10019ActiveMLS ID #S1835496, Nina Labarre, Listing by: Corcoran. StreetEasy
- $2,290,0002 bd3 ba1.3k sqftOne Riverside Park, New York, NY 10069ActiveMLS ID #S1824577, Lin Pan, Listing by: Lin Pan International Realty LLC. StreetEasy
- $2,395,0003 bd3 ba1.7k sqft75 Wall St APT 35C, New York, NY 10005ActiveMLS ID #S1836701, Cash Bernard, Listing by: Platinum Forbes Global Properties. StreetEasy
- $2,350,0003 bd2 ba1.5k sqftThe Brooklyn Grove, Brooklyn, NY 11217ActiveMLS ID #S1832848, Tamir Shemesh, Listing by: Nest Seekers International. StreetEasy
- $1,535,0002 bd2 ba1.1k sqft303 E 33rd St APT 3G, New York, NY 10016ActiveMLS ID #S1840110, Evan Rowan, Listing by: Douglas Elliman. StreetEasy
- $1,650,0002 bd2 ba933 sqft517 West 29th, New York, NY 10001ActiveMLS ID #S1839547, Kobi Lahav, Listing by: Living New York. StreetEasy
- $1,740,0002 bd2 ba1.1k sqftTempo, New York, NY 10010ActiveMLS ID #S1835669, Benjamin Franco, Listing by: Douglas Elliman. StreetEasy
- $2,450,0002 bd2 ba1.2k sqftQuay Tower, Brooklyn, NY 11201ActiveMLS ID #S1790435, James Hayes, Listing by: SERHANT.. StreetEasy
- $2,100,0003 bd2 ba1.3k sqft205 Freeman St #Penthouse, Brooklyn, NY 11222ActiveMLS ID #S1834006, Paeder Varnam, Listing by: Compass. StreetEasy
- $2,895,0002 bd3 ba1.6k sqft30 E 31st St #38, New York, NY 10016ActiveMLS ID #S1806262, Michael Hania, Listing by: Corcoran. StreetEasy
- $2,522,5003 bd2 ba1.5k sqftThe Brooklyn Grove, Brooklyn, NY 11217ActiveMLS ID #S1817988, Tamir Shemesh, Listing by: Nest Seekers International. StreetEasy
- $1,800,0002 bd3 ba1.1k sqft611 West 56th Street, New York, NY 10019ActiveMLS ID #S1819354, Francis Russo, Listing by: SPORN GROUP LLC. StreetEasy
- $1,795,0002 bd2 ba1.1k sqft505 West 43rd – Charlie West, New York, NY 10036ActiveMLS ID #S1816520, Jane Powers, Listing by: Douglas Elliman. StreetEasy
- $2,695,0002 bd2 ba1.6k sqftThe Edge - North Tower, Brooklyn, NY 11249ActiveMLS ID #S1812328, Alan Chorm, Listing by: Douglas Elliman. StreetEasy
- $2,175,0002 bd2 ba1.1k sqftAustin Nichols House, Brooklyn, NY 11249ActiveMLS ID #S1804216, Katie Thurber, Listing by: SERHANT.. StreetEasy
- $2,250,0002 bd3 ba1.2k sqft250 W 96th St Unit 3G, New York, NY 10025ActiveMLS ID #S1827297, Kristen Suh, Listing by: Corcoran. StreetEasy
