Few Manhattan residences offer the level of convenience and privacy found at Residence 201 at The Chelsea Club. This two bedroom, two bathroom home pairs generous interiors with approximately 530 square feet of private outdoor space and an exceptionally rare private two car garage.
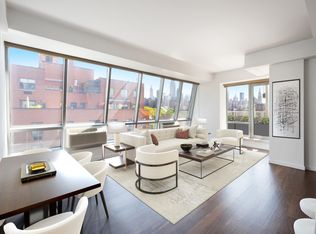
A keyed elevator opens directly into the residence, creating a private and seamless arrival experience. Beyond, walls of floor to ceiling windows bring natural light into the expansive living and dining area while overlooking the surrounding treetops. The open layout provides ample room for entertaining, dining, and relaxing, all centered around a sophisticated kitchen with a substantial marble island. Designed for both form and function, the kitchen features Gaggenau appliances, Sub Zero refrigeration, an Electrolux wine cooler, abundant cabinetry, and generous counter space.
The primary bedroom offers excellent proportions, two custom closets, and direct access to the private terrace. Its en suite bathroom is finished with a double vanity and an oversized walk in shower with dual rain shower heads. The second bedroom enjoys peaceful garden views and is positioned alongside a second full bathroom complete with a deep soaking tub.
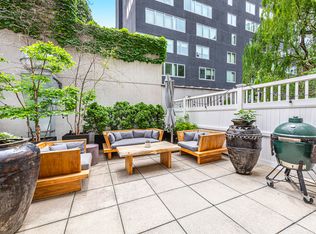
Perhaps the home’s two most distinctive features are its approximately 530 square foot private terrace and exceptionally rare private two car garage. The terrace serves as a true extension of the living space, offering ample room for lounging, dining, entertaining, and gardening, with direct access from the primary suite. Equally remarkable, the private garage provides secure parking for two vehicles along with valuable additional space for storage. Together with direct keyed elevator entry, these features offer a combination of privacy and convenience rarely found in Manhattan.
The home is further equipped with a full size washer and dryer, integrated sound system, through the wall climate control, and additional basement storage.
The Chelsea Club, designed by Karl Fischer and Andrés Escobar, offers an intimate residential experience with a full time doorman, fitness center, residents lounge, and rooftop terrace with panoramic skyline views. Ideally positioned in the heart of West Chelsea, the building is moments from the Chelsea Arts District, Hudson River Waterfront, The High Line, Little Island, and the celebrated dining, galleries, shopping, and cultural destinations of Chelsea. Surrounded by some of Downtown Manhattan’s most iconic destinations, Residence 201 offers the rare balance of being connected to the best of the city while maintaining a remarkable sense of privacy and retreat.
Active
$3,295,000
444 W 19th St APT 201, New York, NY 10011
2beds
1,406sqft
Condominium
Built in 2006
-- sqft lot
$-- Zestimate®
$2,344/sqft
$2,591/mo HOA
What's special
Substantial marble islandIntegrated sound systemNatural lightSophisticated kitchenGenerous interiorsOpen layoutTwo custom closets
- 23 hours
- 60
- 5
Zillow last checked:
Listing updated:
Listed by:
Nest Seekers International 929-442-2208,
Bethoney Shen At Nest Seekers,
Michael Bethoney
Source: StreetEasy,MLS#: S1845484
Facts & features
Interior
Bedrooms & bathrooms
- Bedrooms: 2
- Bathrooms: 2
- Full bathrooms: 2
Cooling
- Central Air
Appliances
- Included: Dishwasher, Washer/Dryer
Features
- Flooring: Hardwood
- Has fireplace: No
Interior area
- Total structure area: 1,406
- Total interior livable area: 1,406 sqft
Property
Parking
- Parking features: Garage
- Has garage: Yes
Accessibility
- Accessibility features: Wheelchair Access
Features
- Patio & porch: Other, Terrace
- Exterior features: Garden, Terrace
- Has view: Yes
- View description: Garden
Details
- Parcel number: 007161101
- Special conditions: Resale
Construction
Type & style
- Home type: Condo
- Property subtype: Condominium
Condition
- Year built: 2006
Community & HOA
Community
- Features: Doorman, Full Time Doorman
- Security: Doorman, Full-Time Doorman
- Subdivision: West Chelsea
HOA
- Has HOA: Yes
- Amenities included: Roof Deck, Fitness Center, Elevator(s), Concierge
- Services included: Maintenance
- HOA fee: $2,591 monthly
Location
- Region: New York
Financial & listing details
- Price per square foot: $2,344/sqft
- Tax assessed value: $662,890
- Annual tax amount: $33,780
- Date on market: 9/8/2026
Estimated market value
Not available
Estimated sales range
Not available
Not available
Price history
| Date | Event | Price |
|---|---|---|
| 9/8/2026 | Listed for sale | $3,295,000-2.8%$2,344/sqft |
Source: StreetEasy #S1845484 Report a problem | ||
| 8/17/2026 | Listing removed | $3,390,000$2,411/sqft |
Source: StreetEasy #S1799788 Report a problem | ||
| 11/12/2025 | Listed for sale | $3,390,000-3%$2,411/sqft |
Source: StreetEasy #S1799788 Report a problem | ||
| 9/1/2025 | Listing removed | $3,495,000$2,486/sqft |
Source: StreetEasy #S1764096 Report a problem | ||
| 4/7/2025 | Listed for sale | $3,495,000$2,486/sqft |
Source: StreetEasy #S1764096 Report a problem | ||
| 10/4/2023 | Listing removed | -- |
Source: StreetEasy Report a problem | ||
| 9/11/2023 | Listing removed | -- |
Source: Zillow Rentals Report a problem | ||
| 8/19/2023 | Price change | $13,995+43.5%$10/sqft |
Source: Zillow Rentals Report a problem | ||
| 7/6/2023 | Listed for sale | $3,495,000-0.1%$2,486/sqft |
Source: StreetEasy #1349199661332710849 Report a problem | ||
| 10/26/2022 | Listing removed | -- |
Source: StreetEasy Report a problem | ||
| 7/25/2022 | Listed for sale | $3,500,000+9.4%$2,489/sqft |
Source: StreetEasy Report a problem | ||
| 11/16/2020 | Listing removed | $9,750$7/sqft |
Source: Nest Seekers International Report a problem | ||
| 8/10/2020 | Price change | $9,750-4.9%$7/sqft |
Source: Nest Seekers International Report a problem | ||
| 6/6/2020 | Listed for rent | $10,250$7/sqft |
Source: Nest Seekers International Report a problem | ||
| 3/26/2018 | Listing removed | $3,199,000$2,275/sqft |
Source: Compass #33a8faedf9b8b0b1e1a2742a4ec81c341f6a154e Report a problem | ||
| 11/27/2017 | Price change | $3,199,000-7.3%$2,275/sqft |
Source: Compass #33a8faedf9b8b0b1e1a2742a4ec81c341f6a154e Report a problem | ||
| 5/15/2017 | Listed for sale | $3,450,000+188.7%$2,454/sqft |
Source: Compass #33a8faedf9b8b0b1e1a2742a4ec81c341f6a154e Report a problem | ||
| 11/20/2006 | Sold | $1,195,000$850/sqft |
Source: Public Record Report a problem | ||
Public tax history
| Year | Property taxes | Tax assessment |
|---|---|---|
| 2025 | $34,469 +2.1% | $298,300 +6.3% |
| 2024 | $33,754 +3% | $280,587 +0.6% |
| 2023 | $32,766 | $278,835 +5.4% |
| 2022 | -- | $264,656 |
| 2021 | -- | $264,656 -9.7% |
| 2020 | -- | $293,135 +2.3% |
| 2019 | $29,090 +4.1% | $286,551 +8.7% |
| 2018 | $27,944 +8.2% | $263,550 +12.6% |
| 2017 | $25,825 +30% | $234,066 +5.1% |
| 2016 | $19,863 | $222,802 +3.9% |
| 2015 | $19,863 +203.4% | $214,440 +14.1% |
| 2014 | $6,547 | $188,012 +10% |
| 2013 | -- | $170,943 +3.3% |
| 2012 | -- | $165,433 -14.1% |
| 2011 | -- | $192,691 +39.9% |
| 2010 | -- | $137,784 -1.8% |
| 2009 | -- | $140,335 |
Find assessor info on the county website
Monthly payment
Climate risks
Neighborhood: Chelsea
- $1,159,9001 bd1 ba700 sqft444 W 19th St APT 503, New York, NY 10011Off Market

- $2,165,6001 bd1 ba1.1k sqft444 W 19th St APT 901, New York, NY 10011Off Market
- $1,947,500-- bd-- ba1.3k sqft444 W 19th St APT 204, New York, NY 10011Off Market
- $2,523,8002 bd2 ba1.5k sqft444 W 19th St APT 301, New York, NY 10011Off Market
Similar homes
- $2,750,0003 bd3 ba1.4k sqft305w16, New York, NY 10011Active
 MLS ID #S1835705, Patrick Mills, Listing by: CORE. StreetEasy
 - $3,995,0002 bd3 ba1.5k sqft500 W 21st St APT 2G, New York, NY 10011Active
 MLS ID #S1833743, Richard Hottinger, Listing by: Corcoran. StreetEasy
 - $2,550,0002 bd2 ba1.1k sqftThe Flynn, New York, NY 10011Active
 MLS ID #S1841328, Doron Zwickel, Listing by: CORE. StreetEasy
 - $2,335,0002 bd2 ba1.4k sqftChelsea Modern, New York, NY 10011Active
 MLS ID #S1812797, Krista Nickols, Listing by: SERHANT.. StreetEasy
