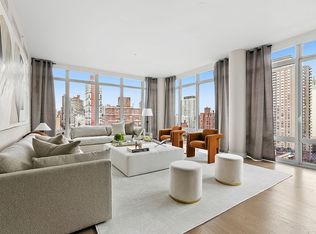
Perched high above the city, this exceptional full-floor 4-bedroom, 4-bathroom condominium spans approximately 3,140 square feet and is wrapped in floor-to-ceiling windows showcasing breathtaking panoramic views to the north, east, and west. Soaring ceilings and extraordinary natural light create an airy, loft-like atmosphere throughout the home.
A private elevator landing opens to an elegant 27-foot gallery finished with Venetian plaster walls, setting the tone for the residence’s refined interiors. At the heart of the home is an expansive living and dining room bathed in sunlight from dual exposures, offering over 500 square feet of flexible entertaining space ideal for both grand-scale hosting and intimate gatherings.
Just beyond, the oversized chef’s kitchen combines sophistication with functionality. Outfitted with premium appliances including a 48-inch Sub-Zero refrigerator, Miele gas cooktop, dishwasher and microwave, Sub-Zero wine refrigerator, and custom glossy cabinetry, the space also features a striking waterfall island and generous dining area comfortably seating six. A separate laundry room with full-size washer/dryer and private service entrance adds convenience and discretion.
The serene primary suite enjoys sweeping northern and western exposures with beautiful sunset views. This luxurious retreat includes a spacious bedroom, custom-fitted dressing area, and a spa-inspired marble bath with dual vanities, soaking tub, and separate glass-enclosed shower.
A sophisticated den/media room adjacent to the living space offers additional flexibility, complete with custom lacquered millwork and built-in desk. Nearby, a beautifully renovated full bath cleverly functions as both guest bath and powder room with a custom mirrored sliding door feature.
Two additional west-facing bedrooms each offer en-suite baths and custom closets, providing exceptional privacy and comfort for family or guests.
Thoughtful upgrades throughout the residence include wide-plank oak flooring, radiant heated floors in the living/dining areas and primary suite, electronic window treatments, and multi-zone central heating and cooling.
The apartment also includes a large private storage unit.
Located at The Charles on First Avenue between East 72nd and 73rd Streets, this impeccably managed white-glove condominium offers full-time doorman and concierge service, a state-of-the-art fitness center, children’s playroom, refrigerated storage, and pet-friendly living.
Please note: Purchaser responsible for a working capital contribution equal to six months of common charges. Real estate taxes shown reflect ownership by an out-of-state resident.
Active
Price cut: $155K (5/15)
$4,995,000
1355 1st Ave Floor 9, New York, NY 10021
4beds
3,140sqft
Condominium
Built in 2014
-- sqft lot
$4,977,400 Zestimate®
$1,591/sqft
$5,975/mo HOA
What's special
Extraordinary natural lightCustom glossy cabinetryStriking waterfall islandAiry loft-like atmosphereElectronic window treatmentsSpacious bedroomPrivate elevator landing
- 76 days |
- 272 |
- 19 |
Zillow last checked:
Listing updated:
Listed by:
Compass 917-361-6854,
Aeen Avini,
Lauren Pepin
Source: StreetEasy,MLS#: S1828687
Facts & features
Interior
Bedrooms & bathrooms
- Bedrooms: 4
- Bathrooms: 4
- Full bathrooms: 4
Rooms
- Room types: Childrens Playroom
Cooling
- Central Air
Appliances
- Included: Dishwasher, Washer/Dryer
- Laundry: Inside
Features
- Flooring: Hardwood
- Has fireplace: No
Interior area
- Total structure area: 3,140
- Total interior livable area: 3,140 sqft
Video & virtual tour
Property
Accessibility
- Accessibility features: Wheelchair Access
Features
- Has view: Yes
- View description: City, Skyline
Details
- Parcel number: 014471110
- Special conditions: Resale
Construction
Type & style
- Home type: Condo
- Property subtype: Condominium
Condition
- Year built: 2014
Community & HOA
Community
- Features: Doorman, Full Time Doorman
- Security: Doorman, Full-Time Doorman
- Subdivision: Lenox Hill
HOA
- Has HOA: Yes
- Amenities included: Laundry, Fitness Center, Elevator(s)
- Services included: Maintenance
- HOA fee: $5,975 monthly
Location
- Region: New York
Financial & listing details
- Price per square foot: $1,591/sqft
- Tax assessed value: $1,215,488
- Annual tax amount: $60,780
- Date on market: 5/15/2026
Estimated market value
$4,977,400
$4.73M - $5.23M
$24,944/mo
Price history
| Date | Event | Price |
|---|---|---|
| 5/15/2026 | Price change | $4,995,000-3%$1,591/sqft |
Source: StreetEasy #S1828687 Report a problem | ||
| 6/17/2025 | Price change | $5,150,000-5.1%$1,640/sqft |
Source: StreetEasy #S1763205 Report a problem | ||
| 4/2/2025 | Price change | $5,425,000-4.7%$1,728/sqft |
Source: StreetEasy #S1763205 Report a problem | ||
| 10/15/2024 | Price change | $5,695,000-5%$1,814/sqft |
Source: StreetEasy #1682478 Report a problem | ||
| 5/2/2024 | Price change | $5,995,000-7.8%$1,909/sqft |
Source: StreetEasy Report a problem | ||
| 1/16/2024 | Listed for sale | $6,500,000+3.2%$2,070/sqft |
Source: StreetEasy Report a problem | ||
| 8/9/2021 | Listing removed | -- |
Source: StreetEasy Report a problem | ||
| 10/20/2020 | Listed for sale | $6,300,000+8.6%$2,006/sqft |
Source: Sotheby's International Realty Report a problem | ||
| 4/13/2016 | Sold | $5,800,000$1,847/sqft |
Source: Public Record Report a problem | ||
Public tax history
| Year | Property taxes | Tax assessment |
|---|---|---|
| 2025 | $60,970 +3.6% | $546,970 +6.3% |
| 2024 | $58,840 +4.7% | $514,479 +6.9% |
| 2023 | $56,178 | $481,170 +0.4% |
| 2022 | -- | $479,445 +15% |
| 2021 | -- | $416,751 -9.7% |
| 2020 | -- | $461,404 +2.3% |
| 2019 | $29,715 -34.7% | $451,025 +11.7% |
| 2018 | $45,501 +3.9% | $403,798 +5% |
| 2017 | $43,800 +2.4% | $384,503 +13.6% |
| 2016 | $42,777 | $338,530 |
Find assessor info on the county website
Monthly payment
Climate risks
Neighborhood: Upper East Side
Nearby schools
GreatSchools rating
- 10/10Ps 183 Robert L StevensonGrades: PK-5,12Distance: 0.3 mi
- 8/10Jhs 167 Robert F WagnerGrades: 6-8Distance: 0.2 mi
- $6,548,400-- bd-- ba3.6k sqft1355 1st Ave FLOOR 5, New York, NY 10021Off Market
- $5,310,0004 bd4 ba3.4k sqft1355 1st Ave FLOOR 15, New York, NY 10021Sold
- $1,215,088-- bd-- ba3.1k sqft1355 1st Ave FLOOR 11, New York, NY 10021Off Market
- $5,788,300-- bd-- ba3.6k sqft1355 1st Ave FLOOR 6, New York, NY 10021Off Market
- $6,573,200-- bd-- ba3.1k sqft1355 1st Ave FLOOR 12, New York, NY 10021Off Market
- $7,458,100-- bd-- ba3.4k sqft1355 1st Ave FLOOR 16, New York, NY 10021Off Market
- $7,887,5004 bd5 ba3.6k sqft1355 1st Ave FLOOR 7, New York, NY 10021Off Market
- $6,369,700-- bd-- ba3.6k sqft1355 1st Ave FLOOR 4, New York, NY 10021Off Market
- $6,820,5134 bd4 ba3.4k sqft1355 1st Ave FLOOR 17, New York, NY 10021Sold
A local agent can set up tours, give advice and negotiate with sellers.
Similar homes
- $5,500,0004 bd4 ba2.3k sqft255 E 74th St APT 10A, New York, NY 10021Active
 MLS ID #S1836400, Maria Bazo, Listing by: Sotheby's International Realty. StreetEasy
 - $4,495,0004 bd5 ba3k sqftSt. Tropez, New York, NY 10065Active
 MLS ID #S1826135, Tom Postilio, Listing by: Compass. StreetEasy
 - $5,050,0004 bd5 ba3.3k sqft611 West 56th Street, New York, NY 10019Active
 MLS ID #S1819386, Francis Russo, Listing by: SPORN GROUP LLC. StreetEasy
 - $4,995,0003 bd3 ba2.5k sqftModern 19, New York, NY 10011Active
 MLS ID #S1837359, Frans Preidel, Listing by: Brown Harris Stevens. StreetEasy
 - $5,400,0003 bd4 ba2.6k sqft252 E 57th St #52A, New York, NY 10022ActiveMLS ID #S1813718, Matthew Coleman, Listing by: Coleman Real Estate Group. StreetEasy
- $4,350,0003 bd3 ba2.2k sqftThe Laurel, New York, NY 10065ActiveMLS ID #S1800139, Ernie Goldberg, Listing by: Corcoran. StreetEasy
- $4,400,0003 bd4 ba1.8k sqftSutton Tower, New York, NY 10022ActiveMLS ID #S1838653, Sutton Tower, Listing by: Corcoran. StreetEasy
- $5,999,0004 bd4 ba2.9k sqftThe Clare, New York, NY 10065ActiveMLS ID #S1823243, Dana Power, Listing by: Corcoran. StreetEasy
- $4,595,0004 bd4 ba2.5k sqft212w93, New York, NY 10025ActiveMLS ID #S1798100, Glenn Davis, Listing by: SERHANT.. StreetEasy
- $5,800,0004 bd5 ba2.7k sqftThe Kent, New York, NY 10128ActiveMLS ID #S1832694, Zihui Huang, Listing by: Acre NY Realty Inc. StreetEasy
- $4,700,0003 bd4 ba2.4k sqft611 West 56th Street, New York, NY 10019ActiveMLS ID #S1819384, Francis Russo, Listing by: SPORN GROUP LLC. StreetEasy
- $5,295,0003 bd4 ba2.8k sqft57 Irving Pl Fl 4, New York, NY 10003ActiveMLS ID #S1826828, Ryan Stenta, Listing by: Douglas Elliman. StreetEasy
- $4,775,0003 bd4 ba2k sqft250 96th St #21C, New York, NY 10025ActiveMLS ID #S1827307, Kristen Suh, Listing by: Corcoran. StreetEasy
- $4,525,0005 bd6 ba2.4k sqft250 96th St #5A, New York, NY 10025ActiveMLS ID #S1827312, Kristen Suh, Listing by: Corcoran. StreetEasy
- $4,495,0004 bd5 ba2.9k sqftOne United Nations Park, New York, NY 10016ActiveMLS ID #S1656231, Sales Office, Listing by: Corcoran. StreetEasy
- $5,180,0003 bd3 ba2.2k sqft15 Hudson Yards, New York, NY 10001ActiveMLS ID #S1835792, Kristen Suh, Listing by: Corcoran. StreetEasy
- $4,995,0003 bd3 ba1.9k sqftMadison Green, New York, NY 10010ActiveMLS ID #S1823517, Barbara Licalzi, Listing by: Brown Harris Stevens. StreetEasy
- $5,400,0003 bd4 ba2.8k sqftOne United Nations Park, New York, NY 10016ActiveMLS ID #S1814183, Geri Epstein, Listing by: Brown Harris Stevens. StreetEasy
- $5,275,0003 bd4 ba2.5k sqftThe Tower At Gramercy Square, New York, NY 10003ActiveMLS ID #S1811411, Ryan Stenta, Listing by: Douglas Elliman. StreetEasy
- $4,425,0002 bd3 ba1.6k sqftSutton Tower, New York, NY 10022ActiveMLS ID #S1830371, Sutton Tower, Listing by: Corcoran. StreetEasy
