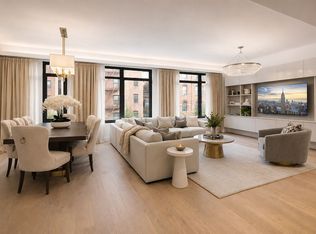
Residence 5A is a rare and expansive home spanning 2,436 square feet across 4+ bedrooms and 5.5 baths, with north and south exposures and floor-to-ceiling casement windows throughout. The plan is as considered as it is flexible - a sweeping entertaining wing flows naturally into the private bedroom quarters, while the far end of the 26-foot living room can be easily adjusted to function as a fifth bedroom, office, or media room with its own en-suite bath.
The north-facing living room is anchored by a complete wall of floor-to-ceiling windows and opens to a large dining area and a beautifully outfitted chef's kitchen. Custom solid Italian white oak cabinetry with exposed dovetail joinery and under-cabinet lighting, Brazilian desert quartzite countertops, a white marble backsplash, and open shelving set the stage for a premium appliance suite - Sub-Zero refrigerator, wine fridge, and dishwasher; Wolf speed oven and vented gas range with grill; and a deep undermount stainless steel sink with Insinkerator. A movable quartzite island completes the kitchen, offering additional counter space and casual seating.
The south-facing primary suite is a study in quiet luxury, with floor-to-ceiling casement windows, an oversized walk-in closet, and a secondary closet. The en-suite bath is clad in Bianco Dolomiti marble with radiant heated herringbone floors, a deep soaking tub, white oak vanity with dual Kohler sinks, Waterworks fixtures, glass-enclosed marble shower, and Toto Neorest commode.
Three additional south-facing bedrooms are each generously proportioned and filled with light, with their own en-suite baths finished in Calacatta white marble, white oak vanities with stoneglass countertops, and wall-mounted Toto commodes. Here, the herringbone floors have been traded for St. Henri Mist marble mosaic floors, creating variety and continuity.
As is true of the entire residence, no detail is spared in the powder room - appointed with a floating white oak vanity, hand-carved Calacatta Lousanna vessel sink, Waterworks faucet, Calacatta Gold mosaic walls, bronze-inlaid mosaic floors, and a backlit floating white oak mirror. Wide-plank 7.5" European oak flooring, an in-residence Asko washer/dryer, and a Nest-controlled, energy-efficient heat pump HVAC system with linear diffusers complete a home of rare distinction.
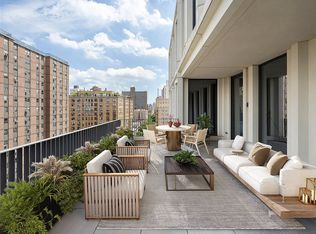
Residents enjoy an exceptional suite of amenities, including an aquatic center with a 75-foot saltwater lap pool, spa pool, steam room, and sauna; a state-of-the-art fitness center with a dedicated Pilates studio and regulation squash court with basketball hoop; a landscaped rooftop terrace with outdoor cinema and dedicated dining and grilling areas; and a curated collection of social spaces including a private dining room with catering kitchen, club lounge, children's playroom, music room, and pet spa.
Located between Riverside Park and Central Park, 250 West 96th Street pairs a striking limestone facade and bronze casement windows with interiors by acclaimed designer Thomas Juul-Hansen. The contemporary design of the building prioritizes light, scale, and sweeping city views. Classic uptown majesty meets a downtown sense of style as you enter the lobby-a room completely encased in Venetian plaster to amplify the sun-kissed atmosphere with floor-to-ceiling windows on north and south-facing facades. The sculptural reception desk, carved from a single block of travertine, reflects the quality of artistry throughout the building and provides an aesthetic anchor for the exceptionally well designed residence.
Exclusive Marketing and Sales Agent: Team Arceon at The Corcoran Group. The complete terms are in an Offering Plan available from the Sponsor: Paragon JV Prop III LLC c/o 767 Fifth Avenue, New York, New York 10153 under File No. CD21-0266. Property Address: 250 West 96th Street, New York, New York 10025. The Corcoran Group fully supports the principles of the Fair Housing Act and the Equal Opportunity.
Active
$4,525,000
250 96th St #5A, New York, NY 10025
5beds
2,436sqft
Condominium
Built in 2022
-- sqft lot
$4,421,600 Zestimate®
$1,858/sqft
$2,524/mo HOA
What's special
North and south exposuresFloor-to-ceiling casement windows throughoutSweeping entertaining wingDeep soaking tubBronze casement windowsGlass-enclosed marble showerWhite marble backsplash
- 82 days |
- 213 |
- 14 |
Zillow last checked:
Listing updated:
Listed by:
Corcoran 347-913-2012,
Kristen Suh,
Team Arceon
Source: StreetEasy,MLS#: S1827312
Facts & features
Interior
Bedrooms & bathrooms
- Bedrooms: 5
- Bathrooms: 6
- Full bathrooms: 5
- 1/2 bathrooms: 1
Rooms
- Room types: Bike Room, Childrens Playroom, Package Room
Cooling
- Central Air
Appliances
- Included: Dishwasher, Washer/Dryer
- Laundry: Inside
Features
- Flooring: Hardwood
- Has fireplace: No
Interior area
- Total structure area: 2,436
- Total interior livable area: 2,436 sqft
Property
Accessibility
- Accessibility features: Wheelchair Access
Features
- Pool features: Swimming Pool
Details
- Special conditions: Sponsor Unit
Construction
Type & style
- Home type: Condo
- Property subtype: Condominium
Condition
- Year built: 2022
Community & HOA
Community
- Features: Doorman
- Security: Doorman
- Subdivision: Upper West Side
HOA
- Has HOA: Yes
- Amenities included: Laundry, Roof Deck, Fitness Center, Elevator(s), Concierge
- Services included: Maintenance
- HOA fee: $2,524 monthly
Location
- Region: New York
Financial & listing details
- Price per square foot: $1,858/sqft
- Annual tax amount: $59,736
- Date on market: 5/9/2026
Estimated market value
$4,421,600
$4.20M - $4.64M
$23,845/mo
Price history
| Date | Event | Price |
|---|---|---|
| 5/10/2026 | Listed for sale | $4,525,000-8.6%$1,858/sqft |
Source: StreetEasy #S1827312 Report a problem | ||
| 3/30/2026 | Listing removed | $4,950,000$2,032/sqft |
Source: StreetEasy #S1618838 Report a problem | ||
| 11/10/2023 | Listing removed | -- |
Source: StreetEasy Report a problem | ||
| 11/7/2023 | Pending sale | $4,950,000$2,032/sqft |
Source: StreetEasy Report a problem | ||
| 11/7/2023 | Listing removed | -- |
Source: StreetEasy Report a problem | ||
| 10/17/2023 | Pending sale | $4,950,000$2,032/sqft |
Source: StreetEasy Report a problem | ||
| 10/17/2023 | Listing removed | -- |
Source: StreetEasy Report a problem | ||
| 2/7/2023 | Pending sale | $4,950,000$2,032/sqft |
Source: StreetEasy Report a problem | ||
| 1/31/2023 | Listed for sale | $4,950,000$2,032/sqft |
Source: StreetEasy Report a problem | ||
| 12/15/2022 | Listing removed | -- |
Source: StreetEasy Report a problem | ||
| 8/1/2022 | Listed for sale | $4,950,000$2,032/sqft |
Source: StreetEasy Report a problem | ||
Public tax history
Tax history is unavailable.
Monthly payment
Climate risks
Neighborhood: Upper West Side
Nearby schools
GreatSchools rating
- 7/10Ps 75 Emily DickinsonGrades: K-5Distance: 0.1 mi
- 5/10Young Women's Leadership SchoolGrades: 6-12Distance: 0.4 mi
- NAMs 250 West Side Collaborative Middle SchoolGrades: 6-8Distance: 0.1 mi
- $4,775,0003 bd4 ba2k sqft250 96th St #21C, New York, NY 10025For Sale

- $89,391,000-- bd-- ba260k sqft2551-2555 Broadway, New York, NY 10025Off Market
- $6,019,700-- bd-- ba5k sqft2549 Broadway, New York, NY 10025Off Market
- $--2 bd1 ba842 sqft266 W 96th St #1504, New York, NY 10025Off Market

- $---- bd1 ba310 sqft266 W 96th St #711, New York, NY 10025Off Market
- $--2 bd1 ba914 sqft266 W 96th St #1803, New York, NY 10025Off Market
- $3,625-- bd1 ba321 sqft266 W 96th St #312, New York, NY 10025For Rent
- $--2 bd1 ba-- sqft266 W 96th St #1604, New York, NY 10025Off Market
A local agent can set up tours, give advice and negotiate with sellers.
Similar homes
- $4,595,0004 bd4 ba2.5k sqft212w93, New York, NY 10025Active
 MLS ID #S1798100, Glenn Davis, Listing by: SERHANT.. StreetEasy
 - $4,775,0003 bd4 ba2k sqft250 96th St #21C, New York, NY 10025ActiveMLS ID #S1827307, Kristen Suh, Listing by: Corcoran. StreetEasy
- $3,795,0004 bd4 ba2.1k sqftDahlia, New York, NY 10025Active
 MLS ID #S1829092, Michael Passaro, Listing by: Douglas Elliman. StreetEasy
 - $3,650,0003 bd4 ba1.9k sqft720 W End Ave #8K, New York, NY 10025Active
 MLS ID #S1718635, Sales Office, Listing by: Corcoran. StreetEasy
 - $5,940,0004 bd4 ba2.4k sqft250 W 96th St #22A, New York, NY 10025ActiveMLS ID #S1827326, Kristen Suh, Listing by: Corcoran. StreetEasy
- $3,570,0003 bd4 ba1.7k sqft250 W 96th St Unit 10D, New York, NY 10025ActiveMLS ID #S1827305, Kristen Suh, Listing by: Corcoran. StreetEasy
- $3,250,0002 bd3 ba1.3k sqft250 W 96th St Unit 21B, New York, NY 10025ActiveMLS ID #S1827304, Kristen Suh, Listing by: Corcoran. StreetEasy
- $4,400,0003 bd4 ba1.8k sqftSutton Tower, New York, NY 10022ActiveMLS ID #S1838653, Sutton Tower, Listing by: Corcoran. StreetEasy
- $4,495,0003 bd3 ba2.4k sqftGracie Green At 427 East 90, New York, NY 10128ActiveMLS ID #S1804578, Yair Tavivian, Listing by: Douglas Elliman. StreetEasy
- $4,750,0004 bd5 ba2.1k sqftMaverick, New York, NY 10001ActiveMLS ID #S1825219, Roger Dunkelbarger, Listing by: Douglas Elliman. StreetEasy
- $5,950,0003 bd3 ba2.6k sqftFifteen: 15 West 96th Street, New York, NY 10025ActiveMLS ID #S1757305, Shane Boyle, Listing by: Compass. StreetEasy
- $4,425,0002 bd3 ba1.6k sqftSutton Tower, New York, NY 10022ActiveMLS ID #S1830371, Sutton Tower, Listing by: Corcoran. StreetEasy
- $4,500,0003 bd3 ba1.5k sqft192 8th Ave Unit Penthouse, New York, NY 10011ActiveMLS ID #S1823280, Cristina Coté, Listing by: Cote Luxury Real Estate. StreetEasy
- $4,500,0004 bd3 ba2.1k sqft450 Washington St #Townhouse 5, New York, NY 10013ActiveMLS ID #S1819109, Ravi Kantha, Listing by: SERHANT.. StreetEasy
- $4,180,0003 bd4 ba2.6k sqft62 Reade St, New York, NY 10007ActiveMLS ID #S1839114, Danny Davis, Listing by: Corcoran. StreetEasy
- $3,895,0006 bd4 ba3k sqft525 E 80th St #7BC, New York, NY 10075ActiveMLS ID #S1823933, Matthew Gulker, Listing by: Douglas Elliman. StreetEasy
- $4,475,0003 bd4 ba1.8k sqftMaverick, New York, NY 10001ActiveMLS ID #S1782739, Roger Dunkelbarger, Listing by: Douglas Elliman. StreetEasy
- $4,500,0002 bd3 ba1.4k sqftOne11 Residences, New York, NY 10019ActiveMLS ID #S1780317, Maria Mainieri, Listing by: Douglas Elliman. StreetEasy
- $2,995,0004 bd4 ba2.1k sqftCirca Central Park, New York, NY 10026ActiveMLS ID #S1799352, Xiao Rui Lin, Listing by: Nest Seekers International. StreetEasy
- $5,490,0004 bd5 ba2.1k sqftMaverick, New York, NY 10001ActiveMLS ID #S1825235, Roger Dunkelbarger, Listing by: Douglas Elliman. StreetEasy
