Sun-Filled, Elegant and Large Corner Residence with Panoramic Stunning Views at Madison House
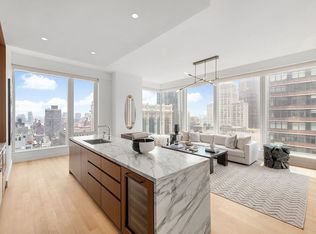
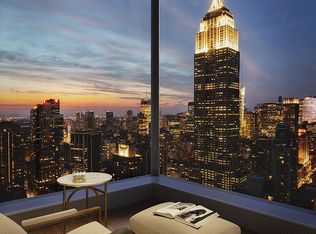
This exceptional two-bedroom, two-and-a-half-bath corner residence offers approximately 1,650+/- square feet of refined living, 11 ft ceilings, wrapped in South, East, and West exposures that flood the home with natural light and showcase sweeping panoramic city views.
An elegant entry foyer sets the tone, leading into a dramatic living and dining space framed by soaring ceilings and oversized windows. Designed for both entertaining and everyday living, the open chef’s kitchen with huge windows is a striking centerpiece, featuring custom rift-cut cabinetry by Gachot, a honed Calacatta Borghini marble waterfall island and backsplash, and a full suite of integrated Gaggenau appliances, including a cooktop, combi-steam oven, convection double oven, refrigerator, and wine refrigerator.
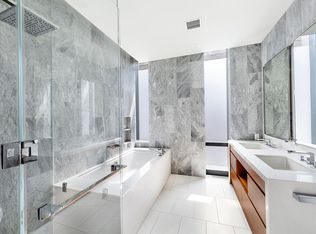
A private vestibule thoughtfully separates the living spaces from the primary suite, enhancing privacy. The serene bedroom retreat features a generous walk-in closet and a spa-caliber bath clad in honed Bianco Dolomiti marble, complete with a custom Gachot-designed vanity, Dornbracht fixtures, Kaldewei soaking tub, and Duravit fittings with Radiant heated floors. The second bedroom offers its own en-suite bath and equally compelling city views.
Additional highlights include white oak plank flooring, solid walnut doors, floor-to-ceiling windows, washer/dryer, electronic window treatments, and a beautifully appointed powder room finished in Calacatta Nuevo and Absolute Black marble.
A large deeded storage unit comes with the apartment!
Designed by Handel Architects, Madison House is a striking NoMad tower that redefines modern luxury living. Residents enjoy over 30,000 square feet of curated amenities, including a double-height attended lobby, a spa with a 75-foot lap pool, cold plunge, hot tub, steam room, sauna, and treatment suite, as well as a landscaped roof garden.
Entertain in the Gachot-designed private lounge and bar, host in the 14-seat dining room with catering kitchen, or relax in the sports lounge with golf simulator and billiards. A state-of-the-art fitness center, yoga studio, conference room, card room, reading room, and children’s playroom complete this exceptional lifestyle offering.
Active
$4,350,000
15 E 30th St #33D, New York, NY 10016
2beds
1,674sqft
Condominium
Built in 2019
-- sqft lot
$4,205,600 Zestimate®
$2,599/sqft
$3,000/mo HOA
What's special
Floor-to-ceiling windowsLandscaped roof gardenElectronic window treatmentsPanoramic stunning viewsSweeping panoramic city viewsGenerous walk-in closetElegant entry foyer
- 90 days |
- 76 |
- 4 |
Zillow last checked:
Listing updated:
Listed by:
Sotheby's International Realty 212-810-4958,
Lena Datwani,
Anuradha Banerji
Source: StreetEasy,MLS#: S1824283
Facts & features
Interior
Bedrooms & bathrooms
- Bedrooms: 2
- Bathrooms: 3
- Full bathrooms: 2
- 1/2 bathrooms: 1
Rooms
- Room types: Bike Room, Childrens Playroom, Media Room, Package Room
Cooling
- Central Air
Appliances
- Included: Dishwasher, Washer/Dryer
- Laundry: Inside
Features
- Flooring: Hardwood
- Has fireplace: No
Interior area
- Total structure area: 1,674
- Total interior livable area: 1,674 sqft
Video & virtual tour
Property
Features
- Pool features: Swimming Pool
- Has view: Yes
- View description: City, Skyline
Details
- Parcel number: 008601491
- Special conditions: Resale
Construction
Type & style
- Home type: Condo
- Property subtype: Condominium
Condition
- Year built: 2019
Community & HOA
Community
- Features: Doorman
- Security: Doorman
- Subdivision: NoMad
HOA
- Has HOA: Yes
- Amenities included: Laundry, Roof Deck, Fitness Center, Elevator(s), Concierge
- Services included: Maintenance
- HOA fee: $3,000 monthly
Location
- Region: New York
Financial & listing details
- Price per square foot: $2,599/sqft
- Tax assessed value: $789,266
- Annual tax amount: $43,968
- Date on market: 4/28/2026
Estimated market value
$4,205,600
$4.00M - $4.42M
$10,233/mo
Price history
| Date | Event | Price |
|---|---|---|
| 4/28/2026 | Listed for sale | $4,350,000+4.8%$2,599/sqft |
Source: StreetEasy #S1824283 Report a problem | ||
| 5/6/2022 | Sold | $4,150,000$2,479/sqft |
Source: StreetEasy #S1497046 Report a problem | ||
Public tax history
| Year | Property taxes | Tax assessment |
|---|---|---|
| 2025 | $47,537 -5.3% | $355,170 -11.5% |
| 2024 | $50,208 +22.4% | $401,465 +20.8% |
| 2023 | $41,021 | $332,398 +1.9% |
| 2022 | -- | $326,148 |
Find assessor info on the county website
Monthly payment
Climate risks
Neighborhood: Flatiron District
Nearby schools
GreatSchools rating
- 5/10Ps 116 Mary Lindley MurrayGrades: PK-6Distance: 0.4 mi
- 8/10Jhs 104 Simon BaruchGrades: 6-8Distance: 0.7 mi
- 7/10Unity Center For Urban TechnologiesGrades: 9-12Distance: 0.2 mi
- $1,554,3001 bd1 ba938 sqft15 E 30th St #16A, New York, NY 10016Off Market
- $2,821,8002 bd2 ba1.2k sqft15 E 30th St #16B, New York, NY 10016Off Market
- $3,393,9933 bd3 ba1.6k sqft15 E 30th St #16D, New York, NY 10016Sold
- $1,815,0001 bd1 ba938 sqft15 E 30th St #17A, New York, NY 10016Sold
- $2,843,5002 bd2 ba1.2k sqft15 E 30th St #17B, New York, NY 10016Off Market
- $2,771,7002 bd2 ba1.3k sqft15 E 30th St #17C, New York, NY 10016Off Market
- $3,675,8002 bd3 ba1.6k sqft15 E 30th St APT 17D, New York, NY 10016Off Market
- $2,050,0001 bd1 ba1k sqft15 E 30th St #17E, New York, NY 10016For Sale
- $1,717,1001 bd1 ba938 sqft15 E 30th St #18A, New York, NY 10016Off Market
A local agent can set up tours, give advice and negotiate with sellers.
Similar homes
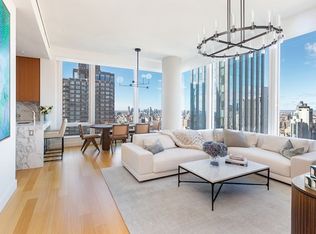
- $4,190,0002 bd3 ba1.4k sqftMadison House, New York, NY 10016Active
 MLS ID #S1819832, Russell Miller, Listing by: Brown Harris Stevens. StreetEasy
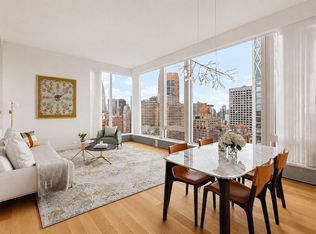
 - $3,795,0002 bd2 ba1.3k sqftMadison House, New York, NY 10016Active
 MLS ID #S1828435, Vickey Barron, Listing by: Compass. StreetEasy
 - $3,290,0002 bd2 ba1.3k sqft277 Fifth Ave Nomad, New York, NY 10016Active
 MLS ID #S1836924, Yunhang Hou, Listing by: Skylux Realty, Inc. StreetEasy
 - $4,500,0002 bd3 ba1.6k sqftChelsea Stratus, New York, NY 10011Active
 MLS ID #S1829767, Adrianne Kriegstein, Listing by: Compass. StreetEasy
 - $3,495,0002 bd3 ba1.8k sqftOne United Nations Park, New York, NY 10016ActiveMLS ID #S1823632, Lauren Mitinas-Kelly, Listing by: SERHANT.. StreetEasy
- $3,335,0002 bd2 ba1.2k sqftMadison House, New York, NY 10016ActiveMLS ID #S1822670, Richard Hottinger, Listing by: Corcoran. StreetEasy
- $3,975,0002 bd3 ba1.7k sqft15 Hudson Yards, New York, NY 10001ActiveMLS ID #S1836740, Ann Lenane, Listing by: Douglas Elliman. StreetEasy
- $4,400,0003 bd4 ba1.8k sqftSutton Tower, New York, NY 10022ActiveMLS ID #S1838653, Sutton Tower, Listing by: Corcoran. StreetEasy
- $4,825,0002 bd2 ba1.5k sqftOne Madison, New York, NY 10010ActiveMLS ID #S1821998, Scott Kogos, Listing by: Howard Hanna NYC. StreetEasy
- $4,425,0002 bd3 ba1.6k sqftSutton Tower, New York, NY 10022ActiveMLS ID #S1830371, Sutton Tower, Listing by: Corcoran. StreetEasy
- $4,600,0002 bd3 ba1.9k sqftJardim, New York, NY 10001ActiveMLS ID #S1829068, Shannon Eidman, Listing by: Compass. StreetEasy
- $2,795,0002 bd3 ba1.2k sqftEastlight, New York, NY 10016ActiveMLS ID #S1820208, McKenzie Ryan, Listing by: Douglas Elliman. StreetEasy
- $2,450,0002 bd2 ba1.2k sqftEastlight, New York, NY 10016ActiveMLS ID #S1820206, McKenzie Ryan, Listing by: Douglas Elliman. StreetEasy
- $3,995,0002 bd3 ba1.5k sqftThe Urban Glass House, New York, NY 10013ActiveMLS ID #S1835770, Christopher Poore, Listing by: Sotheby's International Realty. StreetEasy
- $4,350,0003 bd4 ba2.2k sqft93 Worth, New York, NY 10013ActiveMLS ID #S1810198, Daren Herzberg, Listing by: Compass. StreetEasy
- $2,350,0002 bd3 ba1.2k sqftEastlight, New York, NY 10016ActiveMLS ID #S1820204, McKenzie Ryan, Listing by: Douglas Elliman. StreetEasy
- $2,845,0003 bd4 ba1.6k sqftVu New York, New York, NY 10016ActiveMLS ID #S1692696, Vu Sales Gallery, Listing by: Brown Harris Stevens Development Marketing. StreetEasy
- $4,350,0003 bd3 ba2.5k sqftHalcyon, New York, NY 10022ActiveMLS ID #S1738565, Emily Beare, Listing by: CORE. StreetEasy
- $4,695,0002 bd4 ba1.7k sqft25 Park Row #33C, New York, NY 10038ActiveMLS ID #S1836404, Beth Levy, Listing by: Compass. StreetEasy
- $4,150,0002 bd3 ba1.5k sqftTwo Waterline Square, New York, NY 10069ActiveMLS ID #S1820650, Nikolay Afanasyev, Listing by: CITY SPHERE. StreetEasy
