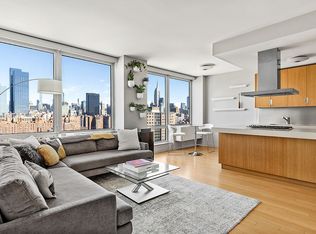
Perched high above West Chelsea, this meticulously renovated Junior Penthouse at The Caledonia offers an extraordinary blend of luxury, scale, and iconic New York views. This stunning convertible 3-bedroom, 2.5-bathroom residence is framed by dramatic floor-to-ceiling windows that showcase sweeping Hudson River vistas and the glittering Downtown Manhattan skyline from nearly every principal room.
Bathed in natural light throughout the day, the thoughtfully designed home features exposures that maximize both privacy and breathtaking scenery. The expansive living and dining room captures panoramic river and skyline views, creating a spectacular backdrop for entertaining and everyday living. The chef's kitchen enjoys serene Hudson River views and is appointed with premium appliances, custom cabinetry, and refined finishes that seamlessly blend form and function.
The spacious primary suite serves as a tranquil retreat overlooking the river, offering a peaceful escape from the city below. Its spa-inspired en-suite bathroom is elegantly finished in rich travertine stone, creating a warm and timeless atmosphere. Two additional bedrooms, including a flexible convertible third bedroom, enjoy bright southern exposures and open city views. The secondary bathroom is beautifully appointed with designer stone finishes and a custom backsplash, while a separate powder room provides added convenience for guests.
Every detail of the residence has been carefully considered, from the sophisticated renovation to the electric shades installed throughout the home. Floor-to-ceiling windows, generous storage, and an in-unit washer and dryer further enhance comfort and convenience, while the elevated Junior Penthouse position offers a truly exceptional sense of space and privacy.
Life at The Caledonia extends well beyond the residence itself. Residents enjoy the attentiveness of a 24-hour doorman and concierge staff, on-site parking, and direct access to Equinox Fitness Club. The building's inviting library-style lobby with fireplace creates an elegant arrival experience, while the landscaped rooftop terrace offers outdoor grilling stations, lounge seating, and spectacular city views. Additional amenities include entertainment and study lounges, bike storage, and a pet spa.
Ideally situated moments from the High Line, Hudson River Park, Chelsea Market, world-class galleries, acclaimed restaurants, and premier shopping, this exceptional Junior Penthouse represents a rare opportunity to experience elevated downtown living with unparalleled river and skyline views in one of West Chelsea's most sought-after full-service condominiums.
Active
Price cut: $400K (8/6)
$5,800,000
450 W 17th St APT 2507, New York, NY 10011
3beds
1,885sqft
Condominium
Built in 2006
-- sqft lot
$5,617,300 Zestimate®
$3,077/sqft
$2,741/mo HOA
What's special
Dramatic floor-to-ceiling windowsFloor-to-ceiling windowsIn-unit washer and dryerMeticulously renovated junior penthouseGenerous storage
- 100 days
- 1,365
- 84
Zillow last checked:
Listing updated:
Listed by:
Douglas Elliman 415-823-3342,
Fabio Petrolino,
Fredrik Eklund
Source: StreetEasy,MLS#: S1828539
Facts & features
Interior
Bedrooms & bathrooms
- Bedrooms: 3
- Bathrooms: 3
- Full bathrooms: 2
- 1/2 bathrooms: 1
Rooms
- Room types: Bike Room, Childrens Playroom, Media Room
Cooling
- Central Air
Appliances
- Included: Dishwasher, Washer/Dryer
- Laundry: Inside
Features
- Flooring: Hardwood
- Has fireplace: No
Interior area
- Total structure area: 1,885
- Total interior livable area: 1,885 sqft
Property
Parking
- Parking features: Garage
- Has garage: Yes
Features
- Has view: Yes
- View description: City, Skyline, Water
- Has water view: Yes
- Water view: Water
Details
- Parcel number: 007141173
- Special conditions: Resale
Construction
Type & style
- Home type: Condo
- Property subtype: Condominium
Condition
- Year built: 2006
Community & HOA
Community
- Features: Doorman, Full Time Doorman
- Security: Doorman, Full-Time Doorman
- Subdivision: West Chelsea
HOA
- Has HOA: Yes
- Amenities included: Laundry, Roof Deck, Fitness Center, Elevator(s), Concierge
- Services included: Maintenance
- HOA fee: $2,741 monthly
Location
- Region: New York
Financial & listing details
- Price per square foot: $3,077/sqft
- Tax assessed value: $778,306
- Annual tax amount: $37,704
- Date on market: 6/2/2026
Estimated market value
$5,617,300
$5.34M - $5.90M
Not available
Price history
| Date | Event | Price |
|---|---|---|
| 8/6/2026 | Price change | $5,800,000-6.5%$3,077/sqft |
Source: StreetEasy #S1828539 Report a problem | ||
| 6/2/2026 | Listed for sale | $6,200,000+30.5%$3,289/sqft |
Source: StreetEasy #S1828539 Report a problem | ||
| 1/16/2013 | Sold | $4,750,000+1.2%$2,520/sqft |
Source: Public Record Report a problem | ||
| 9/13/2012 | Listed for sale | $4,695,000+2.6%$2,491/sqft |
Source: The Corcoran Group #2449771 Report a problem | ||
| 2/18/2011 | Sold | $4,575,000-5.7%$2,427/sqft |
Source: Public Record Report a problem | ||
| 12/18/2010 | Pending sale | $4,850,000$2,573/sqft |
Source: ZOLL - ZOLLINGER AND ASSOCIATES REBNY Report a problem | ||
| 10/31/2010 | Price change | $4,850,000-5.4%$2,573/sqft |
Source: ZOLL - ZOLLINGER AND ASSOCIATES REBNY Report a problem | ||
| 10/6/2010 | Listed for sale | $5,125,000$2,719/sqft |
Source: ZOLL - ZOLLINGER AND ASSOCIATES REBNY Report a problem | ||
Public tax history
| Year | Property taxes | Tax assessment |
|---|---|---|
| 2025 | $38,318 +1.5% | $350,238 +14.4% |
| 2024 | $37,743 +1% | $306,074 +4.4% |
| 2023 | $37,366 | $293,294 +1.9% |
| 2022 | -- | $287,779 -2.6% |
| 2021 | -- | $295,351 -9.7% |
| 2020 | -- | $326,990 +2.3% |
| 2019 | $25,915 -13.2% | $319,639 +11.6% |
| 2018 | $29,842 +7.1% | $286,458 +20.3% |
| 2017 | $27,867 +69% | $238,210 +0.6% |
| 2016 | $16,493 | $236,895 +13.1% |
| 2015 | $16,493 +284.2% | $209,430 -1.3% |
| 2014 | $4,293 | $212,082 +6.6% |
| 2013 | -- | $198,898 +6% |
| 2012 | -- | $187,682 -15.1% |
| 2011 | -- | $220,996 +14.2% |
| 2010 | -- | $193,563 -2.1% |
| 2009 | -- | $197,806 |
Find assessor info on the county website
Monthly payment
Climate risks
Neighborhood: Chelsea
- $1,370,900-- bd-- ba732 sqft450 W 17th St APT 1202, New York, NY 10011Off Market
- $2,398,300-- bd-- ba1k sqft450 W 17th St APT 1604, New York, NY 10011Off Market
- $1,695,0001 bd1 ba730 sqft450 W 17th St APT 2302, New York, NY 10011Sold
- $2,308,6002 bd2 ba1k sqft450 W 17th St APT 2103, New York, NY 10011Off Market
Similar homes
- $4,995,0002 bd3 ba1.7k sqftOne High Line, New York, NY 10011Active
 MLS ID #S1845114, Deborah Kern, Listing by: Corcoran. StreetEasy
 - $5,799,0002 bd2 ba1.9k sqftMadison Square Park Tower, New York, NY 10010Active
 MLS ID #S1829195, Evan Huang, Listing by: Charney Real Estate LLC. StreetEasy
 - $3,995,0002 bd3 ba1.4k sqft505 West 19th, New York, NY 10011Active
 MLS ID #S1835767, Margaret Wu, Listing by: Compass. StreetEasy
 - $6,250,0004 bd4 ba2.4k sqft108 Leonard, New York, NY 10013Active
 MLS ID #S1845277, Connor Cuccinelli, Listing by: Corcoran. StreetEasy
