Gracefully situated within one of Tribeca's most iconic architectural restorations, Residence 9N at 108 Leonard is a masterwork of refined living. This 2,480-square-foot, four-bedroom, four-bathroom home offers a perfect balance of historic grandeur and modern elegance-every detail thoughtfully considered, every finish impeccably executed.
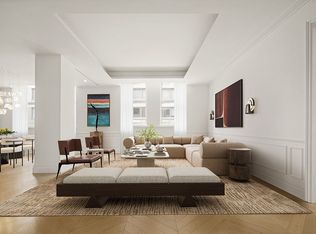
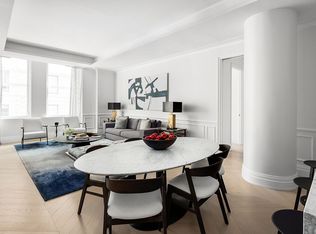
Upon entering, a formal gallery leads to an expansive, light-filled great room, anchored by oversized windows that capture sweeping north and eastern exposures. Soaring ceilings and chevron-patterned wide-plank oak floors contribute to the home's impressive scale and timeless charm, creating a space equally suited for quiet mornings or lively entertaining.
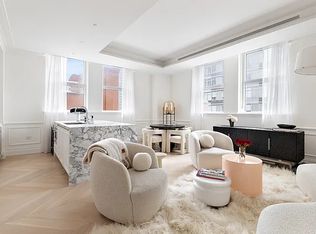
The open-concept kitchen-custom-designed by Jeffrey Beers International-is a study in sophistication. Outfitted with sleek Scavolini cabinetry and honed Arabescato marble surfaces, including a dramatic waterfall island, the space is as beautiful as it is functional. Top-tier Miele appliances, including a five-burner gas cooktop, convection and steam ovens, and integrated wine storage, cater effortlessly to both daily routines and special occasions.
The corner primary suite is a sanctuary of calm, featuring oversized windows, a spacious walk-in closet, and a spa-like en suite bath clad in polished Calacatta marble. A deep soaking tub, glass-enclosed shower, and Fantini fixtures elevate the experience. Each secondary bedroom includes an en suite bath and generous closet space, while a fourth bedroom offers flexibility as a home office or guest suite. A discreet utility room with washer, dryer, and sink adds convenience without compromising style.
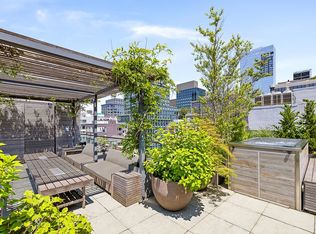
Originally envisioned by renowned architect McKim Mead & White's, 108 Leonard is a landmarked building has been meticulously revitalized to meet today's standards while honoring its Italian Renaissance roots. Residents enjoy over 20,000 square feet of thoughtfully curated amenities-including a 75-foot lap pool, state-of-the-art fitness center, private lounges, and a children's playroom. Three attended lobbies and a private motor court with valet service ensure privacy, ease, and an exceptional arrival experience.
Active
Price cut: $201K (10/18)
$5,999,000
108 Leonard St #9N, New York, NY 10013
4beds
2,481sqft
Condominium
Built in 1899
-- sqft lot
$5,934,700 Zestimate®
$2,418/sqft
$4,407/mo HOA
What's special
Sleek scavolini cabinetryTop-tier miele appliancesDramatic waterfall islandChevron-patterned wide-plank oak floorsSoaring ceilingsSpacious walk-in closetCorner primary suite
- 45 days
- 381
- 37
Zillow last checked:
Listing updated:
Listed by:
Corcoran 551-497-3119,
Connor Cuccinelli,
Noble Black
Source: StreetEasy,MLS#: S1845277
Facts & features
Interior
Bedrooms & bathrooms
- Bedrooms: 4
- Bathrooms: 4
- Full bathrooms: 4
Rooms
- Room types: Childrens Playroom, Media Room, Package Room
Cooling
- Central Air
Appliances
- Included: Dishwasher, Washer/Dryer
Features
- Flooring: Hardwood
- Has fireplace: No
Interior area
- Total structure area: 2,481
- Total interior livable area: 2,481 sqft
Property
Parking
- Parking features: Garage
- Has garage: Yes
Features
- Pool features: Swimming Pool
- Has view: Yes
- View description: City
Details
- Parcel number: 001701113
- Special conditions: Resale
Construction
Type & style
- Home type: Condo
- Property subtype: Condominium
Condition
- Year built: 1899
Community & HOA
Community
- Features: Doorman
- Security: Doorman
- Subdivision: Tribeca
HOA
- Has HOA: Yes
- Amenities included: Roof Deck, Fitness Center, Elevator(s), Concierge
- Services included: Maintenance
- HOA fee: $4,407 monthly
Location
- Region: New York
Financial & listing details
- Price per square foot: $2,418/sqft
- Tax assessed value: $777,381
- Annual tax amount: $42,660
- Date on market: 9/8/2026
Estimated market value
$5,934,700
$5.64M - $6.23M
Not available
Price history
| Date | Event | Price |
|---|---|---|
| 10/18/2026 | Price change | $5,999,000-3.2%$2,418/sqft |
Source: StreetEasy #S1845277 Report a problem | ||
| 10/3/2026 | Price change | $6,200,000-0.8%$2,499/sqft |
Source: StreetEasy #S1845277 Report a problem | ||
| 9/8/2026 | Listed for sale | $6,250,000+5.5%$2,519/sqft |
Source: StreetEasy #S1845277 Report a problem | ||
| 4/10/2025 | Listing removed | $30,000$12/sqft |
Source: Zillow Rentals Report a problem | ||
| 4/3/2025 | Sold | $5,924,036-5.3%$2,388/sqft |
Source: Public Record Report a problem | ||
| 3/31/2025 | Listed for rent | $30,000$12/sqft |
Source: Zillow Rentals Report a problem | ||
| 2/26/2025 | Contingent | $6,255,000$2,521/sqft |
Source: StreetEasy #S1754086 Report a problem | ||
| 2/13/2025 | Listed for sale | $6,255,000$2,521/sqft |
Source: StreetEasy #S1754086 Report a problem | ||
Public tax history
| Year | Property taxes | Tax assessment |
|---|---|---|
| 2025 | $41,840 +1.6% | $349,821 +1.9% |
| 2024 | $41,172 +3.2% | $343,173 +2.4% |
| 2023 | $39,899 | $334,992 +3.8% |
| 2022 | -- | $322,817 |
| 2021 | -- | $322,817 +7.4% |
| 2020 | -- | $300,612 |
Find assessor info on the county website
Monthly payment
Climate risks
Neighborhood: Tribeca
- $5,650,0003 bd6 ba2.6k sqft108 Leonard St APT 12K, New York, NY 10013Sold
- $2,682,2002 bd3 ba1.3k sqft108 Leonard St APT 12E, New York, NY 10013Off Market
- $4,399,8333 bd4 ba1.9k sqft108 Leonard St APT 12C, New York, NY 10013Sold
- $1,926,3001 bd2 ba863 sqft108 Leonard St #11R, New York, NY 10013Off Market

Similar homes
- $5,500,0003 bd4 ba2.9k sqftTextile Building, New York, NY 10013Active
 MLS ID #S1853332, Randall Baruh, Listing by: Compass. StreetEasy
 - $6,295,0004 bd4 ba2.4k sqft108 Leonard, New York, NY 10013Active
 MLS ID #S1831992, Louisa Gillen, Listing by: Simple Real Estate. StreetEasy
 - $7,295,0003 bd4 ba2.8k sqft15 Renwick Street, New York, NY 10013Active
 MLS ID #S1854612, Listing by: Compass. StreetEasy
 - $4,995,0003 bd4 ba2k sqft108 Leonard, New York, NY 10013Active
 MLS ID #S1829332, Kim Shepard, Listing by: Douglas Elliman. StreetEasy
