Welcome to Residence 3 at 1228 Madison Avenue, a luxurious 3,136 square foot home that combines the elegance of a cooperative with the flexibility of condo rules. This exquisite 4-bedroom, 3.5-bathroom residence offers grand proportions and sophisticated design elements throughout. Enter through a private elevator vestibule into a space adorned with custom stained white oak chevron flooring. The expansive living room, with its commanding views over Madison Avenue, provides an ideal setting for both relaxation and entertaining. The Molteni-designed eat-in kitchen is a culinary masterpiece, featuring matte white lacquer cabinetry accented with white oak, honed Calacatta Estremoz countertops, and a built-in breakfast counter. High-end appliances from Lacanche, Sub-Zero, Wolf, and Miele complete this chef's dream. The primary suite is a sanctuary of luxury, boasting two walk-in closets and a windowed bathroom clad in Bianco Oro marble. Indulge in the soaking tub, oversized shower, and enjoy the custom lighting by Kelly Behun, complemented by Waterworks nickel fixtures and radiant heated floors. Two additional bedrooms share a spacious en-suite bath with Calacatta marble and Waterworks fixtures. A versatile fourth bedroom or library offers an en-suite bathroom and picturesque views of Madison Avenue. The powder room features honed Italian Burlesque marble and elegant brass accents. Additional conveniences include a laundry room with side-by-side washer and dryer, custom cabinetry, a separate refuse room, and a dedicated storage unit in the building's lower level. 1228 Madison Avenue is an exclusive 13-unit cooperative designed by Robert A. M. Stern Architects and Kelly Behun Studio, known for their impeccable craftsmanship and attention to detail. Residents enjoy amenities such as a full-time doorman and concierge, a state-of-the-art fitness center with Technogym equipment, a package room, private storage, and bike storage. Experience the pinnacle of luxury living in this prestigious Upper East Side location.
Active
Price cut: $100K (6/15)
$5,950,000
1228 Madison Ave #3, New York, NY 10128
4beds
3,136sqft
Condop
Built in 2021
-- sqft lot
$-- Zestimate®
$1,897/sqft
$17,419/mo HOA
What's special
- 153 days |
- 334 |
- 19 |
Zillow last checked:
Listing updated:
Listed by:
Corcoran 646-584-0069,
Karen Ordonez,
Maria Velazquez
Source: StreetEasy,MLS#: S1813031
Facts & features
Interior
Bedrooms & bathrooms
- Bedrooms: 4
- Bathrooms: 4
- Full bathrooms: 3
- 1/2 bathrooms: 1
Rooms
- Room types: Bike Room, Package Room
Cooling
- Central Air
Appliances
- Included: Dishwasher, Washer/Dryer
- Laundry: Inside
Features
- Flooring: Hardwood
- Has fireplace: No
Interior area
- Total structure area: 3,136
- Total interior livable area: 3,136 sqft
Property
Details
- Special conditions: Resale
Construction
Type & style
- Home type: Condo
- Property subtype: Condop
Condition
- Year built: 2021
Community & HOA
Community
- Features: Doorman, Full Time Doorman
- Security: Doorman, Full-Time Doorman
- Subdivision: Carnegie Hill
HOA
- Has HOA: Yes
- Amenities included: Laundry, Roof Deck, Fitness Center, Elevator(s), Concierge
- Services included: Maintenance
- HOA fee: $17,419 monthly
Location
- Region: New York
Financial & listing details
- Price per square foot: $1,897/sqft
- Date on market: 3/2/2026
Estimated market value
Not available
Estimated sales range
Not available
$30,504/mo
Price history
| Date | Event | Price |
|---|---|---|
| 6/15/2026 | Price change | $5,950,000-1.7%$1,897/sqft |
Source: StreetEasy #S1813031 Report a problem | ||
| 4/23/2026 | Price change | $6,050,000-1.6%$1,929/sqft |
Source: StreetEasy #S1813031 Report a problem | ||
| 3/26/2026 | Price change | $6,150,000-1.6%$1,961/sqft |
Source: StreetEasy #S1813031 Report a problem | ||
| 3/3/2026 | Price change | $6,250,000-1.6%$1,993/sqft |
Source: StreetEasy #S1813031 Report a problem | ||
| 9/19/2024 | Listed for sale | $6,350,000$2,025/sqft |
Source: StreetEasy #1735662 Report a problem | ||
| 9/18/2024 | Listing removed | $6,350,000$2,025/sqft |
Source: StreetEasy #1713504 Report a problem | ||
| 7/11/2024 | Price change | $6,350,000-11.8%$2,025/sqft |
Source: StreetEasy #1713504 Report a problem | ||
| 4/26/2024 | Listed for sale | $7,200,000+15.2%$2,296/sqft |
Source: StreetEasy Report a problem | ||
| 6/28/2023 | Sold | $6,250,000-10.1%$1,993/sqft |
Source: StreetEasy #S1631636 Report a problem | ||
| 4/28/2023 | Pending sale | $6,950,000$2,216/sqft |
Source: StreetEasy Report a problem | ||
| 4/28/2023 | Listed for sale | $6,950,000$2,216/sqft |
Source: StreetEasy Report a problem | ||
| 2/1/2023 | Listing removed | -- |
Source: StreetEasy Report a problem | ||
| 1/10/2023 | Listed for rent | $30,000$10/sqft |
Source: Zillow Rentals Report a problem | ||
| 11/1/2022 | Listed for sale | $6,950,000-12.6%$2,216/sqft |
Source: StreetEasy Report a problem | ||
| 6/2/2021 | Listing removed | -- |
Source: StreetEasy Report a problem | ||
| 10/28/2020 | Listed for sale | $7,950,000$2,535/sqft |
Source: Corcoran Report a problem | ||
Public tax history
Tax history is unavailable.
Monthly payment
Climate risks
Neighborhood: Upper East Side
Nearby schools
GreatSchools rating
- 10/10Ps 6 Lillie D BlakeGrades: PK-5Distance: 0.4 mi
- 8/10Jhs 167 Robert F WagnerGrades: 6-8Distance: 0.8 mi
- 3/10High School for Climate Justice (The)Grades: 9-12Distance: 0.6 mi
- $6,598,6004 bd4 ba3.1k sqft1228 Madison Ave #6, New York, NY 10128Off Market
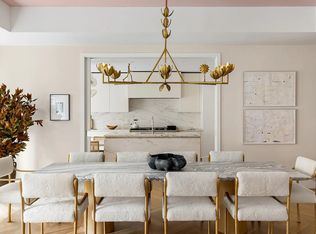
- $6,611,1004 bd4 ba3.1k sqft1228 Madison Ave #5, New York, NY 10128Off Market

- $6,995,0004 bd4 ba3.1k sqft1228 Madison Ave FLOOR 7, New York, NY 10128For Sale

- $7,600,0004 bd6 ba3.9k sqft1228 Madison Ave FLOOR 8, New York, NY 10128Sold
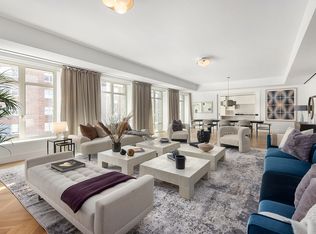
- $9,950,0004 bd5 ba3.5k sqft1228 Madison Ave FLOOR 12, New York, NY 10128Sold
- $9,125,0004 bd6 ba3.8k sqft1228 Madison Ave FLOOR 10, New York, NY 10128Sold
- $65,0004 bd5 ba3.9k sqft1228 Madison Ave #2, New York, NY 10128For Rent
- $6,350,0004 bd4 ba3.1k sqft1228 Madison Ave FLOOR 4, New York, NY 10128For Sale
- $13,895,5006 bd7 ba6.9k sqft1228 Madison Ave #11/12, New York, NY 10128Off Market
A local agent can set up tours, give advice and negotiate with sellers.
Similar homes
- $6,995,0004 bd4 ba3.1k sqft1228 Madison Ave Floor 7, New York, NY 10128ActiveMLS ID #S1835657, Ruthie Assouline, Listing by: Douglas Elliman. StreetEasy
- $6,695,0004 bd4 ba2.3k sqft180 E 88th St #20B, New York, NY 10128Active
 MLS ID #S1822042, Curtis Rhine, Listing by: Corcoran. StreetEasy
 - $5,940,0004 bd4 ba2.4k sqft250 W 96th St #22A, New York, NY 10025Active
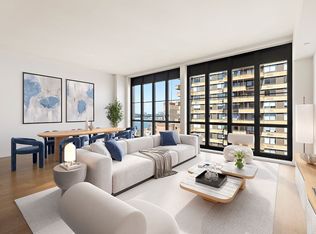 MLS ID #S1827326, Kristen Suh, Listing by: Corcoran. StreetEasy
 - $5,975,0004 bd5 ba2.6k sqftThe Harper, New York, NY 10028Active
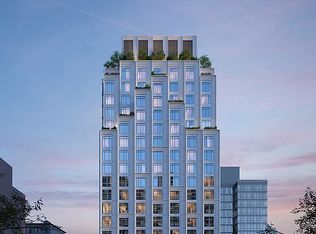 MLS ID #S1666304, Doron Zwickel, Listing by: CORE. StreetEasy
 - $5,750,0004 bd5 ba3.7k sqft176 E 71st St #2AF, New York, NY 10021ActiveMLS ID #S1840274, Tina Bai, Listing by: Douglas Elliman. StreetEasy
- $6,250,0004 bd4 ba2.7k sqft353 Central Park W #7, New York, NY 10025ActiveMLS ID #S1838745, Jay Overbye, Listing by: Brown Harris Stevens. StreetEasy
- $5,750,0004 bd5 ba3.2k sqftThe Astor, New York, NY 10023ActiveMLS ID #S1828587, Jeff Nolan, Listing by: Corcoran. StreetEasy
- $5,950,0003 bd3 ba2.6k sqftFifteen: 15 West 96th Street, New York, NY 10025ActiveMLS ID #S1757305, Shane Boyle, Listing by: Compass. StreetEasy
- $8,700,0005 bd5 ba3.5k sqftThe Kent, New York, NY 10128ActiveMLS ID #S1834600, Beth Benalloul, Listing by: Corcoran. StreetEasy
- $4,495,0003 bd3 ba2.4k sqftGracie Green At 427 East 90, New York, NY 10128ActiveMLS ID #S1804578, Yair Tavivian, Listing by: Douglas Elliman. StreetEasy
- $5,600,0003 bd3 ba1.8k sqft200 E 83rd St #15C, New York, NY 10028ActiveMLS ID #S1808584, Gilad Azaria, Listing by: Douglas Elliman. StreetEasy
- $7,250,0004 bd5 ba3.2k sqft1289 Lexington, New York, NY 10028ActiveMLS ID #S1799944, Ben Haymes, Listing by: Zeckendorf Marketing. StreetEasy
- $5,995,0004 bd4 ba2.5k sqftMinuet, New York, NY 10022ActiveMLS ID #S1791555, Minuet Sales Gallery, Listing by: Brown Harris Stevens Development Marketing. StreetEasy
- $6,495,0003 bd4 ba2.4k sqftThe Belnord, New York, NY 10024ActiveMLS ID #S1814909, Maya Kadouri, Listing by: Douglas Elliman. StreetEasy
- $3,495,0003 bd3 ba2.2k sqft302 East 96th Street, New York, NY 10128ActiveMLS ID #S1826125, David Miranda, Listing by: SERHANT.. StreetEasy
- $5,400,0003 bd4 ba2.6k sqft252 E 57th St #52A, New York, NY 10022ActiveMLS ID #S1813718, Matthew Coleman, Listing by: Coleman Real Estate Group. StreetEasy
- $6,995,0004 bd5 ba2.5k sqft212 W 72nd St #16E, New York, NY 10023ActiveMLS ID #S1822775, Ammanda Espinal, Listing by: Douglas Elliman. StreetEasy
- $5,490,0004 bd5 ba2.1k sqftMaverick, New York, NY 10001ActiveMLS ID #S1825235, Roger Dunkelbarger, Listing by: Douglas Elliman. StreetEasy
- $5,355,0003 bd3 ba3k sqftMinuet, New York, NY 10022ActiveMLS ID #S1828886, Minuet Sales Gallery, Listing by: Brown Harris Stevens Development Marketing. StreetEasy
- $5,275,0003 bd4 ba2.5k sqftThe Tower At Gramercy Square, New York, NY 10003ActiveMLS ID #S1811411, Ryan Stenta, Listing by: Douglas Elliman. StreetEasy
