CONDOP. Not a co-op. This is a favorable land lease building.
Resident lounge coming soon! Currently presented via virtual renderings; scheduled for completion July 2026.
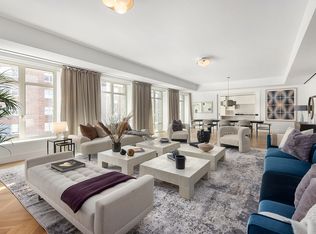
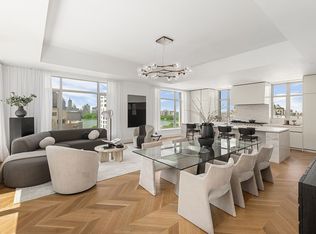
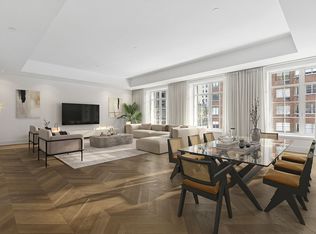
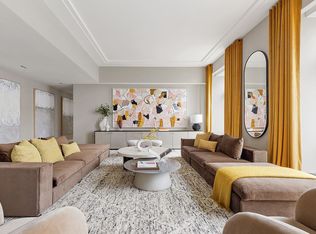
The Seventh Floor at 1228 Madison Avenue is a 4-bedroom, 3.5-bath full-floor home spanning 3,136 ft (291 m), with desirable east and west exposures. A private elevator vestibule leads to a dramatic 8' white oak entry door, opening into an elegant foyer with custom-stained white oak flooring in a chevron pattern. This distinctive flooring carries through the main living spaces, culminating in a nearly 30' great room flooded with natural light from one floor-to-ceiling window and three Juliette balconies overlooking Madison Avenue.
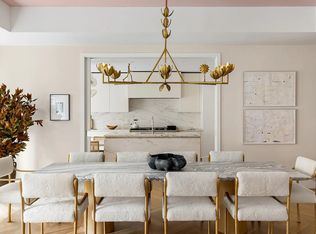
Adjacent to the great room and separated by pocket doors, the sunny eat-in kitchen features white matte lacquer Molteni cabinetry with white oak tambour detailing, and honed Calacatta Estremoz slab countertops, backsplash, and seating at a built-in breakfast counter. Top-tier appliances include a Lacanche 7-burner range, along with Wolf, Miele, and Sub-Zero appliances, wine refrigerator, and full-height pantry.
The bedroom wing features 7" white oak plank flooring throughout. The spacious primary suite offers two oversized closets and a luxurious windowed 5-fixture bath with Bianco Oro marble slab walls and radiant-heated floors, a limed oak millwork vanity, custom medicine cabinets and lighting by Kelly Behun Studio, and Waterworks fixtures in burnished nickel.
Secondary bedrooms each have en-suite baths with radiant-heated honed Calacatta marble floors, glazed white ceramic wall tiles, arched tiled surrounds, white matte lacquer vanities, and Waterworks polished nickel fixtures.
The powder room makes a striking impression with honed Italian Burlesque marble slab floors and wainscot, a matching marble sink and countertop, and Waterworks burnished nickel fixtures. A brass-framed arched mirror and aged brass pendant sconce complete the design.
Additional conveniences include a generous laundry room with side-by-side washer and dryer, custom millwork cabinetry with stainless steel sink, a discreet refuse room for contactless deliveries, private storage, and multi-zone heating and cooling throughout.
No detail has been overlooked in this meticulously designed and thoughtfully appointed residence.
1228 Madison Avenue is a boutique 13-unit co-op with condo rules, crafted by the talented artisans at Robert A.M. Stern Architects and Kelly Behun Studio. Amenities include a full-time doorman and concierge, a furnished rooftop terrace with views of Central park, a fitness center and training studio with the latest Technogym equipment, package room and bike storage.
Active
$6,995,000
1228 Madison Ave Floor 7, New York, NY 10128
4beds
3,136sqft
Condop
Built in 2021
-- sqft lot
$6,831,000 Zestimate®
$2,231/sqft
$18,207/mo HOA
What's special
Floor-to-ceiling windowPrivate elevator vestibuleLimed oak millwork vanitySunny eat-in kitchenFull-height pantry
- 52 days |
- 364 |
- 24 |
Zillow last checked:
Listing updated:
Listed by:
Douglas Elliman 305-458-8331,
Ruthie Assouline,
Ethan Assouline
Source: StreetEasy,MLS#: S1835657
Facts & features
Interior
Bedrooms & bathrooms
- Bedrooms: 4
- Bathrooms: 4
- Full bathrooms: 3
- 1/2 bathrooms: 1
Rooms
- Room types: Bike Room, Childrens Playroom, Package Room
Cooling
- Central Air
Appliances
- Included: Dishwasher, Washer/Dryer
- Laundry: Inside
Features
- Flooring: Hardwood
- Has fireplace: No
Interior area
- Total structure area: 3,136
- Total interior livable area: 3,136 sqft
Property
Features
- Has view: Yes
- View description: City
Details
- Special conditions: Resale
Construction
Type & style
- Home type: Condo
- Property subtype: Condop
Condition
- Year built: 2021
Community & HOA
Community
- Features: Doorman, Full Time Doorman
- Security: Doorman, Full-Time Doorman
- Subdivision: Carnegie Hill
HOA
- Has HOA: Yes
- Amenities included: Laundry, Roof Deck, Fitness Center, Elevator(s), Concierge
- Services included: Maintenance
- HOA fee: $18,207 monthly
Location
- Region: New York
Financial & listing details
- Price per square foot: $2,231/sqft
- Date on market: 6/26/2026
Estimated market value
$6,831,000
$6.49M - $7.17M
$29,351/mo
Price history
| Date | Event | Price |
|---|---|---|
| 6/26/2026 | Listed for sale | $6,995,000+0.3%$2,231/sqft |
Source: StreetEasy #S1835657 Report a problem | ||
| 11/7/2022 | Listing removed | -- |
Source:  Douglas Elliman Report a problem Douglas Elliman Report a problem | ||
| 11/1/2022 | Listed for rent | $35,000$11/sqft |
Source: Douglas Elliman Report a problem | ||
| 10/26/2022 | Sold | $6,975,000-19.8%$2,224/sqft |
Source: StreetEasy #S1630343 Report a problem | ||
| 10/3/2022 | Pending sale | $8,700,000$2,774/sqft |
Source: StreetEasy Report a problem | ||
| 8/16/2022 | Listing removed | -- |
Source: StreetEasy Report a problem | ||
| 5/12/2022 | Listed for sale | $8,700,000$2,774/sqft |
Source: StreetEasy Report a problem | ||
Public tax history
Tax history is unavailable.
Monthly payment
Climate risks
Neighborhood: Upper East Side
Nearby schools
GreatSchools rating
- 10/10Ps 6 Lillie D BlakeGrades: PK-5Distance: 0.4 mi
- 8/10Jhs 167 Robert F WagnerGrades: 6-8Distance: 0.8 mi
- 3/10High School for Climate Justice (The)Grades: 9-12Distance: 0.6 mi
- $6,854,1004 bd4 ba3.1k sqft1228 Madison Ave #6, New York, NY 10128Off Market
- $6,510,7004 bd4 ba3.1k sqft1228 Madison Ave #5, New York, NY 10128Off Market

- $8,723,7004 bd6 ba3.9k sqft1228 Madison Ave FLOOR 8, New York, NY 10128Off Market
- $9,950,0004 bd5 ba3.5k sqft1228 Madison Ave FLOOR 12, New York, NY 10128Sold
- $9,125,0004 bd6 ba3.8k sqft1228 Madison Ave FLOOR 10, New York, NY 10128Sold
- $--4 bd5 ba3.9k sqft1228 Madison Ave #2, New York, NY 10128Off Market
- $6,350,0004 bd4 ba3.1k sqft1228 Madison Ave FLOOR 4, New York, NY 10128For Sale
- $13,570,4006 bd7 ba6.9k sqft1228 Madison Ave #11/12, New York, NY 10128Off Market
A local agent can set up tours, give advice and negotiate with sellers.
Similar homes
- $5,950,0004 bd4 ba3.1k sqft1228 Madison Ave #3, New York, NY 10128Active
 MLS ID #S1813031, Karen Ordonez, Listing by: Corcoran. StreetEasy
 - $7,590,0005 bd5 ba3.5k sqftThe Kent, New York, NY 10128Active
 MLS ID #S1832575, Zihui Huang, Listing by: Acre NY Realty Inc. StreetEasy
 - $7,250,0004 bd5 ba3.2k sqft1289 Lexington, New York, NY 10028Active
 MLS ID #S1799944, Ben Haymes, Listing by: Zeckendorf Marketing. StreetEasy
 - $8,700,0005 bd5 ba3.5k sqftThe Kent, New York, NY 10128Active
 MLS ID #S1834600, Beth Benalloul, Listing by: Corcoran. StreetEasy
 - $6,995,0004 bd5 ba2.7k sqft555 W End Ave #4W, New York, NY 10024ActiveMLS ID #S1770369, Ann Lenane, Listing by: Douglas Elliman. StreetEasy
- from $6,950,0004 bd5 ba3.1k sqft112 Plan, The Belnord, New York, NY 10024New ConstructionBelnord Partners
- from $6,750,0003 bd4 ba2.5k sqft101 Plan, The Belnord, New York, NY 10024New ConstructionBelnord Partners
- $6,675,0004 bd4 ba2.5k sqft212 W 72nd St #10H, New York, NY 10023ActiveMLS ID #S1817321, Ammanda Espinal, Listing by: Douglas Elliman. StreetEasy
- $7,400,0003 bd4 ba2.5k sqftThe Harper, New York, NY 10028ActiveMLS ID #S1735788, Doron Zwickel, Listing by: CORE. StreetEasy
- $5,750,0004 bd5 ba3.2k sqftThe Astor, New York, NY 10023ActiveMLS ID #S1828587, Jeff Nolan, Listing by: Corcoran. StreetEasy
- $8,800,0005 bd6 ba3.6k sqft1289 Lexington, New York, NY 10028ActiveMLS ID #S1684972, Ben Haymes, Listing by: Zeckendorf Marketing. StreetEasy
- $6,750,0003 bd4 ba2.4k sqftThe Belnord, New York, NY 10024ActiveMLS ID #S1805067, Maya Kadouri, Listing by: Douglas Elliman. StreetEasy
- from $6,950,0003 bd4 ba2.5k sqft1005 Plan, The Belnord, New York, NY 10024New ConstructionBelnord Partners
- $6,495,0003 bd4 ba2.4k sqftThe Belnord, New York, NY 10024ActiveMLS ID #S1814909, Maya Kadouri, Listing by: Douglas Elliman. StreetEasy
- $5,975,0004 bd5 ba2.6k sqftThe Harper, New York, NY 10028ActiveMLS ID #S1666304, Doron Zwickel, Listing by: CORE. StreetEasy
- from $6,450,0003 bd4 ba2.5k sqft306 Plan, The Belnord, New York, NY 10024New ConstructionBelnord Partners
- $6,700,0003 bd4 ba2.4k sqft53 West 53, New York, NY 10019ActiveMLS ID #S1821784, 53 west 53 Sales Gallery, Listing by: Douglas Elliman. StreetEasy
- $5,940,0004 bd4 ba2.4k sqft250 W 96th St #22A, New York, NY 10025ActiveMLS ID #S1827326, Kristen Suh, Listing by: Corcoran. StreetEasy
- $7,100,0003 bd4 ba2.7k sqft67 Irving Pl Floor 3, New York, NY 10003ActiveMLS ID #S1809762, Irving Place Sales Gallery, Listing by: Reuveni LLC. StreetEasy
- $6,995,0004 bd4 ba3.1k sqftLinea, New York, NY 10011ActiveMLS ID #S1818659, Richard Hottinger, Listing by: Corcoran. StreetEasy
