Luxury Living: The Harper Upper East Side Penthouse
Perched atop The Harper, the Upper East Side’s premier new development, Penthouse B epitomizes luxury living.
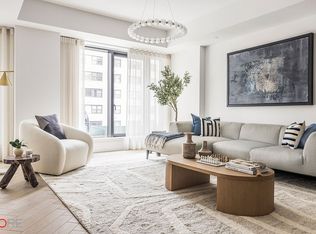
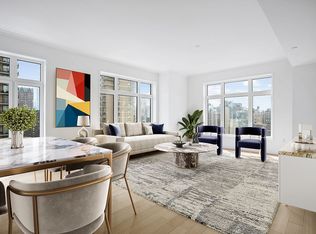
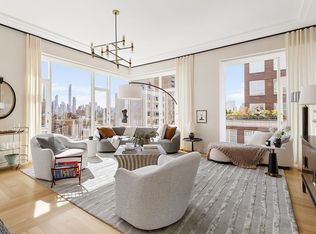
Spanning 2,540 square feet of interior space, this stunning three-bedroom, three-and-a-half-bathroom duplex offers a flawless blend of elegance and modern design. The expansive open floor plan is bathed in natural light through floor-to-ceiling windows, framing breathtaking southern views. An exceptional 940-square-foot private rooftop terrace—complete with an outdoor kitchenette and BBQ grill—provides the perfect setting for alfresco dining and entertaining.
Entering through a welcoming gallery and foyer, the residence opens to a grand living and dining area with soaring ceilings. The heart of the home, a custom Poliform kitchen, features sleek matte cabinetry and is anchored by honed Taj Mahal quartzite countertops, combining beauty with functionality.
Luxurious details abound throughout the penthouse, with hand-selected finishes designed to impress. The primary bathroom is a spa-like retreat, adorned with Crema Luna limestone and Namibia white marble, and fitted with Waterworks fixtures, heated floors, and a custom double vanity.
Additional highlights of this meticulously crafted home include white oak flooring, solid-core wood doors with Valli & Valli hardware, and a high-efficiency central VRF heating and cooling system for year-round comfort.
Residents of The Harper enjoy a wealth of amenities, including a full-time doorman, a state-of-the-art fitness center, and thoughtfully designed spaces for all ages. The children’s playroom and makers' studio inspire creativity, while a dedicated music studio provides a private escape for musicians. A separate teen lounge offers space for relaxation and socializing.
Built by prominent developer IGI, and designed by award-winning architect ODA, The Harper masterfully blends the iconic luxury found in traditional Upper East Side homes with the modern conveniences of condominium living. From the meticulously crafted limestone façade to the exquisitely adorned lobby and throughout the interiors, every detail reflects a commitment to continuity and style.
Active
$7,400,000
310 E 86th St Unit Phb, New York, NY 10028
3beds
2,540sqft
Condominium
Built in 2023
-- sqft lot
$6,777,200 Zestimate®
$2,913/sqft
$2,294/mo HOA
What's special
- 721 days
- 142
- 9
Zillow last checked:
Listing updated:
Listed by:
CORE 917-400-4404,
Doron Zwickel,
Caleb Nickels
Source: StreetEasy,MLS#: S1735788
Facts & features
Interior
Bedrooms & bathrooms
- Bedrooms: 3
- Bathrooms: 4
- Full bathrooms: 3
- 1/2 bathrooms: 1
Rooms
- Room types: Bike Room, Childrens Playroom, Media Room, Package Room
Cooling
- Central Air
Appliances
- Included: Dishwasher, Washer/Dryer
- Laundry: Inside
Features
- Flooring: Hardwood
- Has fireplace: No
Interior area
- Total structure area: 2,540
- Total interior livable area: 2,540 sqft
Property
Features
- Patio & porch: Other, Deck, Terrace
- Exterior features: Balcony, Private Roof Deck, Terrace
- Has view: Yes
- View description: City
Details
- Parcel number: 015481166
- Special conditions: Sponsor Unit
Construction
Type & style
- Home type: Condo
- Property subtype: Condominium
Condition
- Year built: 2023
Community & HOA
Community
- Features: Doorman, Full Time Doorman
- Security: Doorman, Full-Time Doorman
- Subdivision: Yorkville
HOA
- Has HOA: Yes
- Amenities included: Laundry, Roof Deck, Fitness Center, Elevator(s)
- Services included: Maintenance
- HOA fee: $2,294 monthly
Location
- Region: New York
Financial & listing details
- Price per square foot: $2,913/sqft
- Tax assessed value: $1,033,995
- Annual tax amount: $50,016
- Date on market: 9/19/2024
Estimated market value
$6,777,200
$5.63M - $8.27M
Not available
Price history
| Date | Event | Price |
|---|---|---|
| 1/9/2025 | Price change | $7,400,000+5.7%$2,913/sqft |
Source: StreetEasy #S1735788 Report a problem | ||
| 10/17/2024 | Listed for sale | $7,000,000$2,756/sqft |
Source: StreetEasy #S1735788 Report a problem | ||
Public tax history
| Year | Property taxes | Tax assessment |
|---|---|---|
| 2025 | $50,018 +53.4% | $465,297 +7% |
| 2024 | $32,602 | $434,910 |
Find assessor info on the county website
Monthly payment
Climate risks
Neighborhood: Upper East Side
Similar homes
- $7,250,0004 bd5 ba3.2k sqft1289 Lexington, New York, NY 10028Active
 MLS ID #S1799944, Ben Haymes, Listing by: Zeckendorf Marketing. StreetEasy
 - $5,975,0004 bd5 ba2.6k sqftThe Harper, New York, NY 10028Active
 MLS ID #S1666304, Doron Zwickel, Listing by: CORE. StreetEasy
 - $5,600,0003 bd3 ba1.8k sqft200 E 83rd St #15C, New York, NY 10028Active
 MLS ID #S1808584, Gilad Azaria, Listing by: Douglas Elliman. StreetEasy
 - $8,800,0005 bd6 ba3.6k sqft1289 Lexington, New York, NY 10028Active
 MLS ID #S1684972, Ben Haymes, Listing by: Zeckendorf Marketing. StreetEasy
