Residence 37A at The Oxford — A Refined Sky-Level Masterpiece
Set atop the 37th floor of The Oxford Condominium, Residence 37A is a singular four-bedroom, three-and-a-half-bath home offering more than 3,000 square feet of meticulously reimagined luxury. This seamless combination of two apartments is recently gut-renovated by acclaimed Scandinavian designer Bjorn Bjornsson. It delivers panoramic views, sophisticated craftsmanship, and an atmosphere of effortless elegance.
A Gallery-Like Backdrop for Elevated Living
Clean architectural lines, crisp gallery walls, and radiant heated oversized porcelain tiles establish a serene, modern foundation throughout the home. Floor-to-ceiling windows frame sweeping skyline vistas, transforming every room into a front-row seat to Manhattan’s most captivating horizons.
Expansive Entertaining Spaces
A 37-foot-wide living room wrapped in glass anchors the residence, opening directly onto a 300-square-foot private terrace that's ideal for sunrise coffee overlooking the East River or evening gatherings under the city’s glow. The formal dining room accommodates ten or more and connects to a fully outfitted butler’s pantry featuring a full-size wine refrigerator, ample storage, and a sleek prep area.
A Chef’s Kitchen of Exceptional Quality
Designed for both culinary ambition and everyday ease, the kitchen centers around a waterfall island and includes:
Six-burner Wolf range with vented hood
Miele appliance suite with built-in espresso system
Quartz waterfall countertops
Custom cabinetry
Wall oven, speed oven, and integrated refrigeration
A Private Wing for Rest and Renewal
The secluded bedroom wing offers a tranquil retreat. The primary suite showcases dramatic sunset views and includes:
Private west-facing balcony
Expansive custom dressing room
Spa-inspired bath clad in Statuary Select tile
Soaking tub with skyline views and switchable privacy glass
Walk-in shower and dual vanities
Three additional bedrooms provide flexibility for guests, family, or workspace needs, including a full guest suite with windowed en-suite bath and walk-in closet, a corner bedroom with exceptional light, and a bonus room currently staged as a den/home office.
Thoughtful Comforts and Modern Conveniences
Every detail supports elevated daily living:
Radiant heated floors throughout
Zoned central air with Nest controls
Electric whisper-quiet shades
Dedicated laundry room with full-size washer/dryer, sink, and storage
Smart home integration
The Oxford: Full-Service Living with Resort-Style Amenities
Residents enjoy an exceptional suite of amenities, including:
Newly renovated attended lobby
State-of-the-art fitness center, yoga studio, and sauna
Heated indoor pool
Landscaped sundeck and resident terrace
Basketball and pickleball courts
Indoor playroom and outdoor playground
On-site parking garage
Moments from the East River Esplanade, neighborhood parks, and the Q train, Residence 37AD offers both convenience and tranquility in the heart of the Upper East Side.
An architectural canvas in the sky—ready for its next chapter. Welcome to Residence 37AD.
Assessment: $290.07/month through March 31, 2030.
Active
$6,750,000
422 E 72nd St APT 37A, New York, NY 10021
4beds
3,207sqft
Condominium
Built in 1990
-- sqft lot
$6,543,400 Zestimate®
$2,105/sqft
$5,918/mo HOA
What's special
Floor-to-ceiling windowsExpansive custom dressing roomSophisticated craftsmanshipWaterfall islandCrisp gallery wallsPanoramic viewsSecluded bedroom wing
- 25 days
- 448
- 32
Likely to sell faster than
Zillow last checked:
Listing updated:
Listed by:
Keller Williams NYC 631-827-1541,
William Krooss-Tadas,
Charles Virlouvet
Source: StreetEasy,MLS#: S1842342
Facts & features
Interior
Bedrooms & bathrooms
- Bedrooms: 4
- Bathrooms: 4
- Full bathrooms: 3
- 1/2 bathrooms: 1
Rooms
- Room types: Childrens Playroom
Cooling
- Central Air
Appliances
- Included: Dishwasher, Washer/Dryer
- Laundry: Inside
Features
- Flooring: Hardwood
- Has fireplace: No
Interior area
- Total structure area: 3,207
- Total interior livable area: 3,207 sqft
Video & virtual tour
Property
Parking
- Parking features: Garage
- Has garage: Yes
Features
- Patio & porch: Other, Terrace
- Exterior features: Balcony, Terrace
- Pool features: Swimming Pool
- Has view: Yes
- View description: City, Skyline, Water
- Has water view: Yes
- Water view: Water
Details
- Parcel number: 014661191
- Special conditions: Resale
Construction
Type & style
- Home type: Condo
- Property subtype: Condominium
Materials
- Roof: Roof Rights
Condition
- Year built: 1990
Community & HOA
Community
- Features: Doorman, Full Time Doorman
- Security: Doorman, Full-Time Doorman
- Subdivision: Lenox Hill
HOA
- Has HOA: Yes
- Amenities included: Laundry, Roof Deck, Fitness Center, Elevator(s), Concierge
- Services included: Maintenance
- HOA fee: $5,918 monthly
Location
- Region: New York
Financial & listing details
- Price per square foot: $2,105/sqft
- Tax assessed value: $1,064,974
- Annual tax amount: $68,832
- Date on market: 8/14/2026
Estimated market value
$6,543,400
$6.22M - $6.87M
Not available
Price history
| Date | Event | Price |
|---|---|---|
| 8/14/2026 | Listed for sale | $6,750,000+87.5%$2,105/sqft |
Source: StreetEasy #S1842342 Report a problem | ||
| 4/15/2004 | Sold | $3,600,000$1,123/sqft |
Source: Public Record Report a problem | ||
Public tax history
| Year | Property taxes | Tax assessment |
|---|---|---|
| 2025 | $52,211 +0.3% | $479,238 +6.3% |
| 2024 | $52,033 +1.3% | $450,770 +2.4% |
| 2023 | $51,344 | $440,020 +3.4% |
| 2022 | -- | $425,346 +2.9% |
| 2021 | -- | $413,285 -9.7% |
| 2020 | -- | $457,558 +2.3% |
| 2019 | $41,144 -15.1% | $447,269 +6.5% |
| 2018 | $48,455 +2.5% | $419,850 +2.7% |
| 2017 | $47,256 +2.2% | $408,962 +1.8% |
| 2016 | $46,250 | $401,822 +13.4% |
| 2015 | $46,250 +152.2% | $354,432 -1.4% |
| 2014 | $18,339 | $359,520 +0.8% |
| 2013 | -- | $356,566 +3.4% |
| 2012 | -- | $344,999 -3.1% |
| 2011 | -- | $355,920 +9.9% |
| 2010 | -- | $323,973 -2% |
| 2009 | -- | $330,624 |
Find assessor info on the county website
Monthly payment
Climate risks
Neighborhood: Upper East Side
- $1,299,3003 bd2 ba891 sqft422 E 72nd St APT 2A, New York, NY 10021Off Market
- $1,849,3002 bd2 ba1.5k sqft422 E 72nd St APT 3A, New York, NY 10021Off Market
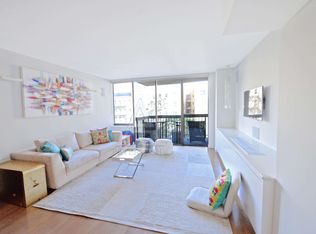
- $806,900-- bd-- ba746 sqft422 E 72nd St APT 3B, New York, NY 10021Off Market
- $1,371,4002 bd2 ba1.1k sqft422 E 72nd St APT 3C, New York, NY 10021Off Market
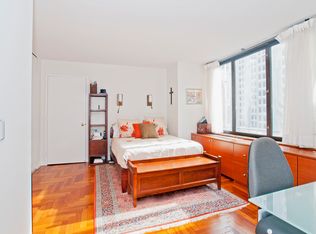
Similar homes
- $5,995,0004 bd4 ba3.5k sqftThe Charles, New York, NY 10021Active
 MLS ID #S1844351, Neal Klotsman, Listing by: Compass. StreetEasy
 - $4,995,0004 bd4 ba3.1k sqftThe Charles, New York, NY 10021Active
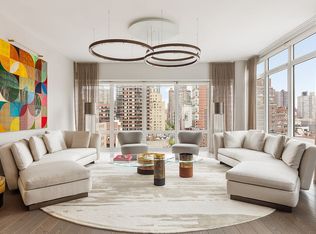 MLS ID #S1828687, Aeen Avini, Listing by: Compass. StreetEasy
 - $8,500,0004 bd4 ba3.1k sqft737 Park Ave APT 9A, New York, NY 10021Active
 MLS ID #S1823966, Amy Tucker Meltzer, Listing by: Sloane Square. StreetEasy
 - $7,275,0004 bd5 ba3.3k sqft530 Park Ave APT 12F, New York, NY 10065Active
 MLS ID #S1837837, Stacey Froelich, Listing by: Compass. StreetEasy
