Penthouse Perfection at 85 Leonard – A Rare Tribeca Showpiece
Welcome to one of Tribeca’s most extraordinary residences: a spectacular 3,320 SF duplex penthouse offering 3 bedrooms plus a home office (with option to convert to 4-bedrooms), 3.5 baths, and nearly 2,400 SF of private outdoor space—creating over 5,700 SF of seamless indoor–outdoor living, all with remarkably low monthlies.
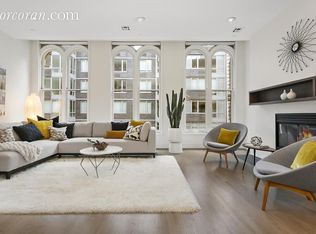
Arrive directly via private key-locked elevator into a dramatic 31’ x 23’ great room featuring soaring 10-foot ceilings, a fireplace, and signature arched windows that flood the space with natural light. A striking skylit staircase anchors the home, illuminating the interiors from three exposures.
The chef’s kitchen is designed to impress, highlighted by a massive Carrera marble island, top-tier appliances, and a custom-built dining banquette perfect for both everyday living and entertaining.
The main level offers a serene primary suite with a generous walk-through closet and spa-inspired bath, a second bedroom with ensuite bath, a den or home office, powder room, and laundry.
Upstairs, the penthouse lounge offers remarkable flexibility—easily functioning as a second primary suite with an ensuite five-fixture bath. Floor-to-ceiling folding glass doors open fully onto the wraparound terrace, creating breathtaking indoor–outdoor living with sweeping city views. An additional bedroom completes the upper level.
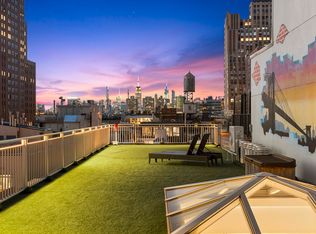
Step outside to experience two truly exceptional outdoor spaces. A 1,000+ SF wraparound planted terrace offers the perfect setting for entertaining and dining, while the expansive 1,300+ SF rooftop terrace features a private putting green, generous lounging areas, and panoramic views of New York City’s iconic skyline.
Additional highlights include a private locked 326 SF storage room.
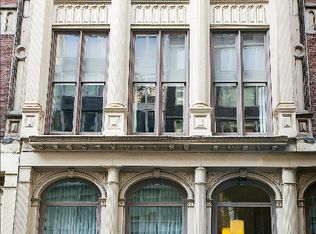
Located in a historic cast-iron landmark designed by James Bogardus, this intimate boutique building contains just five residences, upgraded with a virtual doorman, and sits moments from SoHo, the Hudson River Park, world-class dining, shopping, and multiple subway lines. A private parking garage conveniently located across the street adds further convenience.
85 Leonard’s penthouse is a truly rare offering—an architectural gem combining historic character, dramatic scale, and exceptional outdoor living in the heart of Tribeca.
Note: The home is currently configured as a 3-bedroom home. An alternative 4-bedroom floorplan is included for illustrative purposes. Buyers should consult their own architect to assess feasibility and any required modifications.
Active
$7,495,000
85 Leonard St #Penthouse, New York, NY 10013
4beds
3,320sqft
Condominium
Built in 1910
-- sqft lot
$7,348,600 Zestimate®
$2,258/sqft
$3,003/mo HOA
What's special
Three exposuresDen or home officeSpa-inspired bathPowder roomPrivate key-locked elevatorGenerous walk-through closetStriking skylit staircase
- 47 days
- 799
- 75
Zillow last checked:
Listing updated:
Listed by:
SERHANT. 312-788-7881,
Krista Nickols,
Daniel Ben-David
Source: StreetEasy,MLS#: S1843772
Facts & features
Interior
Bedrooms & bathrooms
- Bedrooms: 4
- Bathrooms: 4
- Full bathrooms: 3
- 1/2 bathrooms: 1
Cooling
- Central Air
Appliances
- Included: Dishwasher, Washer/Dryer
Features
- Flooring: Hardwood
- Has fireplace: Yes
Interior area
- Total structure area: 3,320
- Total interior livable area: 3,320 sqft
Property
Features
- Patio & porch: Deck, Terrace
- Exterior features: Private Roof Deck, Terrace
- Has view: Yes
- View description: City, Skyline
Details
- Special conditions: Resale
Construction
Type & style
- Home type: Condo
- Property subtype: Condominium
Condition
- Year built: 1910
Community & HOA
Community
- Features: Doorman, Virtual Doorman
- Security: Doorman, Virtual Doorman
- Subdivision: Tribeca
HOA
- Has HOA: Yes
- Amenities included: Elevator(s)
- Services included: Maintenance
- HOA fee: $3,003 monthly
Location
- Region: New York
Financial & listing details
- Price per square foot: $2,258/sqft
- Annual tax amount: $68,028
- Date on market: 9/1/2026
Estimated market value
$7,348,600
$6.98M - $7.72M
Not available
Price history
| Date | Event | Price |
|---|---|---|
| 9/1/2026 | Listed for sale | $7,495,000-0.1%$2,258/sqft |
Source: StreetEasy #S1843772 Report a problem | ||
| 7/27/2026 | Listing removed | $7,500,000$2,259/sqft |
Source: StreetEasy #S1816387 Report a problem | ||
| 6/16/2026 | Price change | $7,500,000-6.2%$2,259/sqft |
Source: StreetEasy #S1816387 Report a problem | ||
| 4/13/2026 | Listed for sale | $7,995,000$2,408/sqft |
Source: StreetEasy #S1816387 Report a problem | ||
| 12/15/2025 | Listing removed | $7,995,000$2,408/sqft |
Source: StreetEasy #S1788544 Report a problem | ||
| 9/5/2025 | Listed for sale | $7,995,000$2,408/sqft |
Source: StreetEasy #S1788544 Report a problem | ||
| 12/1/2023 | Listing removed | -- |
Source: Zillow Rentals Report a problem | ||
| 11/8/2023 | Price change | $29,500-13.2%$9/sqft |
Source: Zillow Rentals Report a problem | ||
| 10/12/2023 | Listed for rent | $34,000$10/sqft |
Source: Zillow Rentals Report a problem | ||
Public tax history
Tax history is unavailable.
Monthly payment
Climate risks
Neighborhood: Tribeca
- $6,868,7005 bd5 ba7k sqft85 Leonard St APT 1, New York, NY 10013Off Market
- $7,222,1004 bd3 ba3.4k sqft85 Leonard St APT 5, New York, NY 10013Off Market
- $4,411,5002 bd3 ba2.5k sqft85 Leonard St APT 4, New York, NY 10013Off Market

- $4,769,2002 bd3 ba2.5k sqft85 Leonard St APT 3, New York, NY 10013Off Market
Similar homes
- $5,500,0003 bd4 ba2.9k sqftTextile Building, New York, NY 10013Active
 MLS ID #S1853332, Randall Baruh, Listing by: Compass. StreetEasy
 - $5,999,0004 bd4 ba2.4k sqft108 Leonard, New York, NY 10013Active
 MLS ID #S1845277, Connor Cuccinelli, Listing by: Corcoran. StreetEasy
 - $8,500,0003 bd3 ba2.7k sqftThe Hubert, New York, NY 10013Active
 MLS ID #S1837591, Christopher Poore, Listing by: Sotheby's International Realty. StreetEasy
 - $7,950,0004 bd5 ba2.8k sqft30 Park Pl APT 55A, New York, NY 10007Active
 MLS ID #S1846165, Michael Gordon, Listing by: Corcoran. StreetEasy
