Introducing residence 21C at the iconic 100 Barclay Street, a rarely available tower residence with private outdoor space. This sublime three bedroom (convertible four), four-bath loft spanning 2,712 SF interior space, offers an opulent lifestyle with a 617sf landscaped private terrace and commanding views of Tribeca. The grandeur is evident in the magnificent great room which is highlighted by 7-foot casement windows and soaring 10-foot ceilings framing the northern and eastern exposures. The adjoining open kitchen, a culinary masterpiece, boasts bespoke Stevali cabinetry, Calacatta gold marble countertops and backsplash, and an island that accommodates five. Equipped with premier Sub-Zero, Wolf, and Miele appliances, a garbage disposal, and vented range hood, it is a culinary haven. Adjacent to the kitchen and great room is the private terrace, an outdoor sanctuary that is ideal for outdoor entertaining with a gas grill and enchanting views of the Hudson river. The primary suite indulges with an expansive custom dressing room and a lavishly appointed primary bath, featuring radiant floor heating, Calacatta gold marble floors in a herringbone pattern, Waterworks fixtures, and a rejuvenating steam shower. Secondary bedrooms offer generous closet space and en-suite baths with high-honed vanilla cream marble vanities, herringbone floor tiles, and crackle-glazed white ceramic wall tiles. A practical secondary service entrance facilitates access to the laundry closet, equipped with an LG washer and vented dryer, as well as built-in cabinets and a sink. One Hundred Barclay offers an unprecedented amenity program. Over 40,000 square feet of carefully considered amenity spaces afford the most comprehensive offering in Tribeca, and a truly rare offering for any New York building. Services and amenities include: 24-hour doorman and concierge, fitness center designed by The Wright Fit, an 82-foot lap pool with adjacent children’s pool, and spa and treatment rooms. At the club level on the 18th floor, the program expands to include the perfect entertaining spaces: billiards room, a club lounge with bar and dining room, four uniquely programmed outdoor terraces, children’s playroom, teen lounge, media lounge, wine tasting room and music practice rooms. Tenant in Place.
Active
$7,995,000
100 Barclay St APT 21C, New York, NY 10007
3beds
2,712sqft
Condominium
Built in 1927
-- sqft lot
$7,696,900 Zestimate®
$2,948/sqft
$5,100/mo HOA
What's special
Four-bath loftPrivate terraceBespoke stevali cabinetryGas grillGarbage disposalCommanding views of tribecaMagnificent great room
- 188 days |
- 372 |
- 6 |
Zillow last checked:
Listing updated:
Listed by:
Dolly Lenz Real Estate LLC 212-262-2201,
I Dolly Lenz,
Jennifer Lenz
Source: StreetEasy,MLS#: S1810021
Facts & features
Interior
Bedrooms & bathrooms
- Bedrooms: 3
- Bathrooms: 4
- Full bathrooms: 4
Rooms
- Room types: Bike Room, Childrens Playroom, Media Room, Package Room
Cooling
- Central Air
Appliances
- Included: Dishwasher, Washer/Dryer
- Laundry: Inside
Features
- Flooring: Hardwood
- Has fireplace: No
Interior area
- Total structure area: 2,712
- Total interior livable area: 2,712 sqft
Property
Features
- Patio & porch: Terrace
- Exterior features: Terrace
- Pool features: Swimming Pool
- Has view: Yes
- View description: City, Skyline, Water
- Has water view: Yes
- Water view: Water
Details
- Special conditions: Resale
Construction
Type & style
- Home type: Condo
- Property subtype: Condominium
Condition
- Year built: 1927
Community & HOA
Community
- Features: Doorman
- Security: Doorman
- Subdivision: Tribeca
HOA
- Has HOA: Yes
- Amenities included: Laundry, Roof Deck, Fitness Center, Elevator(s), Concierge
- Services included: Maintenance
- HOA fee: $5,100 monthly
Location
- Region: New York
Financial & listing details
- Price per square foot: $2,948/sqft
- Annual tax amount: $60,888
- Date on market: 2/5/2026
Estimated market value
$7,696,900
$7.31M - $8.08M
$36,007/mo
Price history
| Date | Event | Price |
|---|---|---|
| 7/30/2026 | Price change | $7,995,000-5.4%$2,948/sqft |
Source: StreetEasy #S1810021 Report a problem | ||
| 5/3/2025 | Listing removed | $37,500$14/sqft |
Source: Zillow Rentals Report a problem | ||
| 4/23/2025 | Listed for rent | $37,500+41.5%$14/sqft |
Source: Zillow Rentals Report a problem | ||
| 6/4/2024 | Price change | $8,450,000-3.4%$3,116/sqft |
Source: StreetEasy #1689672 Report a problem | ||
| 1/25/2024 | Listing removed | -- |
Source: Zillow Rentals Report a problem | ||
| 1/18/2024 | Listed for rent | $26,500$10/sqft |
Source: Zillow Rentals Report a problem | ||
| 11/13/2023 | Listed for sale | $8,750,000+33.3%$3,226/sqft |
Source: StreetEasy Report a problem | ||
| 5/10/2022 | Sold | $6,561,818-3.4%$2,420/sqft |
Source: StreetEasy #S1530458 Report a problem | ||
| 5/10/2022 | Pending sale | $6,795,000$2,506/sqft |
Source: StreetEasy Report a problem | ||
| 5/10/2022 | Listing removed | -- |
Source: StreetEasy Report a problem | ||
| 3/27/2022 | Pending sale | $6,795,000$2,506/sqft |
Source: StreetEasy Report a problem | ||
| 1/10/2022 | Listed for sale | $6,795,000$2,506/sqft |
Source: StreetEasy Report a problem | ||
| 6/11/2021 | Listing removed | -- |
Source: StreetEasy Report a problem | ||
| 4/16/2021 | Listed for sale | $6,795,000$2,506/sqft |
Source: StreetEasy Report a problem | ||
| 5/7/2020 | Listing removed | $6,795,000$2,506/sqft |
Source: Corcoran - MH East Side Sales #5737447 Report a problem | ||
| 5/3/2019 | Listed for sale | $6,795,000$2,506/sqft |
Source: Corcoran #5737447 Report a problem | ||
Public tax history
Tax history is unavailable.
Monthly payment
Climate risks
Neighborhood: Tribeca
Nearby schools
GreatSchools rating
- 9/10Ps 234 Independence SchoolGrades: K-5Distance: 0.2 mi
- 4/10Middle 297Grades: 6-8Distance: 1.2 mi
- 7/10High School Of Economics And FinanceGrades: 9-12Distance: 0.3 mi
- $3,860,500-- bd-- ba967k sqft140 West St, New York, NY 10007Off Market
- $1,462,266-- bd-- ba10k sqft140 West St #UA2, New York, NY 10007Off Market
- $3,895,000-- bd-- ba1.9k sqft140 West St #15N, New York, NY 10007Sold
- $6,177,200-- bd-- ba2.7k sqft140 West St #29C, New York, NY 10007Off Market
- $6,349,400-- bd-- ba2.7k sqft140 West St #11A, New York, NY 10007Off Market
- $4,615,600-- bd-- ba2.3k sqft140 West St #11B, New York, NY 10007Off Market
- $2,120,000-- bd-- ba1k sqft140 West St #11C, New York, NY 10007Sold
- $2,826,600-- bd-- ba1.3k sqft140 West St #11D, New York, NY 10007Off Market
- $3,111,900-- bd-- ba1.5k sqft140 West St #11E, New York, NY 10007Off Market
A local agent can set up tours, give advice and negotiate with sellers.
Similar homes
- $7,750,0003 bd4 ba2.8k sqft100 Barclay, New York, NY 10007Active
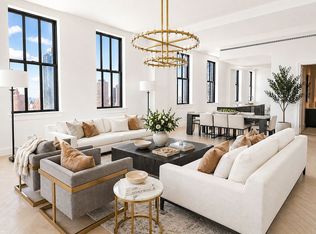 MLS ID #S1825073, Andrea Anzaldo, Listing by: Douglas Elliman. StreetEasy
 - $6,500,0003 bd4 ba2.7k sqft100 Barclay, New York, NY 10007Active
 MLS ID #S1823535, Carrie Chiang, Listing by: Corcoran. StreetEasy
 - $5,995,0003 bd4 ba1.9k sqft111 Murray Street, New York, NY 10007Active
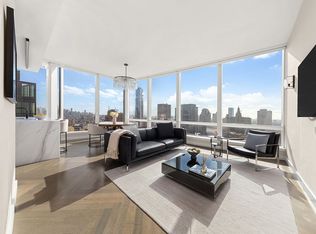 MLS ID #S1818956, Elana Streim, Listing by: Compass. StreetEasy
 - $8,500,0003 bd3 ba2.7k sqftThe Hubert, New York, NY 10013Active
 MLS ID #S1837591, Christopher Poore, Listing by: Sotheby's International Realty. StreetEasy
 - $8,500,0003 bd4 ba2.8k sqft91 Leonard, New York, NY 10013ActiveMLS ID #S1813702, Michelle Griffith, Listing by: Douglas Elliman. StreetEasy
- $4,180,0003 bd4 ba2.6k sqft62 Reade St, New York, NY 10007ActiveMLS ID #S1839114, Danny Davis, Listing by: Corcoran. StreetEasy
- $8,200,0003 bd4 ba2.2k sqft60 E 86th St Floor 16, New York, NY 10028ActiveMLS ID #S1841669, Carrie Chiang, Listing by: Corcoran. StreetEasy
- $6,999,0004 bd4 ba2.4k sqft108 Leonard, New York, NY 10013ActiveMLS ID #S1831992, Louisa Gillen, Listing by: Simple Real Estate. StreetEasy
- $8,000,0003 bd4 ba2.3k sqftSutton Tower, New York, NY 10022ActiveMLS ID #S1830444, Sutton Tower, Listing by: Corcoran. StreetEasy
- $3,999,9992 bd3 ba1.5k sqft30 Park Pl #62D, New York, NY 10007ActiveMLS ID #S1819120, Ariel Cohen, Listing by: Douglas Elliman. StreetEasy
- $5,495,0003 bd2 ba2.6k sqft73 Worth St Unit Phf, New York, NY 10013ActiveMLS ID #S1829494, Jordan Shea, Listing by: Douglas Elliman. StreetEasy
- $8,000,0004 bd5 ba3k sqft200 E 79th St APT 18A, New York, NY 10075ActiveMLS ID #S1828994, David Kornmeier, Listing by: Brown Harris Stevens. StreetEasy
- $5,250,0002 bd3 ba2k sqftOne Wall Street, New York, NY 10005ActiveMLS ID #S1819161, Kirsten Jordan, Listing by: Corcoran. StreetEasy
- $7,275,0004 bd5 ba3.3k sqft530 Park Ave APT 12F, New York, NY 10065ActiveMLS ID #S1837837, Stacey Froelich, Listing by: Compass. StreetEasy
- $7,250,0004 bd4 ba2.8k sqftThe Flynn, New York, NY 10011ActiveMLS ID #S1795112, Doron Zwickel, Listing by: CORE. StreetEasy
- $7,500,0003 bd4 ba2.3k sqftCarlton House, New York, NY 10065ActiveMLS ID #S1798556, Katherine Gauthier, Listing by: Douglas Elliman. StreetEasy
- $6,900,0004 bd5 ba2.7k sqft530 Park Ave APT 12A, New York, NY 10065ActiveMLS ID #S1837828, Stacey Froelich, Listing by: Compass. StreetEasy
- $7,950,0002 bd3 ba2.1k sqftCentral Park Tower, New York, NY 10019ActiveMLS ID #S1820568, Lynne Mazin, Listing by: Compass. StreetEasy
- $4,500,0003 bd3 ba2.5k sqft137 Franklin St APT 1, New York, NY 10013ActiveMLS ID #S1826816, Ian Slater, Listing by: Compass. StreetEasy
- $8,400,0004 bd4 ba3k sqftThe Centurion, New York, NY 10019ActiveMLS ID #S1712128, Thomas Guss, Listing by: New York Residence. StreetEasy
