Residence 3601 at One Wall Street is a gracious two-bedroom, two-bath home with an additional powder room offering 2,053 square feet of interior space and dramatic corner exposures. Eastern light fills the primary suite, while broad northern windows brighten the expansive great room, and western exposure from the second bedroom adds another layer of natural light to the home.
The kitchen is centrally located and finished with custom Italian cabinetry by Aran Cucine, premium integrated Miele appliances, satin-nickel detailing, and polished natural stone surfaces. Wide-plank French Oak hardwood flooring runs throughout the residence, lending warmth and cohesion to the interiors.
The primary bedroom occupies a private corner and includes generous closet storage along with a spa-inspired en-suite bath appointed with natural stone finishes and refined fixtures. A well-proportioned second bedroom is positioned on the opposite side of the home near the second full bathroom, offering flexibility for guests or work-from-home needs, while the separate powder room adds everyday convenience. In-unit washer/dryer, a thoughtfully arranged foyer, and abundant storage complete this exceptional downtown residence.
One Wall Street is a meticulously reimagined Art Deco landmark that now stands as one of Downtown Manhattan's most distinguished luxury condominiums - an adaptive reuse triumph balancing historic craftsmanship with contemporary living.
Inside, residents are welcomed by an elegantly appointed lobby, featuring custom finishes and details that echo the building's storied heritage, along with 24/7 white-glove service.
The amenity offering is unrivaled in downtown residential living, anchored by The One Club - more than 100,000 square feet of curated spaces including a private art-filled dining restaurant and bar, demonstration kitchen, indoor pool with wraparound terrace and harbor views, The One Gym and treatment rooms, canine spa, and expansive coworking facilities with podcast suites and conference rooms. Residents also enjoy direct access and priority membership to Life Time Fitness' expansive on-site club, along with resident-only instructor-led classes, complimentary coffee and refreshments, and dedicated children and teen spaces.
At street level, One Wall Street features neighborhood-defining retail, including the first U.S. location of Paris-based luxury department store Printemps, with James Beard Award-winning chef Gregory Gourdet named culinary director. Residents also enjoy direct access to a flagship Whole Foods Market. The landmark Red Room , designed by artisan Hildreth Meière , now stands as a signature retail and dining destination within the building.
Perfectly positioned near Battery Park, Tribeca, and the waterfront, One Wall Street sits moments from Downtown's premier dining and hospitality destinations including The Beekman, Four Seasons Downtown with CUT by Wolfgang Puck, The Tin Building by Jean-Georges, Manhatta , Crown Shy, Overstory, Nobu, Capital Grille, and Stone Street's historic dining corridor.
Transportation is seamless with immediate access to the 1, 2, 3, 4, 5, R, W, J, M, and Z subway lines, the Fulton Transit Center and World Trade Center transportation hubs, PATH trains, ferries, and nearby highway connections.
Active
$5,250,000
1 Wall St APT 3601, New York, NY 10005
2beds
2,053sqft
Condominium
Built in 1930
-- sqft lot
$4,959,000 Zestimate®
$2,557/sqft
$4,316/mo HOA
What's special
Dramatic corner exposuresPolished natural stone surfacesPremium integrated miele appliancesWell-proportioned second bedroomGenerous closet storageSatin-nickel detailingThoughtfully arranged foyer
- 120 days |
- 143 |
- 5 |
Zillow last checked:
Listing updated:
Listed by:
Corcoran 917-488-4016,
Kirsten Jordan,
Prince Dockery
Source: StreetEasy,MLS#: S1819161
Facts & features
Interior
Bedrooms & bathrooms
- Bedrooms: 2
- Bathrooms: 3
- Full bathrooms: 2
- 1/2 bathrooms: 1
Rooms
- Room types: Bike Room, Childrens Playroom, Package Room
Cooling
- Central Air
Appliances
- Included: Dishwasher, Washer/Dryer
- Laundry: Inside
Features
- Flooring: Hardwood
- Has fireplace: No
Interior area
- Total structure area: 2,053
- Total interior livable area: 2,053 sqft
Property
Accessibility
- Accessibility features: Wheelchair Access
Features
- Pool features: Swimming Pool
- Has view: Yes
- View description: Skyline, Water
- Has water view: Yes
- Water view: Water
Details
- Parcel number: 000231539
- Special conditions: Sponsor Unit
Construction
Type & style
- Home type: Condo
- Property subtype: Condominium
Condition
- Year built: 1930
Community & HOA
Community
- Features: Doorman
- Security: Doorman
- Subdivision: Financial District
HOA
- Has HOA: Yes
- Amenities included: Laundry, Roof Deck, Fitness Center, Elevator(s), Concierge
- Services included: Maintenance
- HOA fee: $4,316 monthly
Location
- Region: New York
Financial & listing details
- Price per square foot: $2,557/sqft
- Tax assessed value: $1,407,434
- Annual tax amount: $66,456
- Date on market: 3/31/2026
Estimated market value
$4,959,000
$4.71M - $5.21M
$7,062/mo
Price history
| Date | Event | Price |
|---|---|---|
| 3/31/2026 | Listed for sale | $5,250,000$2,557/sqft |
Source: StreetEasy #S1819161 Report a problem | ||
| 2/12/2026 | Listing removed | $5,250,000$2,557/sqft |
Source: StreetEasy #S1810163 Report a problem | ||
| 2/7/2026 | Listed for sale | $5,250,000$2,557/sqft |
Source: StreetEasy #S1810163 Report a problem | ||
Public tax history
| Year | Property taxes | Tax assessment |
|---|---|---|
| 2025 | $66,454 +2.2% | $633,346 +6.3% |
| 2024 | $65,021 +16.9% | $595,724 +22.6% |
| 2023 | $55,610 | $485,800 |
Find assessor info on the county website
Monthly payment
Climate risks
Neighborhood: Financial District
Nearby schools
GreatSchools rating
- 8/10Peck Slip School (The)Grades: PK-5Distance: 0.5 mi
- 8/10Jhs 104 Simon BaruchGrades: 6-8Distance: 2.6 mi
- 4/10Urban Assembly School Of Business For Young WomenGrades: 9-12Distance: 0.1 mi
- $1,735,027-- bd-- ba2.5k sqft1 Wall St #601, New York, NY 10005Off Market
- $1,330,000-- bd-- ba736 sqft1 Wall St APT 1130, New York, NY 10005Sold
- $970,400-- bd-- ba654 sqft1 Wall St APT 826, New York, NY 10005Off Market
- $1,049,300-- bd-- ba726 sqft1 Wall St APT 1606, New York, NY 10005Off Market
- $5,275,000-- bd-- ba2k sqft1 Wall St APT 3703, New York, NY 10005Sold
- $2,503,900-- bd-- ba1.4k sqft1 Wall St APT 4102, New York, NY 10005Off Market
- $6,278,400-- bd-- ba2.7k sqft1 Wall St APT 4201, New York, NY 10005Off Market
- $2,503,900-- bd-- ba1.4k sqft1 Wall St APT 4202, New York, NY 10005Off Market
- $2,503,900-- bd-- ba1.4k sqft1 Wall St APT 4302, New York, NY 10005Off Market
A local agent can set up tours, give advice and negotiate with sellers.
Similar homes
- $5,700,0003 bd4 ba2.3k sqft50 West St #30B, New York, NY 10006Active
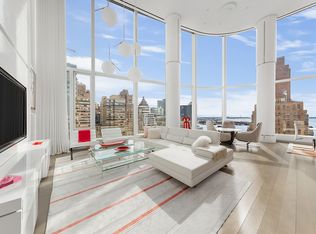 MLS ID #S1816704, Dana Sapir, Listing by: Compass. StreetEasy
 - $5,250,0002 bd3 ba1.9k sqft100 Barrow Street, New York, NY 10014Active
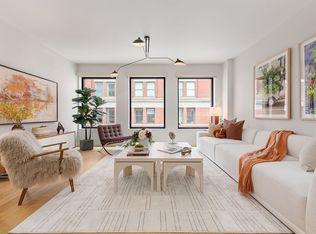 MLS ID #S1827507, Adam Rothman, Listing by: Douglas Elliman. StreetEasy
 - $3,375,0002 bd2 ba1.3k sqftOne Wall Street, New York, NY 10005Active
 MLS ID #S1817230, Prince Dockery, Listing by: Corcoran. StreetEasy
 - $5,275,0003 bd4 ba2.5k sqftThe Tower At Gramercy Square, New York, NY 10003Active
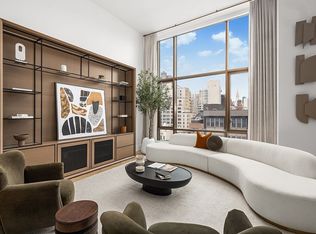 MLS ID #S1811411, Ryan Stenta, Listing by: Douglas Elliman. StreetEasy
 - $4,000,0003 bd4 ba1.9k sqft77 Greenwich, New York, NY 10006ActiveMLS ID #S1830312, Shlomi Reuveni, Listing by: Reuveni LLC. StreetEasy
- $5,995,0003 bd4 ba1.9k sqft111 Murray Street, New York, NY 10007ActiveMLS ID #S1818956, Elana Streim, Listing by: Compass. StreetEasy
- $3,595,0003 bd4 ba2.2k sqft100 Barclay, New York, NY 10007ActiveMLS ID #S1836063, Todd Lewin, Listing by: Compass. StreetEasy
- $4,795,0003 bd3 ba1.8k sqft91 Leonard, New York, NY 10013ActiveMLS ID #S1814396, Lila Nejad, Listing by: Douglas Elliman. StreetEasy
- $5,650,0002 bd2 ba1.9k sqft565 Broome Soho, New York, NY 10013ActiveMLS ID #S1805079, Marc Palermo, Listing by: Douglas Elliman. StreetEasy
- $5,490,0004 bd5 ba2.1k sqftMaverick, New York, NY 10001ActiveMLS ID #S1825235, Roger Dunkelbarger, Listing by: Douglas Elliman. StreetEasy
- $3,950,0002 bd2 ba1.5k sqft111 Murray Street, New York, NY 10007ActiveMLS ID #S1831219, Susie Park, Listing by: Compass. StreetEasy
- $3,350,0003 bd3 ba1.7k sqft77 Greenwich, New York, NY 10006ActiveMLS ID #S1805620, Shlomi Reuveni, Listing by: Reuveni LLC. StreetEasy
- $3,150,0003 bd4 ba1.8k sqft77 Greenwich, New York, NY 10006ActiveMLS ID #S1812730, Shlomi Reuveni, Listing by: Reuveni LLC. StreetEasy
- $5,645,0002 bd2 ba1.9k sqftMadison Square Park Tower, New York, NY 10010ActiveMLS ID #S1812673, Richard Hottinger, Listing by: Corcoran. StreetEasy
- $4,750,0004 bd5 ba2.1k sqftMaverick, New York, NY 10001ActiveMLS ID #S1825219, Roger Dunkelbarger, Listing by: Douglas Elliman. StreetEasy
- $4,450,0003 bd4 ba2k sqft91 Leonard, New York, NY 10013ActiveMLS ID #S1813006, Ian Lefkowitz, Listing by: Compass. StreetEasy
- $5,850,0002 bd3 ba2.5k sqft53 West 53, New York, NY 10019ActiveMLS ID #S1830711, Jim St. Andre, Listing by: Compass. StreetEasy
- $4,775,0003 bd3 ba1.6k sqftMaverick, New York, NY 10001ActiveMLS ID #S1782965, Roger Dunkelbarger, Listing by: Douglas Elliman. StreetEasy
- $3,780,0003 bd3 ba1.6k sqftOne Manhattan Square, New York, NY 10002ActiveMLS ID #S1829194, Oms Sales Gallery, Listing by: Extell Marketing Group. StreetEasy
- $3,975,0002 bd3 ba1.7k sqft15 Hudson Yards, New York, NY 10001ActiveMLS ID #S1836740, Ann Lenane, Listing by: Douglas Elliman. StreetEasy
