Unlike any other property in SoHo, 565 Broome SoHo offers the luxury and convenience of a private covered porte cochere with automated parking, expansive views and 17,000 square feet of amenities. 565 Broome SoHo provides the intimacy of a boutique SoHo building with the exceptional views and amenities of a full-service modern condominium. As the tallest residential property in SoHo, the building's design has been thoughtfully conceived to reflect the neighborhood's rich history while taking full advantage of its stunning views and light.Keyed elevator access in the tower of the building, which is comprised of only 22 residences, provides exclusivity for all residents. Each residence features a private elevator landing opening directly into a formal entry foyer.
This gracious 1,923 SF, 2 bedroom, 2 bathroom residences with 10' ceilings and 6 inch wide-plank white oak floors throughout, features expansive north and east-facing views of the Manhattan skyline. A formal entry foyer leads to a breathtaking corner great room and open kitchen ideal for both entertaining and daily living. Floor-to-ceiling glass wraps this expansive 16'3 inch x 39' space allowing for abundant natural light and spectacular north and east-facing vistas through the curved facade.
The kitchen offers a rich mix of materials and textures with custom designed solid fluted white oak cabinets, center island breakfast bar, Balsatina lavastone countertops, and Zucchetti fixtures. Fully integrated, state-of-the-art Miele appliances include a four-burner gas cooktop with built in fully vented hood, 24 inch microwave/ speed oven, refrigerator, freezer, dishwasher, and wine cooler.
The east facing master bedroom suite reveals a large walk in closet and a spacious en-suite five-fixture master bath with an elongated custom white oak vanity and integrated double sinks, a Muse by Kos deep soaking tub, a separate oversized shower and private water closet. The second bedroom is generously proportioned, and offers abundant light through north facing views and en-suite bathrooms. This wonderful home is also complete with a high capacity whirlpool washer, vented dryer, and a multi zoned heating and air conditioning system.Additional amenities include a double height attended lobby with a 24-hour doorman and concierge, 55-foot indoor heated lap pool with steam room, sauna, spa, and Fitness Center with yoga studio, children's playroom, and an interior landscaped lounge with 92-foot ceilings, a live green wall and library. This building also has automated parking available for purchase.
The complete terms are in an offering plan available from the Sponsor (File No: CD 15-0190)
Active
$5,650,000
565 Broome St #N24b, New York, NY 10013
2beds
1,923sqft
Condominium
Built in 2016
-- sqft lot
$5,478,100 Zestimate®
$2,938/sqft
$4,220/mo HOA
What's special
Abundant natural lightExpansive viewsExceptional viewsBreathtaking corner great roomLarge walk in closetPrivate water closetCenter island breakfast bar
- 242 days
- 315
- 17
Zillow last checked:
Listing updated:
Listed by:
Douglas Elliman 646-285-6015,
Marc Palermo,
Andrew Anderson
Source: StreetEasy,MLS#: S1805079
Facts & features
Interior
Bedrooms & bathrooms
- Bedrooms: 2
- Bathrooms: 2
- Full bathrooms: 2
Rooms
- Room types: Bike Room, Childrens Playroom, Media Room, Package Room
Cooling
- Central Air
Appliances
- Included: Dishwasher, Washer/Dryer
- Laundry: Inside
Features
- Flooring: Hardwood
- Has fireplace: No
Interior area
- Total structure area: 1,923
- Total interior livable area: 1,923 sqft
Property
Parking
- Parking features: Garage
- Has garage: Yes
Features
- Pool features: Swimming Pool
- Has view: Yes
- View description: City
Details
- Parcel number: 004771162
- Special conditions: Sponsor Unit
Construction
Type & style
- Home type: Condo
- Property subtype: Condominium
Condition
- Year built: 2016
Community & HOA
Community
- Features: Doorman
- Security: Doorman
- Subdivision: Hudson Square
HOA
- Has HOA: Yes
- Amenities included: Laundry, Fitness Center, Elevator(s), Concierge
- Services included: Maintenance
- HOA fee: $4,220 monthly
Location
- Region: New York
Financial & listing details
- Price per square foot: $2,938/sqft
- Tax assessed value: $1,038,135
- Annual tax amount: $48,816
- Date on market: 1/8/2026
Estimated market value
$5,478,100
$5.20M - $5.75M
Not available
Price history
| Date | Event | Price |
|---|---|---|
| 1/8/2026 | Listed for sale | $5,650,000-7.9%$2,938/sqft |
Source: StreetEasy #S1805079 Report a problem | ||
| 11/15/2022 | Listing removed | -- |
Source: StreetEasy Report a problem | ||
| 7/5/2022 | Listed for sale | $6,135,000$3,190/sqft |
Source: StreetEasy #21893381 Report a problem | ||
| 3/12/2021 | Listing removed | -- |
Source:  Douglas Elliman Report a problem Douglas Elliman Report a problem | ||
| 2/18/2021 | Listed for rent | $17,500$9/sqft |
Source: Douglas Elliman Report a problem | ||
Public tax history
| Year | Property taxes | Tax assessment |
|---|---|---|
| 2025 | $48,816 +4.6% | $467,161 +20.2% |
| 2024 | $46,689 +2.3% | $388,663 +2.4% |
| 2023 | $45,643 | $379,394 +1.8% |
| 2022 | -- | $372,551 +8% |
| 2021 | -- | $344,862 -9.7% |
| 2020 | -- | $381,806 +0.6% |
| 2019 | $26,145 | $379,565 |
Find assessor info on the county website
Monthly payment
Climate risks
Neighborhood: SoHo

Similar homes
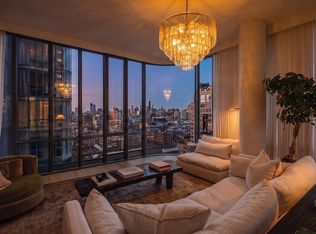
- $6,500,0003 bd4 ba2.3k sqft565 Broome Soho, New York, NY 10013Active
 MLS ID #S1837572, Christopher Morales, Listing by: Douglas Elliman. StreetEasy
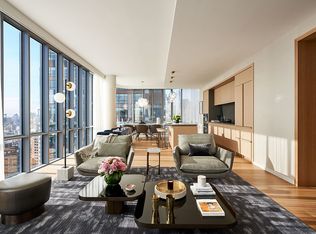
 - $6,700,0002 bd3 ba2.1k sqft565 Broome Soho, New York, NY 10013Active
 MLS ID #S1760101, Marc Palermo, Listing by: Douglas Elliman. StreetEasy
 - $4,995,0002 bd3 ba1.7k sqftOne High Line, New York, NY 10011Active
 MLS ID #S1845114, Listing by: Corcoran. StreetEasy
 - $5,325,0003 bd4 ba2.1k sqftNo. 33 Park Row, New York, NY 10038Active
 MLS ID #S1844527, Park Row Sales Team, Listing by: Compass. StreetEasy
