Presenting Penthouse 2 - the Crown Jewel of 76 Madison Avenue
Perched atop a historic NoMad condominium lies a contemporary masterpiece. This triple mint, full-floor Penthouse with wraparound terrace was fully designed as a new build by its current owners. The private keyed elevator opens directly into the spacious great room, where floor-to-ceiling windows frame the verdant landscaped terrace and flood the main living space with natural light. Dramatic, 11-foot ceilings and an open layout complement the seamless indoor-outdoor design scheme, creating a rare sense of tranquility in the heart of Manhattan.
The highlight of this impressive Penthouse is its 850 square feet of private outdoor space. Ideal for entertaining, the expansive terrace is accessible via French doors from each room in the apartment. With open skyline views to the north, east, and west, it offers a balance of sun and protected shade. Lush, mature dwarf birch trees, hornbeam, and boxwood on view from each room create a unique sense of privacy; an irrigation system is included.
The stylish chef's kitchen is fully equipped with top-of-the-line stainless steel appliances, including a Sub-Zero refrigerator, separate wine refrigerator, and a Miele suite complete with gas range, double ovens, and dishwasher. Luxury custom finishes such as five-inch white oak hardwood floors and natural stone countertops bring warmth to the contemporary aesthetic. The professional lighting design and ample gallery space provide the perfect setting to showcase a substantial art collection. The acoustic design features a smart HEOS system as well as concealed speakers and subwoofers throughout the home, both indoors and out. A powder room is conveniently tucked just off of the corner of the main living space.
The ideal floorplan positions the primary and secondary bedrooms along the corridor just beyond the main living space, providing privacy and seclusion to owner and guests. The primary suite's peaceful northeastern double exposures flank a central Venetian plaster gas fireplace. French doors provide unfettered access to a serene nook of the terrace, perfect for morning coffee. The lavish en-suite bathroom includes a large wet room with double rain showers as well as a freestanding soaking tub. A large custom-finished walk-in closet completes the primary retreat. The secondary bedroom and bathroom are equally as splendid.
This exceptional residence incorporates many luxury conveniences, including a second private keyed elevator direct to the primary suite corridor, dual-zoned central air, power blackout shades with sheer privacy curtains, and an in-unit stacked Miele W/D. A large private storage unit located in the basement transfers with the Penthouse.
76 Madison Avenue was built in 1911 and pays homage to the Renaissance Revival period. This full-service condominium includes a 24-hour doorman, Resident Manager, and a landscaped rooftop terrace featuring a wet bar, an outdoor kitchen, and a fireplace. Located just steps away from Madison Square Park and the coveted Flatiron District, with gourmet coffee downstairs and a new Whole Foods directly opposite, there is no shortage of transportation, shopping, and upscale dining.
Active
$5,995,000
76 Madison Ave #Penthouse 2, New York, NY 10016
2beds
1,900sqft
Condominium
Built in 1911
-- sqft lot
$5,750,600 Zestimate®
$3,155/sqft
$5,650/mo HOA
What's special
Dual-zoned central airSub-zero refrigeratorNatural stone countertopsSeparate wine refrigerator
- 11 days
- 428
- 30
Likely to sell faster than
Zillow last checked:
Listing updated:
Listed by:
Brown Harris Stevens 212-906-9274,
John Burger,
Matthew Hughes
Source: StreetEasy,MLS#: S1843860
Facts & features
Interior
Bedrooms & bathrooms
- Bedrooms: 2
- Bathrooms: 3
- Full bathrooms: 2
- 1/2 bathrooms: 1
Rooms
- Room types: Package Room
Cooling
- Central Air
Appliances
- Included: Dishwasher, Washer/Dryer
Features
- Flooring: Hardwood
- Has fireplace: Yes
- Fireplace features: Gas
Interior area
- Total structure area: 1,900
- Total interior livable area: 1,900 sqft
Property
Features
- Patio & porch: Terrace
- Exterior features: Terrace
- Has view: Yes
- View description: City, Skyline
Details
- Parcel number: 008571133
- Special conditions: Resale
Construction
Type & style
- Home type: Condo
- Property subtype: Condominium
Condition
- Year built: 1911
Community & HOA
Community
- Features: Doorman, Full Time Doorman
- Security: Doorman, Full-Time Doorman
- Subdivision: NoMad
HOA
- Has HOA: Yes
- Amenities included: Roof Deck, Elevator(s), Concierge
- Services included: Maintenance
- HOA fee: $5,650 monthly
Location
- Region: New York
Financial & listing details
- Price per square foot: $3,155/sqft
- Tax assessed value: $840,426
- Annual tax amount: $46,644
- Date on market: 8/27/2026
Estimated market value
$5,750,600
$5.46M - $6.04M
Not available
Price history
| Date | Event | Price |
|---|---|---|
| 8/27/2026 | Listed for sale | $5,995,000+52.9%$3,155/sqft |
Source: StreetEasy #S1843860 Report a problem | ||
| 1/28/2008 | Sold | $3,920,262$2,063/sqft |
Source: Public Record Report a problem | ||
Public tax history
| Year | Property taxes | Tax assessment |
|---|---|---|
| 2025 | $45,333 -1.3% | $378,191 -6.9% |
| 2024 | $45,925 +3.5% | $406,355 +7.8% |
| 2023 | $44,365 | $376,877 +5.7% |
| 2022 | -- | $356,447 +2.1% |
| 2021 | -- | $349,067 -9.7% |
| 2020 | -- | $386,632 +2.3% |
| 2019 | $41,213 +5.7% | $377,937 +3.6% |
| 2018 | $38,997 +5.1% | $364,730 +6.4% |
| 2017 | $37,099 +3.8% | $342,925 +5.2% |
| 2016 | $35,725 | $326,125 +14.7% |
| 2015 | $35,725 +54% | $284,263 +4.6% |
| 2014 | $23,197 | $271,879 +7% |
| 2013 | -- | $254,078 +2% |
| 2012 | -- | $249,211 -9.4% |
| 2011 | -- | $274,941 +3.8% |
| 2010 | -- | $264,951 +31.1% |
| 2009 | -- | $202,148 |
Find assessor info on the county website
Monthly payment
Climate risks
Neighborhood: Flatiron District
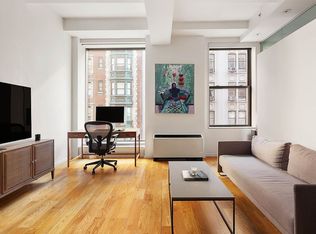
- $1,285,0001 bd1 ba827 sqft76 Madison Ave APT 5C, New York, NY 10016Sold
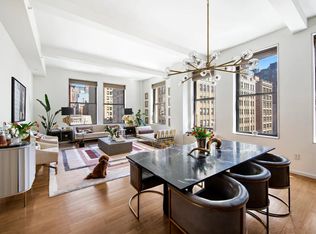
- $4,023,6003 bd3 ba2.2k sqft76 Madison Ave APT 9A, New York, NY 10016Off Market
- $1,749,0002 bd2 ba1.3k sqft76 Madison Ave APT 8B, New York, NY 10016For Sale

- $1,207,9001 bd1 ba827 sqft76 Madison Ave APT 3C, New York, NY 10016Off Market

Similar homes
- $6,900,0002 bd4 ba2k sqftMadison House, New York, NY 10016Active
 MLS ID #S1830593, Ante Jakic, Listing by: Compass. StreetEasy
 - $4,995,0002 bd3 ba1.7k sqftOne High Line, New York, NY 10011Active
 MLS ID #S1845114, Listing by: Corcoran. StreetEasy
 - $5,775,0003 bd4 ba2.3k sqft10 Madison Sq W #6G, New York, NY 10010Active
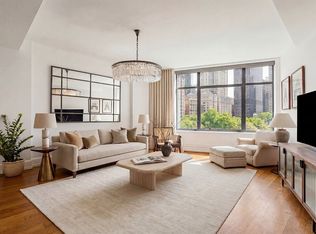 MLS ID #S1821242, Steven Cohen, Listing by: Corcoran. StreetEasy
 - $5,799,0002 bd2 ba1.9k sqftMadison Square Park Tower, New York, NY 10010Active
 MLS ID #S1829195, Evan Huang, Listing by: Charney Real Estate LLC. StreetEasy
