THE BEST OF CHELSEA!
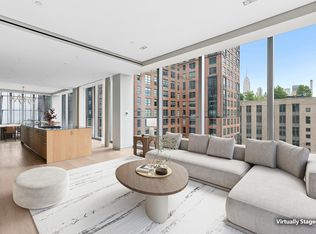
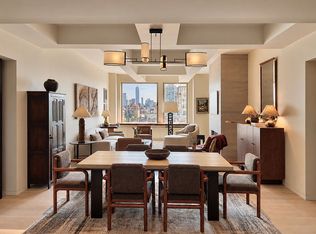
Residence 9 at 515 West 29th Street is a graciously proportioned full-floor residence offering approximately 2,491 square feet of sophisticated living space. This spacious two-bedroom, (Or convertible three-bedroom) three-bathroom home features floor-to-ceiling, double-paned windows with three exposures, showcasing spectacular views of Hudson Yards, Thomas Heatherwick’s iconic Vessel, The High Line, and the surrounding Manhattan skyline.
A private keyed elevator opens directly into the residence, which is thoughtfully appointed with European wide-plank light oak Grato flooring, Belgian Delta LED recessed lighting, and a video intercom system. A Lutron HomeWorks QS Smart Home System provides seamless control of temperature, lighting, and window shades, complemented by motorized Lutron solar shades throughout.
The chef’s kitchen is outfitted with a complete suite of Gaggenau appliances, including a refrigerator/freezer, dishwasher, gas cooktop, vented hood, convection oven, speed oven, warming drawer, and wine refrigerator. Custom Bulthaup millwork, Molteni closets, and Dornbracht fixtures add a refined level of craftsmanship and functionality.
The primary bathroom is designed as a private retreat, featuring honed gray Pietra marble flooring and walls, radiant-heated floors, a freestanding Vienza Vida soaking tub, Duravit sinks and toilets, a Molteni custom wood vanity, and recessed mirrored medicine cabinets.
Residents of 515 West 29th Street enjoy a full suite of amenities, including a 24-hour attended lobby, private fitness center equipped with Technogym and Peloton equipment, landscaped rooftop terrace with grill, bike room, and package room. The building is equipped with a four-pipe fan coil HVAC system for year-round climate control, as well as Cat 6 pre-wiring and advanced telecommunications infrastructure.
Active
$5,750,000
515 W 29th St #9, New York, NY 10001
2beds
2,419sqft
Condominium
Built in 2019
-- sqft lot
$5,515,800 Zestimate®
$2,377/sqft
$3,943/mo HOA
What's special
Video intercom systemMolteni closetsDuravit sinks and toiletsRadiant-heated floorsDornbracht fixturesMolteni custom wood vanityRecessed mirrored medicine cabinets
- 60 days
- 245
- 23
Zillow last checked:
Listing updated:
Listed by:
Howard Hanna NYC 732-963-7080,
Christopher Fry,
Kevin Sloane
Source: StreetEasy,MLS#: S1841071
Facts & features
Interior
Bedrooms & bathrooms
- Bedrooms: 2
- Bathrooms: 3
- Full bathrooms: 3
Rooms
- Room types: Bike Room, Package Room
Appliances
- Included: Dishwasher, Washer/Dryer
Features
- Has fireplace: No
Interior area
- Total structure area: 2,419
- Total interior livable area: 2,419 sqft
Video & virtual tour
Property
Features
- Has view: Yes
- View description: City, Park/Greenbelt, Skyline
Details
- Parcel number: 007011214
- Special conditions: Resale
Construction
Type & style
- Home type: Condo
- Property subtype: Condominium
Condition
- Year built: 2019
Community & HOA
Community
- Features: Doorman, Full Time Doorman
- Security: Doorman, Full-Time Doorman
- Subdivision: West Chelsea
HOA
- Has HOA: Yes
- Amenities included: Roof Deck, Fitness Center, Elevator(s), Concierge
- Services included: Maintenance
- HOA fee: $3,943 monthly
Location
- Region: New York
Financial & listing details
- Price per square foot: $2,377/sqft
- Tax assessed value: $1,162,281
- Annual tax amount: $64,596
- Date on market: 8/18/2026
Estimated market value
$5,515,800
$5.24M - $5.79M
Not available
Price history
| Date | Event | Price |
|---|---|---|
| 8/18/2026 | Listed for sale | $5,750,000+7.6%$2,377/sqft |
Source: StreetEasy #S1841071 Report a problem | ||
| 9/30/2021 | Sold | $5,345,812$2,210/sqft |
Source: StreetEasy #S1407875 Report a problem | ||
Public tax history
| Year | Property taxes | Tax assessment |
|---|---|---|
| 2025 | $58,958 +3.5% | $523,027 +1.8% |
| 2024 | $56,988 +5.5% | $513,769 +3.1% |
| 2023 | $54,028 | $498,156 +11.5% |
| 2022 | -- | $446,930 0% |
| 2021 | -- | $446,936 |
Find assessor info on the county website
Monthly payment
Climate risks
Neighborhood: Chelsea
- $3,966,600-- bd-- ba2.1k sqft515 W 29th St APT 3S, New York, NY 10001Off Market
- $4,211,800-- bd-- ba2.5k sqft515 W 29th St #PENTHOUSE 11, New York, NY 10001Off Market
- $5,664,7002 bd3 ba2.4k sqft515 W 29th St #10, New York, NY 10001Off Market
- $5,278,0002 bd3 ba2.3k sqft515 W 29th St APT 7N, New York, NY 10001Sold

Similar homes
- $5,250,0002 bd3 ba2.1k sqft515 West 29, New York, NY 10001Active
 MLS ID #S1851914, Michael Sandak, Listing by: Compass. StreetEasy
 - $5,995,0003 bd4 ba2.8k sqft35 Hudson Yards #8102, New York, NY 10001Active
 MLS ID #S1842684, Peter Wei, Listing by: Home Ambassadors. StreetEasy
 - $5,195,0003 bd3 ba2k sqftChelsea Mercantile, New York, NY 10001Active
 MLS ID #S1852708, Fionn Campbell, Listing by: Fionn Campbell. StreetEasy
 - $5,150,0003 bd4 ba2.6k sqft35 Hudson Yards #5604, New York, NY 10001Active
 MLS ID #S1837907, Ante Jakic, Listing by: Compass. StreetEasy
