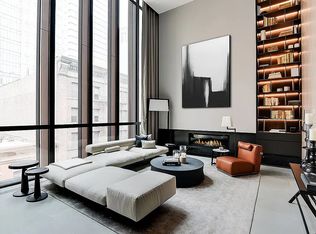
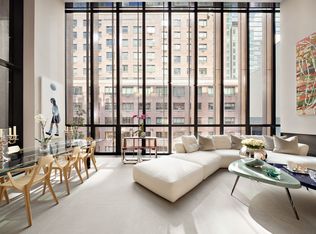
This custom designed 1,638 SF floor through two-bedroom, two-and-a-half-bathroom penthouse residence was designed with the distinction of a privately commissioned home, offering generous proportions and abundant light throughout. Upon arrival, you are welcomed into a grand foyer and living room with expansive floor-to-ceiling windows that offer sun-filled exposures, Augsburg oak paneled walls, and an elegant gas fireplace with floating Nero Marquina marble slab hearth.
Designed for entertaining, the spacious living and dining areas are complemented by an oversized terrace with city views. The custom Poliform-Varenna chef’s kitchen features Bavarian Spessart oak and high gloss lacquer cabinetry with under cabinet LED lighting, Caesarstone Pietra Grey waterfall edge countertops and backsplash, and an integrated Miele and Subzero appliance package including wine cooler, convection oven, steam and speed ovens, multiple warming drawers, and Poliform-Varenna vented hood.
The primary bedroom suite is a true sanctuary with a private terrace, southern exposures, and a spacious walk-in-closet with integrated lighting by Poliform. The en-suite primary bathroom features Perlado Beige marble radiant heat flooring, marble walls with tinted mirror accents, custom double vanities with integrated lighting, freestanding soaking tub, marble shower with Dornbracht fixtures, and Toto Neorest water closet.
This elegant and modern residence is further enhanced by 656 square feet of private terraces with southern and northern exposures, that have been meticulously and thoughtfully landscaped to perfection. Furthermore, from the spacious North terrace, you can enjoy views of the iconic Empire State Building.
Further luxurious features of the apartment include honed Azul Grey limestone radiant heat flooring in all living areas, 7 wide-plank Bavarian Spessart oak flooring in bedrooms, and floating walls and ceilings throughout.
Soori High Line provides an incredibly private experience for its residents, and features an array of amenities including a 24-hour doorman, state-of-the-art gym and spa suite, dedicated yoga and pilates studio, residents lounge, storage facilities, and on-site parking.
Active
Price cut: $220K (7/9)
$3,980,000
522 W 29th St Penthouse 9C, New York, NY 10001
2beds
1,638sqft
Condominium
Built in 2017
-- sqft lot
$3,881,000 Zestimate®
$2,430/sqft
$2,750/mo HOA
What's special
Sun-filled exposuresAugsburg oak paneled wallsTwo-bedroom two-and-a-half-bathroomToto neorest water closetFreestanding soaking tubSouthern exposuresGrand foyer
- 125 days |
- 302 |
- 24 |
Zillow last checked:
Listing updated:
Listed by:
Compass 917-941-5637,
James Morgan,
Brandon Cohen
Source: StreetEasy,MLS#: S1819042
Facts & features
Interior
Bedrooms & bathrooms
- Bedrooms: 2
- Bathrooms: 3
- Full bathrooms: 2
- 1/2 bathrooms: 1
Rooms
- Room types: Bike Room
Cooling
- Central Air
Appliances
- Laundry: Inside
Features
- Flooring: Hardwood
- Has fireplace: Yes
Interior area
- Total structure area: 1,638
- Total interior livable area: 1,638 sqft
Property
Features
- Patio & porch: Deck, Terrace
- Exterior features: Private Roof Deck, Terrace
- Has view: Yes
- View description: City
Details
- Parcel number: 007001029
- Special conditions: Resale
Construction
Type & style
- Home type: Condo
- Property subtype: Condominium
Condition
- Year built: 2017
Community & HOA
Community
- Features: Doorman
- Security: Doorman
- Subdivision: West Chelsea
HOA
- Has HOA: Yes
- Amenities included: Laundry, Fitness Center, Elevator(s), Concierge
- Services included: Maintenance
- HOA fee: $2,750 monthly
Location
- Region: New York
Financial & listing details
- Price per square foot: $2,430/sqft
- Tax assessed value: $752,272
- Annual tax amount: $42,696
- Date on market: 3/31/2026
Estimated market value
$3,881,000
$3.69M - $4.08M
$15,821/mo
Price history
| Date | Event | Price |
|---|---|---|
| 7/9/2026 | Price change | $3,980,000-5.2%$2,430/sqft |
Source: StreetEasy #S1819042 Report a problem | ||
| 5/19/2026 | Price change | $4,200,000-2.3%$2,564/sqft |
Source: StreetEasy #S1819042 Report a problem | ||
| 3/31/2026 | Listed for sale | $4,300,000-6.5%$2,625/sqft |
Source: StreetEasy #S1819042 Report a problem | ||
| 5/5/2025 | Listing removed | $4,600,000$2,808/sqft |
Source: StreetEasy #S1759152 Report a problem | ||
| 3/31/2025 | Price change | $4,600,000-7.1%$2,808/sqft |
Source: StreetEasy #S1759152 Report a problem | ||
| 3/12/2025 | Listed for sale | $4,950,000-11.6%$3,022/sqft |
Source: StreetEasy #S1759152 Report a problem | ||
| 11/20/2023 | Listing removed | -- |
Source: Zillow Rentals Report a problem | ||
| 10/5/2023 | Price change | $18,800-5.8%$11/sqft |
Source: Zillow Rentals Report a problem | ||
| 9/18/2023 | Price change | $19,950-5%$12/sqft |
Source: Zillow Rentals Report a problem | ||
| 9/15/2023 | Listed for rent | $21,000$13/sqft |
Source: Zillow Rentals Report a problem | ||
| 7/26/2018 | Sold | $5,600,000-10.4%$3,419/sqft |
Source: Public Record Report a problem | ||
| 11/8/2017 | Pending sale | $6,250,000$3,816/sqft |
Source: Compass #c1892775cb4149781fa209f0c4b53f411df4f7e6 Report a problem | ||
| 7/12/2017 | Listed for sale | $6,250,000$3,816/sqft |
Source: Compass #c1892775cb4149781fa209f0c4b53f411df4f7e6 Report a problem | ||
Public tax history
| Year | Property taxes | Tax assessment |
|---|---|---|
| 2025 | $42,051 -1% | $338,522 -8.8% |
| 2024 | $42,460 -3% | $371,245 +3.6% |
| 2023 | $43,795 | $358,329 +6.6% |
| 2022 | -- | $336,056 -0.6% |
| 2021 | -- | $337,921 -10.3% |
| 2020 | -- | $376,517 +4.5% |
| 2019 | $44,924 +2.1% | $360,173 +7.6% |
| 2018 | $44,011 | $334,836 |
Find assessor info on the county website
Monthly payment
Climate risks
Neighborhood: Chelsea
Nearby schools
GreatSchools rating
- 8/10Ps 33 Chelsea PrepGrades: PK-5Distance: 0.2 mi
- 4/10Middle 297Grades: 6-8Distance: 1.4 mi
- 4/10The High School of Fashion IndustriesGrades: 9-12Distance: 0.5 mi
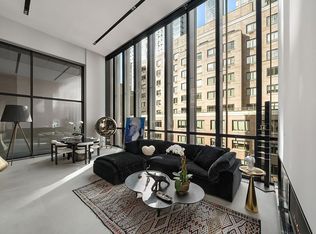
- $4,794,3003 bd4 ba2.2k sqft522 W 29th St #5C, New York, NY 10001Off Market
- $7,504,8005 bd5 ba3.5k sqft522 W 29th St APT 5D, New York, NY 10001Off Market
- $2,353,7002 bd2 ba1.2k sqft522 W 29th St #4A, New York, NY 10001Off Market

- $8,995,0005 bd5 ba3.5k sqft522 W 29th St APT 7D, New York, NY 10001For Sale
- $8,404,9005 bd5 ba3.5k sqft522 W 29th St APT 7C, New York, NY 10001Off Market
- $8,404,9005 bd5 ba3.5k sqft522 W 29th St APT 7B, New York, NY 10001Off Market
- $1,504,1295 bd5 ba3.5k sqft522 W 29th St #5A, New York, NY 10001Off Market
- $4,335,5003 bd4 ba2.1k sqft522 W 29th St FLOOR 2D, New York, NY 10001Off Market
- $5,840,0001 bd3 ba2.6k sqft522 W 29th St #1B, New York, NY 10001Sold
A local agent can set up tours, give advice and negotiate with sellers.
Similar homes
- $3,759,9002 bd3 ba1.8k sqft515 W 29th St APT 2S, New York, NY 10001Off Market
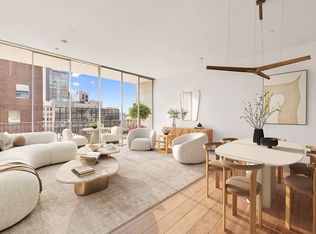
- $3,995,0003 bd4 ba1.6k sqftJardim, New York, NY 10001Active
 MLS ID #S1827139, David Chang, Listing by: Compass. StreetEasy
 - $4,600,0002 bd3 ba1.9k sqftJardim, New York, NY 10001Active
 MLS ID #S1829068, Shannon Eidman, Listing by: Compass. StreetEasy
 - $3,995,0002 bd3 ba1.4k sqft505 West 19th, New York, NY 10011Active
 MLS ID #S1835767, Margaret Wu, Listing by: Compass. StreetEasy
 - $3,950,0002 bd3 ba1.3k sqftAbi Chelsea, New York, NY 10011ActiveMLS ID #S1828119, Julie Pham, Listing by: Compass. StreetEasy
- $3,995,0002 bd3 ba1.5k sqftThe Urban Glass House, New York, NY 10013ActiveMLS ID #S1835770, Christopher Poore, Listing by: Sotheby's International Realty. StreetEasy
- $4,775,0003 bd3 ba1.6k sqftMaverick, New York, NY 10001ActiveMLS ID #S1782965, Roger Dunkelbarger, Listing by: Douglas Elliman. StreetEasy
- $4,190,0002 bd3 ba1.4k sqftMadison House, New York, NY 10016ActiveMLS ID #S1819832, Russell Miller, Listing by: Brown Harris Stevens. StreetEasy
- $3,600,0002 bd2 ba1.3k sqft277 Fifth Ave Nomad, New York, NY 10016ActiveMLS ID #S1831779, Denise Kelly, Listing by: Corcoran. StreetEasy
- $4,250,0002 bd3 ba1.8k sqftThe Grand Madison, New York, NY 10010ActiveMLS ID #S1833114, Jamie Gagliano, Listing by: Corcoran. StreetEasy
- $1,995,0003 bd3 ba1.4k sqftOnyx Chelsea, New York, NY 10001ActiveMLS ID #S1817408, Daniel Ginsberg, Listing by: Compass. StreetEasy
- $3,846,0002 bd3 ba1.6k sqft168 Plymouth St #Penthouse C, Brooklyn, NY 11201ActiveMLS ID #S1822851, Cathleen Katt, Listing by: Compass. StreetEasy
- $3,495,0002 bd3 ba1.6k sqft121 E 22nd, New York, NY 10010ActiveMLS ID #S1823917, Marcy Grau, Listing by: Compass. StreetEasy
- $3,290,0002 bd2 ba1.3k sqft277 Fifth Ave Nomad, New York, NY 10016ActiveMLS ID #S1836924, Yunhang Hou, Listing by: Skylux Realty, Inc. StreetEasy
- $4,000,0003 bd3 ba1.8k sqft450 Washington St APT 205, New York, NY 10013ActiveMLS ID #S1746970, 450 washington Sales Gallery, Listing by: Corcoran. StreetEasy
- $3,390,0002 bd2 ba1.4k sqftThe Chelsea Club, New York, NY 10011ActiveMLS ID #S1799788, Oshawn Vogan, Listing by: SERHANT.. StreetEasy
- $3,995,0003 bd3 ba2.1k sqftThe Westly, New York, NY 10024ActiveMLS ID #S1815227, Shlomi Reuveni, Listing by: Reuveni LLC. StreetEasy
- $5,490,0004 bd5 ba2.1k sqftMaverick, New York, NY 10001ActiveMLS ID #S1825235, Roger Dunkelbarger, Listing by: Douglas Elliman. StreetEasy
- $3,900,0002 bd2 ba1.1k sqft450 Washington St #218, New York, NY 10013ActiveMLS ID #S1835407, Ying Li-Oshrin, Listing by: Corcoran. StreetEasy
- $3,450,0003 bd3 ba1.5k sqft570 Broome, New York, NY 10013ActiveMLS ID #S1832180, Mark Fromm, Listing by: Douglas Elliman. StreetEasy
