A rare opportunity to own one of West Chelsea's most celebrated residences, this exceptional four-bedroom, four-and-a-half-bath home has been completely reimagined by renowned Sebastian Zuchowicki Design and featured in Architectural Digest for its thoughtful balance of refined luxury and timeless modernism.
Spanning approximately 2,854 interior square feet with an additional 93-square-foot private terrace, the residence builds upon Isay Weinfeld's iconic architectural vision with a comprehensive designer renovation that elevates every room. Rich natural materials, custom craftsmanship, and meticulous detailing define the interiors, where bespoke finishes—including custom shagreen and leather-clad entry and hallway doors, Venetian plaster, suede, velvet, and linen wall treatments—create a home of remarkable warmth, texture, and sophistication.
A gracious entry gallery leads into expansive living and dining spaces wrapped in floor-to-ceiling glass, where southern and eastern exposures flood the home with natural light throughout the day. Sliding glass doors extend the entertaining spaces onto the private terrace, creating a seamless connection between indoors and out. Throughout the residence, motorized automated shades provide effortless privacy and light control, while carefully integrated custom built-ins enhance both function and architectural character. The formal dining area is anchored by a striking chandelier from The Urban Electric Company, complemented by vintage Adnet sconces that introduce a timeless, gallery-like elegance.
The kitchen has been thoughtfully refined while preserving Weinfeld's celebrated architectural intent. Light oak cabinetry by Molteni pairs with sleek stainless steel countertops and a fully integrated suite of Gaggenau appliances, creating a space that is as functional as it is beautifully restrained.
The primary suite serves as a private retreat, featuring a beautifully reconfigured custom walk-in closet designed to maximize organization without compromising aesthetics. Wrapped in luxurious Phillip Jeffries velvet wallcovering, the bedroom offers a richly textured and tranquil atmosphere. The spa-inspired primary bath remains one of the home's defining features, anchored by an expansive wet room, double vanity, and private water closet. Three additional bedrooms each offer en suite baths, providing exceptional flexibility for family, guests, or a home office.
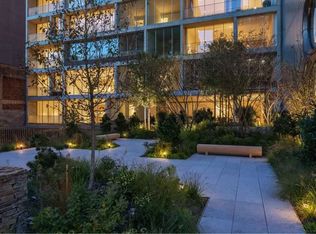
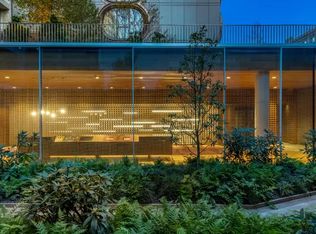
Designed by award-winning Brazilian architect Isay Weinfeld, Jardim represents his first residential condominium project in New York City and remains one of West Chelsea's most architecturally significant addresses. Comprising just 36 residences across two understated towers, the building is centered around lush, multi-level gardens designed in collaboration with Future Green Studio, creating a tranquil oasis moments from the High Line.
Residents enjoy an exceptional collection of amenities, including a 75-foot skylit lap pool, state-of-the-art fitness center with dedicated movement studio, steam rooms and saunas, massage room, children's playroom with catering kitchen, private storage, bicycle storage, and available on-site parking. Discreetly accessed via a private brick-vaulted driveway, Jardim offers an uncommon sense of privacy and serenity in the heart of West Chelsea.
The abated taxes for the primary resident for this unit are $5,114.80 per month.
Storage ($56/month) and private parking ($268/month) are also available.
Active
$8,500,000
527 W 27th St #6A, New York, NY 10001
4beds
2,854sqft
Condominium
Built in 2019
-- sqft lot
$8,111,300 Zestimate®
$2,978/sqft
$6,260/mo HOA
What's special
Four-bedroom four-and-a-half-bath homePrivate brick-vaulted drivewayCustom craftsmanshipSleek stainless steel countertopsRich natural materialsMeticulous detailingVenetian plaster
- 30 days
- 819
- 60
Likely to sell faster than
Zillow last checked:
Listing updated:
Listed by:
Compass 646-645-8192,
Ian Slater,
Dante Iraola
Source: StreetEasy,MLS#: S1841773
Facts & features
Interior
Bedrooms & bathrooms
- Bedrooms: 4
- Bathrooms: 5
- Full bathrooms: 4
- 1/2 bathrooms: 1
Rooms
- Room types: Bike Room, Childrens Playroom
Cooling
- Central Air
Appliances
- Included: Dishwasher, Washer/Dryer
Features
- Flooring: Hardwood
- Has fireplace: No
Interior area
- Total structure area: 2,854
- Total interior livable area: 2,854 sqft
Property
Features
- Pool features: Swimming Pool
- Has view: Yes
- View description: City, Skyline
Details
- Parcel number: 006991417
- Special conditions: Resale
Construction
Type & style
- Home type: Condo
- Property subtype: Condominium
Condition
- Year built: 2019
Community & HOA
Community
- Features: Doorman
- Security: Doorman
- Subdivision: West Chelsea
HOA
- Has HOA: Yes
- Amenities included: Elevator(s)
- Services included: Maintenance
- HOA fee: $6,260 monthly
Location
- Region: New York
Financial & listing details
- Price per square foot: $2,978/sqft
- Tax assessed value: $1,498,593
- Annual tax amount: $81,192
- Date on market: 8/10/2026
Estimated market value
$8,111,300
$7.71M - $8.52M
Not available
Price history
| Date | Event | Price |
|---|---|---|
| 8/10/2026 | Listed for sale | $8,500,000+34.2%$2,978/sqft |
Source: StreetEasy #S1841773 Report a problem | ||
| 8/19/2019 | Sold | $6,334,759$2,220/sqft |
Source: Public Record Report a problem | ||
Public tax history
| Year | Property taxes | Tax assessment |
|---|---|---|
| 2025 | $74,818 -2.1% | $674,367 +6.3% |
| 2024 | $76,410 +1.7% | $634,313 +2.4% |
| 2023 | $75,167 | $619,304 +6.8% |
| 2022 | -- | $580,054 |
| 2021 | -- | $580,054 -9.7% |
| 2020 | -- | $642,199 +14.4% |
| 2019 | $38,275 | $561,190 |
Find assessor info on the county website
Monthly payment
Climate risks
Neighborhood: Chelsea

Similar homes
- $8,995,0003 bd4 ba2.4k sqft111 Leroy St Floor 9, New York, NY 10014Active
 MLS ID #S1843975, Catherine Juracich, Listing by: Corcoran. StreetEasy
 - $7,500,0003 bd3 ba2.6k sqftAbi Chelsea, New York, NY 10011Active
 MLS ID #S1824899, Shaun Osher, Listing by: CORE. StreetEasy
 - $6,250,0004 bd4 ba2.4k sqft108 Leonard, New York, NY 10013Active
 MLS ID #S1845277, Connor Cuccinelli, Listing by: Corcoran. StreetEasy
 - $8,500,0004 bd5 ba3.1k sqft720 W End Ave Unit Th11h, New York, NY 10025Active
 MLS ID #S1718799, Sales Office, Listing by: Corcoran. StreetEasy
